111 Royal Palm Drive
Crestwood-Springfarm-Yorkhill, Vaughan, L4J 8K1
$6,000/mo
Reduced $200 from $6,200
- 5 bedrooms
- 5 bathrooms
- 5 parking
- 2500-3000 sq ft
Listed 29 days ago · MLS® N13810846
About this home
Welcome to this stunning, sun-filled 5-bedroom, 5-bathroom residence located in one of Vaughan's most sought-after communities (Crestwood-Springfarm-Yorkhill). Boasting a grand layout with 10 ft soaring ceilings and premium finishes, this property is designed for both elegant entertaining and comfortable family living. The main level features a grand foyer entrance, large sophisticated formal living & dining with wainscoting throughout and a cozy family room centered around a beautiful fireplace. The gourmet chef's kitchen serves as the heart of the home, fully equipped with high-end built in appliances (Subzero Fridge, Wolf Stove etc.), generous granite countertops, a center island, and a spacious breakfast area. The second floor features four good sized bedrooms with large windows. The gorgeous large master bedroom overlooks a juliet balcony and has a built in walk-in closet. The basement is fully finished, walk out with a separate entrance and exit offering plenty of natural light. The property boast 2 ensuite laundry units on the second floor and basement levels. This property offers a rare convenience for a growing family or multi-generational living. It is steps away from TTC/ YRT bus stops. Short drive to Centerpoint Mall and Promenade Mall, local grocery stores, cafes, and diverse restaurants. Surrounded by highly rated schools, community centers, and lush local parks, making it an ideal neighborhood for families. Don't miss the opportunity to live in this spectacular home! Tenant to pay 100% of the utilities.
Details
- Type
- Detached
- Style
- 2-Storey
- Size
- 2500-3000 sq ft
- Lot
- 34.74 × 109.94 ft
- Basement
- Separate Entrance, Walk-Out
- Garage
- Built-In
- Kitchens
- 1
- Neighbourhood
- Crestwood-Springfarm-Yorkhill
- Municipality
- Vaughan
- Rent increase limit
- Depends on when the unit was first lived in: before Nov. 15, 2018 it’s covered by Ontario’s yearly limit (2.1% in 2026); after, there’s no cap.
Interior
- Bedrooms
- 5 above ground
- Bathrooms
- 3 × 4-piece (second), 1 × 4-piece (basement), 1 × 2-piece (main)
- Rooms
- 12 above ground
- Family room or den
- Yes
- Fireplace
- Yes
- Laundry
- In Basement, In-Suite Laundry, Laundry Room, Multiple Locations
- Features
- Auto Garage Door Remote, Carpet Free, Central Vacuum, Floor Drain, Storage, Water Heater
- Furnished
- Unfurnished
Heating, cooling and services
- Heating
- Forced Air, Gas
- Air conditioning
- Central Air
- Water and sewer
- Sewer
Building and exterior
- Style
- 2-Storey
- Exterior
- Brick, Stone
- Roof
- Asphalt Shingle
- Foundation
- Concrete Block
- Faces
- South
Parking
- Garage spaces
- 2
- Total parking
- 5
- Driveway and parking
- Available, Front Yard Parking
Lot
- Size
- 34.74 × 109.94 ft
Rental terms
- Rent includes
- Parking
More
- Possession
- Immediate
- Cross street
- Steeles & Hilda
History of this address
15 earlier listings at this address, with sold and leased prices. Create a free account or sign in to see them.
Location
Location is approximate. See nearby homes on the map
The neighbourhood
Getting around Very walkable
- 🚇 Finch Subway2.3 km
- 🚆 Langstaff GO4.7 km
Within a 10-minute walk: 5 grocery stores, 18 cafés and restaurants, 2 parks, 4 pharmacies. Nearest grocery: H Mart (100 m). Nearest park: Vaughan Crest Park (300 m).
Schools nearby
Elementary
- St. Paschal Baylon Catholic School Catholic
EQAO: Gr 6 reading 95%, math 52%9 min walk - Blessed Scalabrini Catholic Elementary School Catholic
EQAO: Gr 6 reading 95%, math 65%11 min walk - Yorkhill Elementary School
EQAO: Gr 6 reading 100%, math 43%12 min walk - Pleasant Public School
EQAO: Gr 6 reading 88%, math 44%13 min walk
Secondary
- Newtonbrook Secondary School
EQAO: Gr 9 math 39%, literacy test 98%11 min walk - École secondaire catholique Monseigneur-de-Charbonnel French1.4 km
- Drewry Secondary School1.5 km
EQAO: share of students meeting the provincial standard (2024–25). Ontario average: Gr 6 reading 86%, math 51%; Gr 9 math 55%; literacy test 83%.
Closest schools, not school zones. Check which school serves this address with the school board before relying on it.
Who lives here postal area L4J
- Owners / renters
- 85% / 15%
- Median household income
- $115,000
- Average age
- 44
- Children under 15
- 15%
- Homes
- 56% detached, 26% high-rise
- Commute by transit
- 10%
- Population
- 75,120
Languages spoken most at home besides English: Russian 8.2%, Mandarin 4.1%, Korean 3%, Iranian Persian 2.6%.
Flood and conservation No mapped hazard
Not inside a mapped flood plain or regulated area.
Screening maps only. Ask the conservation authority for a property inquiry before relying on this.
Safety
Crime Severity Index for York Region police: 50 vs 57 for Ontario (2025).
Police-reported figures for the whole police service area, not this street. Rates use the area’s resident population.
Development nearby 2 active
-
150-160 CACTUS AVE · 450 mOfficial Plan / Zoning By-law Amendment · Council Approved · applied 2021Official Plan and Zoning By-law Amendment Application to facilitate the development of the site for a mixed use development comprised of 13- and 14-storey…Application details
-
150-160 CACTUS AVE · 450 mSite Plan · Under Review · applied 2021Site Plan Approval to facilitate the development of the site for a residential development comprised of 12 and 15-storey apartment buildings, and two 4-storey…Application details
Rezoning, site plan, subdivision and condominium applications filed with the city.
Distances are approximate. Places © OpenStreetMap contributors. Neighbourhood figures: Statistics Canada, 2021 Census. School results: EQAO via Ontario Data Catalogue (Open Government Licence – Ontario). Crime Severity Index: Statistics Canada. Planning applications: City of Toronto open data.
Living here
Commute
To Union Station (downtown Toronto): 17 km. Transit times · Driving times
Noise Nothing major nearby
No highway within 500 m, rail line within 300 m, or airport flight path nearby.
Distances from the map, not noise measurements. Visit at rush hour to judge for yourself.
Internet High-speed
50/10 Mbps or faster available here by cable, fibre or DSL (the federal high-speed target).
From the federal broadband map. Check exact speeds and providers for the address.
Roads, rail, airports and planned stations © OpenStreetMap contributors. Internet: Innovation, Science and Economic Development Canada, National Broadband Data.
Listed by CENTURY 21 INNOVATIVE REALTY INC..
Listing information provided by PropTx Innovations Inc. and TRREB; deemed reliable but not guaranteed accurate by PropTx.
Similar homes nearby
See more in Vaughan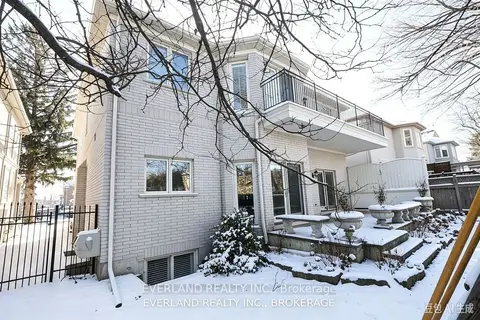 New
$6,900/mo
5+2 bd7 ba6 pk3500-5000 ft²
472 Spring Gate Boulevard
Crestwood-Springfarm-Yorkhill, Vaughan
Detached · MLS® N14097166 · EVERLAND REALTY INC.
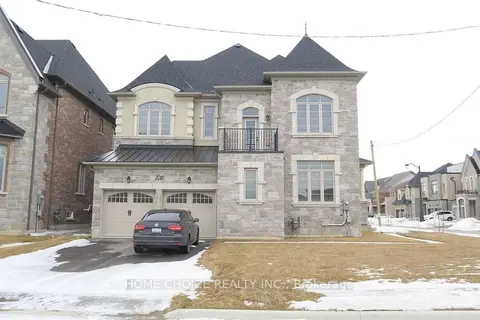
$6,000/mo
4 bd4 ba6 pk3500-5000 ft²
120 Hurst Avenue
Patterson, Vaughan
Detached · MLS® N13720384 · HOME CHOICE REALTY INC.
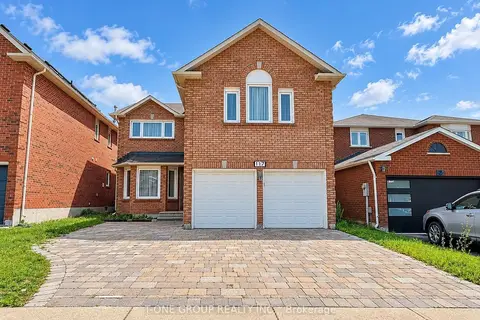
$6,000/mo
4+1 bd6 ba6 pk2500-3000 ft²
117 Downing Boulevard
Uplands, Vaughan
Detached · MLS® N14029346 · T-ONE GROUP REALTY INC.,
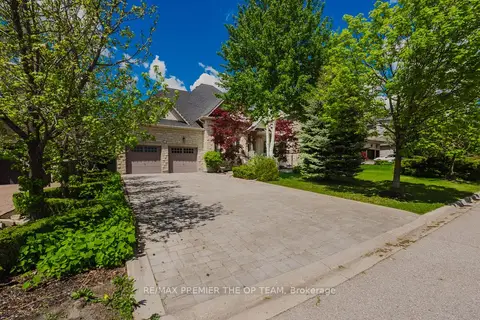
$5,995/mo
Reduced $1,000
3 bd3 ba5 pk2500-3000 ft²
56 Park Ridge Drive Upper
Kleinburg, Vaughan
Detached · MLS® N13546198 · RE/MAX PREMIER THE OP TEAM
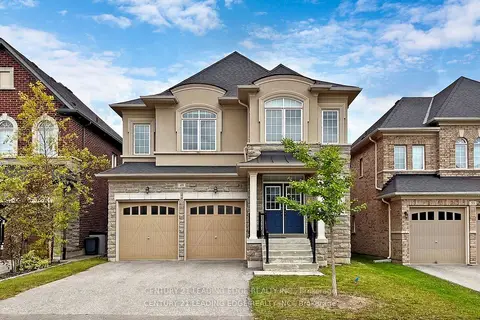
$5,990/mo
5 bd4 ba4 pk3000-3500 ft²
49 Gallant Place
Vellore Village, Vaughan
Detached · MLS® N13856790 · CENTURY 21 LEADING EDGE REALTY INC.
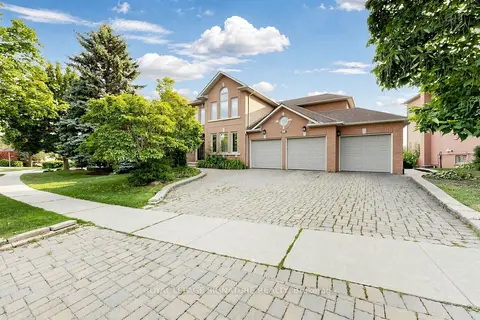
$5,850/mo
4 bd5 ba4 pk3500-5000 ft²
374 Vaughan Mills Road
Islington Woods, Vaughan
Detached · MLS® N13697018 · ROYAL LEPAGE SIGNATURE REALTY
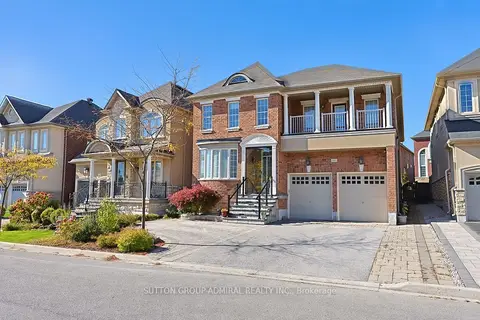
$6,300/mo
5+1 bd5 ba5 pk3500-5000 ft²
163 Heintzman Crescent
Patterson, Vaughan
Detached · MLS® N14000418 · SUTTON GROUP-ADMIRAL REALTY INC.
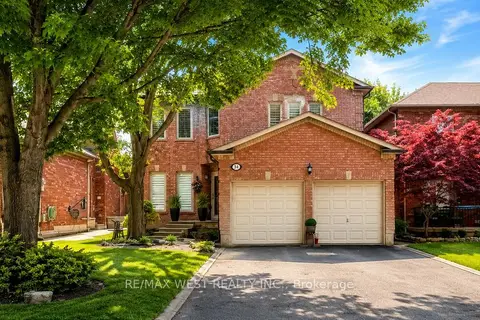 New
$6,400/mo
4 bd4 ba6 pk2500-3000 ft²
31 Mulholland Drive
Beverley Glen, Vaughan
Detached · MLS® N14090968 · RE/MAX WEST REALTY INC.