374 Vaughan Mills Road
Islington Woods, Vaughan, L4H 1B2
$5,850/mo
- 4 bedrooms
- 5 bathrooms
- 4 parking
- 3500-5000 sq ft
Listed 60 days ago · MLS® N13697018
About this home
This is your private oasis in prestigious Islington Woods. From the moment you enter, there is a sense of understated luxury. Neutral flooring leads into an elevated sitting room filled with natural light, where expansive floor-to-ceiling windows frame serene views of the surrounding greenery, an inviting setting for morning coffee or a quiet evening at home.Above, an exquisite Schonbek chandelier creates a striking focal point, beautifully admired from the second-floor overlook and highlighting the home's impressive sightlines.At the heart of the residence, a chef's kitchen with premium Thermador appliances is complemented by a butler's servery, ideal for seamless entertaining. A filtered drinking-water system adds another thoughtful convenience.Step outside onto the freshly painted deck, where sunshine and lush greenery provide a peaceful backdrop for outdoor dining and entertaining.The primary suite is a retreat of its own. The spa-inspired ensuite features heated floors, a Jacuzzi tub and an electric towel warmer, small luxuries designed to help you unwind at the end of the day.The wellness experience continues downstairs with access to a dedicated home gym and sauna.A portion of the lower level is separately occupied by one individual with completely private and separate access. Tenants have exclusive access to the designated gym, sauna, and bathroom, without entering or passing through the occupant's private living space.Set amid the mature greenery of Islington Woods, this exceptional residence offers privacy, natural light, refined finishes, generous proportions and resort-inspired amenities. An elegant place to call home.
Details
- Type
- Detached
- Style
- 2-Storey
- Size
- 3500-5000 sq ft
- Basement
- Finished, Separate Entrance, Walk-Out
- Garage
- Attached
- Kitchens
- 1
- Neighbourhood
- Islington Woods
- Municipality
- Vaughan
- Rent increase limit
- Depends on when the unit was first lived in: before Nov. 15, 2018 it’s covered by Ontario’s yearly limit (2.1% in 2026); after, there’s no cap.
Interior
- Bedrooms
- 4 above ground
- Bathrooms
- 1 × 2-piece (main), 1 × 3-piece (second), 1 × 4-piece (second), 1 × 5-piece (second), 1 × 3-piece (basement)
- Rooms
- 4 above ground + 1 below
- Family room or den
- Yes
- Fireplace
- Yes
- Laundry
- Laundry Room
- Features
- Auto Garage Door Remote, Built-In Oven, Carpet Free, Central Vacuum, Countertop Range, Sauna
- Furnished
- Unfurnished
Heating, cooling and services
- Heating
- Forced Air, Gas
- Air conditioning
- Central Air
- Water and sewer
- Sewer
Building and exterior
- Style
- 2-Storey
- Exterior
- Brick
- Roof
- Asphalt Shingle
- Foundation
- Concrete
- Faces
- West
- Outdoor
- Deck, Lawn Sprinkler System
Parking
- Garage spaces
- 2
- Total parking
- 4
More
- Possession
- Immediate
- Nearby
- Park, Place Of Worship, Public Transit, School
- Cross street
- Rutherford Rd / Vaughan Mills
Rooms
| Room | Level | Size | Features |
|---|---|---|---|
| Living Room | Main | 4.57 × 3.76 m (15' × 12'4") | Hardwood Floor |
| Dining Room | Main | 4.88 × 3.76 m (16' × 12'4") | Hardwood Floor |
| Family Room | Main | 5.79 × 3.76 m (19' × 12'4") | Hardwood Floor, Overlooks Backyard, Fireplace |
| Sitting | Main | Hardwood Floor, Overlooks Backyard, Raised Floor | |
| Sitting | Main | 3.35 × 3.35 m (11' × 11') | Hardwood Floor, Overlooks Backyard, Raised Floor |
| Kitchen | Main | 4.95 × 3.35 m (16'3" × 11') | Centre Island, Family Size Kitchen, W/O To Deck |
| Laundry | Main | W/O To Garage, W/O To Deck | |
| Primary Bedroom | Second | 5.18 × 4.57 m (17' × 15') | Hardwood Floor, His and Hers Closets, Tile Floor |
| Bedroom 2 | Second | 4.57 × 3.76 m (15' × 12'4") | Hardwood Floor, 3 Pc Ensuite, Skylight |
| Bedroom 3 | Second | 4.98 × 3.76 m (16'4" × 12'4") | Hardwood Floor, Closet |
| Study | Second | Hardwood Floor, Window |
Price history
| Date | Price | Change |
|---|---|---|
| Sep 18, 2026 | $6,150 | Listed |
| Oct 19, 2026 | $5,850 | −$300 |
History of this address
1 earlier listing at this address, with sold and leased prices. Create a free account or sign in to see them.
Location
Location is approximate. See nearby homes on the map
The neighbourhood
Getting around Car-dependent
No subway, LRT or GO station within a short trip.
Within a 10-minute walk: no grocery stores, 0 cafés and restaurants, 2 parks. Nearest park: Thompson Creek Park (300 m).
Schools nearby
Elementary
- St. Angela Merici Catholic Elementary School Catholic
EQAO: Gr 6 reading 91%, math 74%16 min walk - Our Lady of Fatima Catholic Elementary School Catholic
EQAO: Gr 6 reading 89%, math 52%18 min walk - Elder's Mills Public School
EQAO: Gr 6 reading 95%, math 58%1.3 km - St. Andrew Catholic Elementary School Catholic
EQAO: Gr 6 reading 92%, math 67%1.6 km
Secondary
- Emily Carr Secondary School
EQAO: Gr 9 math 63%, literacy test 93%2.0 km
EQAO: share of students meeting the provincial standard (2024–25). Ontario average: Gr 6 reading 86%, math 51%; Gr 9 math 55%; literacy test 83%.
Closest schools, not school zones. Check which school serves this address with the school board before relying on it.
Who lives here postal area L4H
- Owners / renters
- 92% / 8%
- Median household income
- $144,000
- Average age
- 37
- Children under 15
- 20%
- Homes
- 72% detached, 0% high-rise
- Commute by transit
- 4%
- Population
- 77,353
Languages spoken most at home besides English: Italian 2.6%, Mandarin 2.3%, Vietnamese 1.7%, Spanish 1.6%.
Flood and conservation No mapped hazard
Not inside a mapped flood plain or regulated area.
Screening maps only. Ask the conservation authority for a property inquiry before relying on this.
Safety
Crime Severity Index for York Region police: 50 vs 57 for Ontario (2025).
Police-reported figures for the whole police service area, not this street. Rates use the area’s resident population.
Distances are approximate. Places © OpenStreetMap contributors. Neighbourhood figures: Statistics Canada, 2021 Census. School results: EQAO via Ontario Data Catalogue (Open Government Licence – Ontario). Crime Severity Index: Statistics Canada.
Living here
Commute
To Union Station (downtown Toronto): 26 km. Transit times · Driving times
Noise Nothing major nearby
No highway within 500 m, rail line within 300 m, or airport flight path nearby.
Distances from the map, not noise measurements. Visit at rush hour to judge for yourself.
Internet High-speed
50/10 Mbps or faster available here by cable, fibre or DSL (the federal high-speed target).
From the federal broadband map. Check exact speeds and providers for the address.
Roads, rail, airports and planned stations © OpenStreetMap contributors. Internet: Innovation, Science and Economic Development Canada, National Broadband Data.
Listed by ROYAL LEPAGE SIGNATURE REALTY.
Listing information provided by PropTx Innovations Inc. and TRREB; deemed reliable but not guaranteed accurate by PropTx.
Similar homes nearby
See more in Vaughan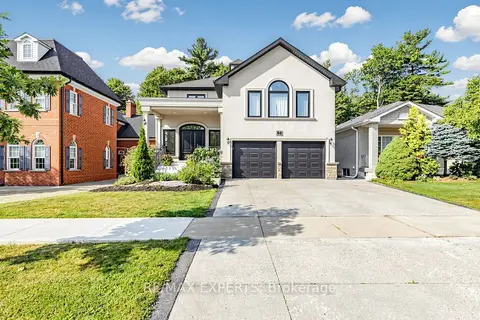
$6,500/mo
4+1 bd6 ba5 pk3500-5000 ft²
64 Humberwood Gate
Islington Woods, Vaughan
Detached · MLS® N13858278 · RE/MAX EXPERTS
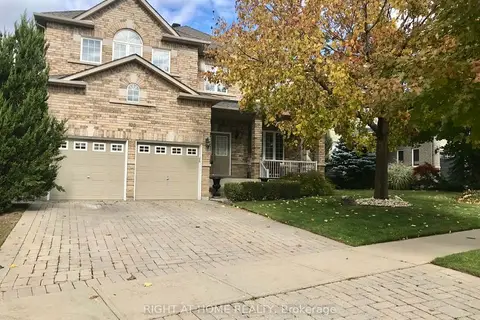
$4,950/mo
4 bd3 ba6 pk3000-3500 ft²
106 AVDELL Avenue
Islington Woods, Vaughan
Detached · MLS® N14082982 · RIGHT AT HOME REALTY
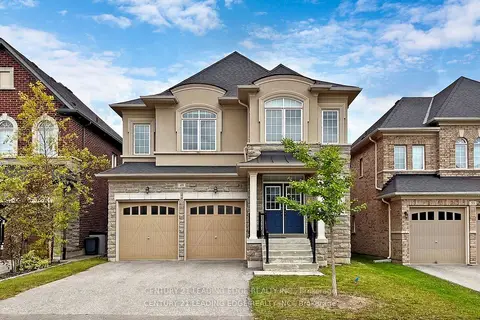
$5,990/mo
5 bd4 ba4 pk3000-3500 ft²
49 Gallant Place
Vellore Village, Vaughan
Detached · MLS® N13856790 · CENTURY 21 LEADING EDGE REALTY INC.
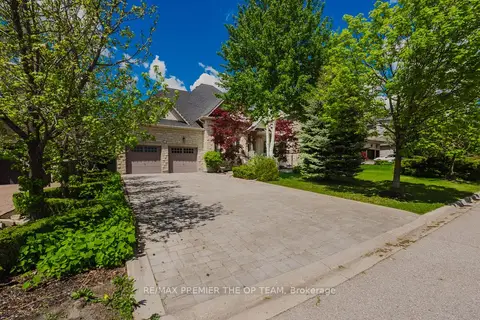
$5,995/mo
Reduced $1,000
3 bd3 ba5 pk2500-3000 ft²
56 Park Ridge Drive Upper
Kleinburg, Vaughan
Detached · MLS® N13546198 · RE/MAX PREMIER THE OP TEAM
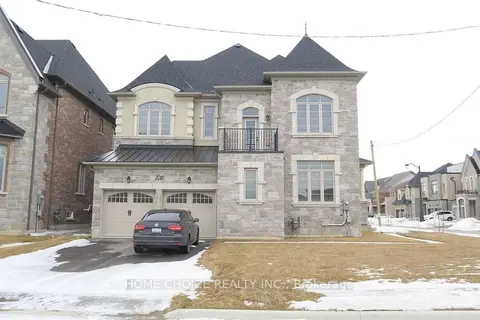
$6,000/mo
4 bd4 ba6 pk3500-5000 ft²
120 Hurst Avenue
Patterson, Vaughan
Detached · MLS® N13720384 · HOME CHOICE REALTY INC.
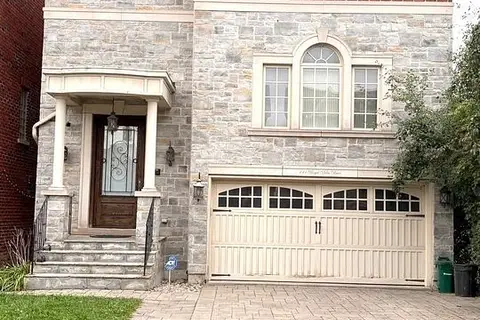
$6,000/mo
Reduced $200
5 bd5 ba5 pk2500-3000 ft²
111 Royal Palm Drive
Crestwood-Springfarm-Yorkhill, Vaughan
Detached · MLS® N13810846 · CENTURY 21 INNOVATIVE REALTY INC.
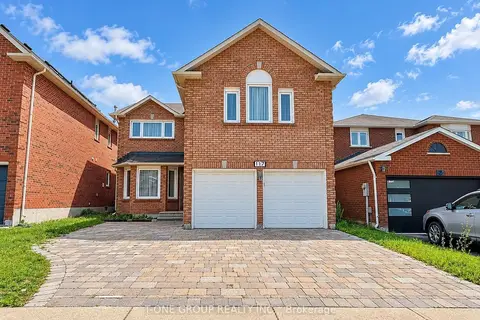
$6,000/mo
4+1 bd6 ba6 pk2500-3000 ft²
117 Downing Boulevard
Uplands, Vaughan
Detached · MLS® N14029346 · T-ONE GROUP REALTY INC.,
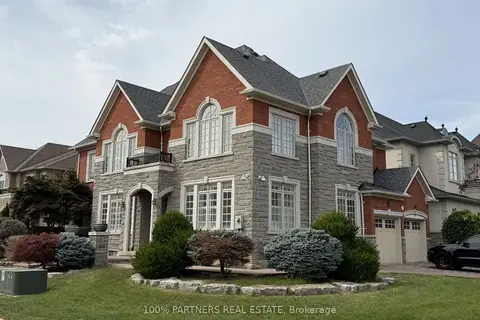
$5,500/mo
4+1 bd5 ba6 pk3500-5000 ft²
56 Woodvalley Crescent
Patterson, Vaughan
Detached · MLS® N13811524 · 100% PARTNERS REAL ESTATE