186 Weaver Court
Kleinburg, Vaughan, L0J 1C0
$6,500/mo
- 4+1 bedrooms
- 4 bathrooms
- 9 parking
- 3500-5000 sq ft
Listed 49 days ago · MLS® N13729480
About this home
Experience refined executive living in Kleinburg. Set on a spacious 1.2-acre private court lot, this meticulous, 2-storey residence offers almost 5,000 sq. ft. of finished living space, exceptional privacy, and an oversized yard with plenty of room for children to play. The interior features a spacious eat-in kitchen with breakfast room, two fireplaces, generous principal rooms, and an impressive finished lower level with heated floors, home theatre and games room. Each bedroom offers an ensuite or semi-ensuite bath, providing comfort and privacy for the entire family. Outside, enjoy professionally landscaped grounds, an in-ground irrigation system, gas BBQ line, and a paved outdoor basketball area. A spacious 3-car garage plus a five-car driveway provides ample parking. Ideally located on bus routes for CDS, Villanova and St. Andrew's College, and minutes from Kleinburg's renowned golf, trails, fine dining, boutiques, cafés and art galleries. Easy access to Hwy 427 and approximately 15 minutes to Pearson Airport. Short-term lease may be considered at a premium. Landscaping and snow removal included in rent.
Details
- Type
- Detached
- Style
- 2-Storey
- Age
- 16-30 years
- Size
- 3500-5000 sq ft
- Lot
- 43 × 224.7 ft
- Basement
- Finished
- Garage
- Built-In
- Kitchens
- 1
- Neighbourhood
- Kleinburg
- Municipality
- Vaughan
- Rent increase limit
- Covered by Ontario’s yearly limit (2.1% in 2026): the building is older than Nov. 2018.
Interior
- Bedrooms
- 4 above ground + 1 below
- Bathrooms
- 1 × 2-piece (main), 1 × 2-piece (lower), 1 × 4-piece (second), 1 × 5-piece (second)
- Rooms
- 11 above ground + 4 below
- Family room or den
- Yes
- Fireplace
- Natural Gas
- Laundry
- Sink, Laundry Room
- Features
- Auto Garage Door Remote, Carpet Free, Central Vacuum
- Furnished
- Unfurnished
Heating, cooling and services
- Heating
- Forced Air, Gas
- Air conditioning
- Central Air
- Water and sewer
- Sewer
Building and exterior
- Style
- 2-Storey
- Exterior
- Brick
- Roof
- Asphalt Shingle
- Foundation
- Concrete
- Age
- 16-30 years
- Faces
- North
- Outdoor
- Backs On Green Belt, Landscaped, Patio, Year Round Living
Parking
- Garage spaces
- 3
- Total parking
- 9
- Driveway and parking
- Private Triple
Lot
- Size
- 43 × 224.7 ft (pie)
- Acreage
- .50-1.99
Rental terms
- Rent includes
- Parking, Snow Removal, Water Heater
More
- Possession
- Immediate
- Nearby
- Cul de Sac/Dead End, Fenced Yard, Golf, Library, Park, School
- Cross street
- Treelawn/Islington
Rooms
| Room | Level | Size | Features |
|---|---|---|---|
| Foyer | Main | ||
| Kitchen | Main | 4.3 × 3.57 m (14'1" × 11'9") | Breakfast Area, Centre Island, W/O To Yard |
| Dining Room | Main | 8.26 × 3.41 m (27'1" × 11'2") | Hardwood Floor, Combined w/Living |
| Living Room | Main | 8.26 × 3.41 m (27'1" × 11'2") | Hardwood Floor, Combined w/Dining |
| Great Room | Main | 4.6 × 4.27 m (15'1" × 14') | Hardwood Floor, Juliette Balcony, Overlooks Backyard |
| Office | Ground | 3.02 × 3.2 m (9'11" × 10'6") | Hardwood Floor, Formal Rm |
| Primary Bedroom | Second | 5.21 × 4.24 m (17'1" × 13'11") | Hardwood Floor, Gas Fireplace, 5 Pc Ensuite |
| Bedroom 2 | Second | 3.63 × 3.78 m (11'11" × 12'5") | Hardwood Floor, Double Closet, Semi Ensuite |
| Bedroom 3 | Second | 3.51 × 4.79 m (11'6" × 15'9") | Hardwood Floor, Closet, Semi Ensuite |
| Bedroom 4 | Second | 3.63 × 3.41 m (11'11" × 11'2") | Hardwood Floor, Walk-In Closet(s), 4 Pc Ensuite |
| Bedroom 5 | Second | ||
| Recreation | Basement | 3.99 × 6.92 m (13'1" × 22'8") | 2 Pc Bath, Gas Fireplace, Heated Floor |
| Game Room | Basement | 5.52 × 4.88 m (18'1" × 16') | Tile Floor, Heated Floor, Double Doors |
| Media Room | Basement | 4.33 × 4.69 m (14'2" × 15'5") | Pot Lights, Broadloom |
History of this address
15 earlier listings at this address, with sold and leased prices. Create a free account or sign in to see them.
Location
Location is approximate. See nearby homes on the map
The neighbourhood
Getting around Somewhat walkable
No subway, LRT or GO station within a short trip.
Within a 10-minute walk: no grocery stores, 5 cafés and restaurants, 2 parks, 1 pharmacy. Nearest park: Treelawn Parkette (500 m).
Schools nearby
Elementary
- Kleinburg Montessori School Private
EQAO: Gr 6 reading 89%, math 52%15 min walk - Kleinburg Public School
EQAO: Gr 6 reading 89%, math 52%18 min walk - École élémentaire La Fontaine French
EQAO: Gr 6 reading 100%, math 73%2.0 km
EQAO: share of students meeting the provincial standard (2024–25). Ontario average: Gr 6 reading 86%, math 51%; Gr 9 math 55%; literacy test 83%.
Closest schools, not school zones. Check which school serves this address with the school board before relying on it.
Who lives here postal area L0J
- Owners / renters
- 92% / 8%
- Median household income
- $198,000
- Average age
- 43
- Children under 15
- 14%
- Homes
- 93% detached
- Commute by transit
- 1%
- Population
- 4,945
Languages spoken most at home besides English: Italian 2.5%, Punjabi (Panjabi) 0.6%, Assyrian Neo-Aramaic 0.4%, Hindi 0.4%.
Flood and conservation No mapped hazard
Not inside a mapped flood plain or regulated area.
Screening maps only. Ask the conservation authority for a property inquiry before relying on this.
Safety
Crime Severity Index for York Region police: 50 vs 57 for Ontario (2025).
Police-reported figures for the whole police service area, not this street. Rates use the area’s resident population.
Distances are approximate. Places © OpenStreetMap contributors. Neighbourhood figures: Statistics Canada, 2021 Census. School results: EQAO via Ontario Data Catalogue (Open Government Licence – Ontario). Crime Severity Index: Statistics Canada.
Living here
Commute
To Union Station (downtown Toronto): 30 km. Transit times · Driving times
Noise Nothing major nearby
No highway within 500 m, rail line within 300 m, or airport flight path nearby.
Distances from the map, not noise measurements. Visit at rush hour to judge for yourself.
Internet High-speed
50/10 Mbps or faster available here by cable, fibre or DSL (the federal high-speed target).
From the federal broadband map. Check exact speeds and providers for the address.
Roads, rail, airports and planned stations © OpenStreetMap contributors. Internet: Innovation, Science and Economic Development Canada, National Broadband Data.
Listed by SOTHEBY'S INTERNATIONAL REALTY CANADA.
Listing information provided by PropTx Innovations Inc. and TRREB; deemed reliable but not guaranteed accurate by PropTx.
Similar homes nearby
See more in Vaughan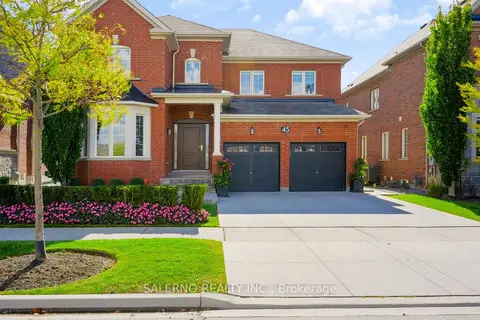
$7,000/mo
4+1 bd6 ba4 pk3000-3500 ft²
45 Woodgate Pines Drive
Kleinburg, Vaughan
Detached · MLS® N13881318 · SALERNO REALTY INC.
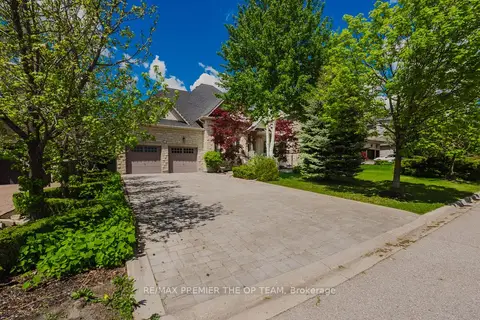
$5,995/mo
Reduced $1,000
3 bd3 ba5 pk2500-3000 ft²
56 Park Ridge Drive Upper
Kleinburg, Vaughan
Detached · MLS® N13546198 · RE/MAX PREMIER THE OP TEAM
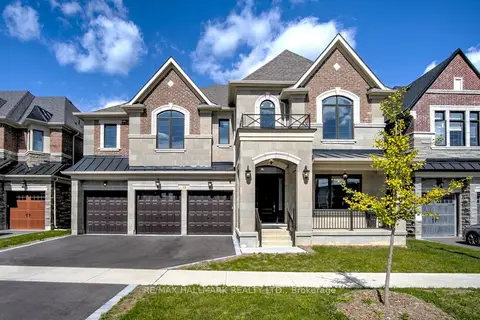
$7,799/mo
5 bd5 ba6 pk5000 + ft²
38 Ridgepoint Road
Kleinburg, Vaughan
Detached · MLS® N14087154 · RE/MAX HALLMARK REALTY LTD.
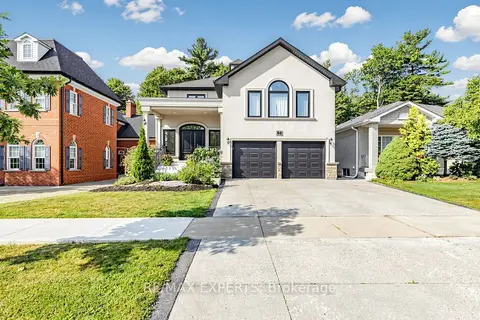
$6,500/mo
4+1 bd6 ba5 pk3500-5000 ft²
64 Humberwood Gate
Islington Woods, Vaughan
Detached · MLS® N13858278 · RE/MAX EXPERTS
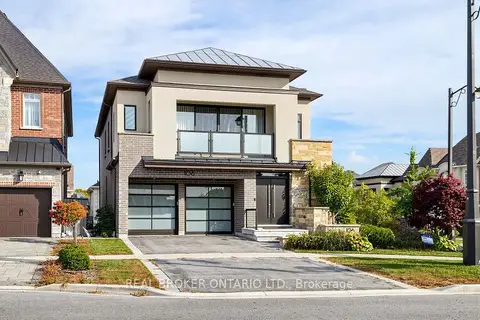
$6,500/mo
4+2 bd5 ba6 pk3500-5000 ft²
106 Via Romano Boulevard
Patterson, Vaughan
Detached · MLS® N14084338 · REAL BROKER ONTARIO LTD.
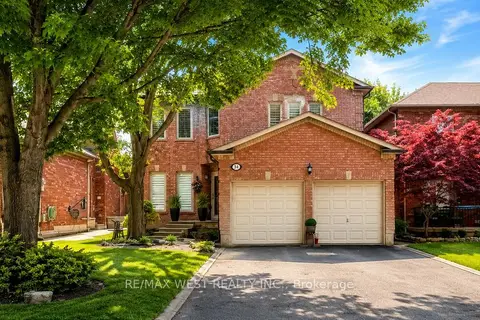 New
$6,400/mo
4 bd4 ba6 pk2500-3000 ft²
31 Mulholland Drive
Beverley Glen, Vaughan
Detached · MLS® N14090968 · RE/MAX WEST REALTY INC.
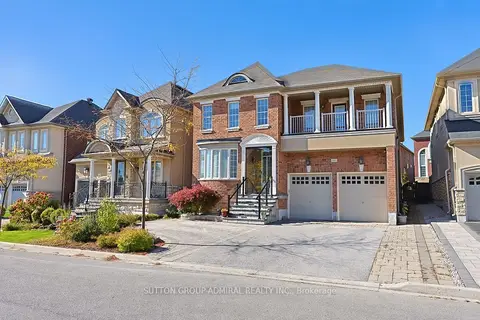
$6,300/mo
5+1 bd5 ba5 pk3500-5000 ft²
163 Heintzman Crescent
Patterson, Vaughan
Detached · MLS® N14000418 · SUTTON GROUP-ADMIRAL REALTY INC.
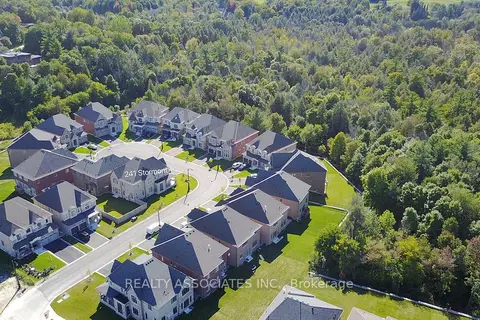
$6,800/mo
4 bd4 ba6 pk3500-5000 ft²
241 Stormont Trail
Vellore Village, Vaughan
Detached · MLS® N13743836 · REALTY ASSOCIATES INC.