38 Ridgepoint Road
Kleinburg, Vaughan, L4H 4T4
$7,799/mo
- 5 bedrooms
- 5 bathrooms
- 6 parking
- 5000 + sq ft
Listed 4 days ago · MLS® N14087154
About this home
This magnificent home offers approximately 5,280 sq. ft. of refined living space, Spacious 5 Bedrooms plus 5 bathrooms thoughtfully designed for both grand entertaining and everyday comfort. A 3-car garage adds exceptional convenience to this already impressive property. The main floor makes a striking first impression with its wide Entrance and All Oak hardwood flooring spans the entire house, while the second floor features 11-ft coffered ceilings elevate the main living areas, complementing the chef-inspired kitchen complete with a dramatic two-tone quartz island, premium finishes, and generous workspace. A spacious formal dining room, sunlit living room, and inviting family room with a gas fireplace offer multiple spaces for relaxation and gathering. A well-appointed laundry room and stylish powder room complete the main level. Upstairs, 10-ft ceilings create an airy sense of openness. Four generously sized bedrooms each enjoy their own private ensuite and walk-in closet, providing unparalleled comfort and privacy. A versatile media room offers the flexibility to function as a fifth bedroom, office, or entertainment space. The primary suite is a true sanctuary, featuring a beautiful sun-filled sitting area, a spacious walk-in closet, and an indulgent spa-like ensuite with a sleek frameless glass shower.
Details
- Type
- Detached
- Style
- 2-Storey
- Age
- 6-15 years
- Size
- 5000 + sq ft
- Basement
- Walk-Up
- Garage
- Detached
- Kitchens
- 1
- Neighbourhood
- Kleinburg
- Municipality
- Vaughan
- Rent increase limit
- Depends on when the unit was first lived in: before Nov. 15, 2018 it’s covered by Ontario’s yearly limit (2.1% in 2026); after, there’s no cap.
Interior
- Bedrooms
- 5 above ground
- Bathrooms
- 1 × 2-piece (ground), 1 × 5-piece (second), 3 × 4-piece (second)
- Rooms
- 13 above ground + 1 below
- Family room or den
- Yes
- Fireplace
- Yes
- Laundry
- Laundry Room
- Features
- Built-In Oven, Carpet Free, Countertop Range, In-Law Capability
- Furnished
- Unfurnished
Heating, cooling and services
- Heating
- Forced Air, Gas
- Air conditioning
- Central Air
- Water and sewer
- Sewer
Building and exterior
- Style
- 2-Storey
- Exterior
- Brick
- Roof
- Asphalt Shingle
- Foundation
- Concrete
- Age
- 6-15 years
- Faces
- South
Parking
- Garage spaces
- 3
- Total parking
- 6
- Driveway and parking
- Private
Rental terms
- Rent includes
- Parking
More
- Possession
- TBA
- Cross street
- Hwy21/Major Mackenzie Dr
History of this address
6 earlier listings at this address, with sold and leased prices. Create a free account or sign in to see them.
Location
Location is approximate. See nearby homes on the map
The neighbourhood
Getting around Car-dependent
No subway, LRT or GO station within a short trip.
Within a 10-minute walk: no grocery stores, 0 cafés and restaurants, 3 parks. Nearest park: Butterfly Heights Park (150 m).
Who lives here postal area L4H
- Owners / renters
- 92% / 8%
- Median household income
- $144,000
- Average age
- 37
- Children under 15
- 20%
- Homes
- 72% detached, 0% high-rise
- Commute by transit
- 4%
- Population
- 77,353
Languages spoken most at home besides English: Italian 2.6%, Mandarin 2.3%, Vietnamese 1.7%, Spanish 1.6%.
Flood and conservation No mapped hazard
Not inside a mapped flood plain or regulated area.
Screening maps only. Ask the conservation authority for a property inquiry before relying on this.
Safety
Crime Severity Index for York Region police: 50 vs 57 for Ontario (2025).
Police-reported figures for the whole police service area, not this street. Rates use the area’s resident population.
Distances are approximate. Places © OpenStreetMap contributors. Neighbourhood figures: Statistics Canada, 2021 Census. Crime Severity Index: Statistics Canada.
Living here
Commute
To Union Station (downtown Toronto): 31 km. Transit times · Driving times
Noise Nothing major nearby
No highway within 500 m, rail line within 300 m, or airport flight path nearby.
Distances from the map, not noise measurements. Visit at rush hour to judge for yourself.
Internet High-speed
50/10 Mbps or faster available here by cable, fibre or DSL (the federal high-speed target).
From the federal broadband map. Check exact speeds and providers for the address.
Roads, rail, airports and planned stations © OpenStreetMap contributors. Internet: Innovation, Science and Economic Development Canada, National Broadband Data.
Listed by RE/MAX HALLMARK REALTY LTD..
Listing information provided by PropTx Innovations Inc. and TRREB; deemed reliable but not guaranteed accurate by PropTx.
Similar homes nearby
See more in Vaughan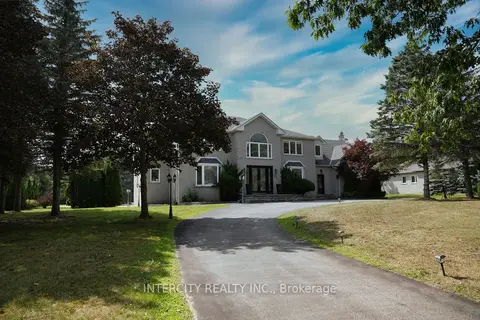
$7,950/mo
Reduced $550
4+1 bd6 ba10 pk3500-5000 ft²
70 Belsite Court
Kleinburg, Vaughan
Detached · MLS® N13707094 · INTERCITY REALTY INC.
$8,500/mo
5+2 bd5 ba7 pk3500-5000 ft²
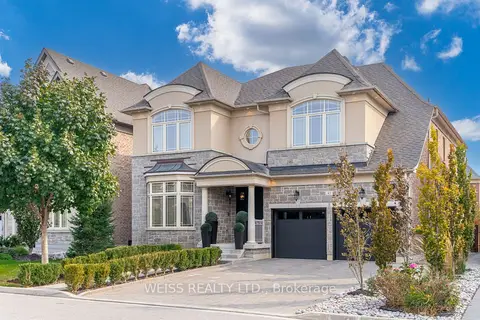
43 Chesney Crescent
Kleinburg, Vaughan
Detached · MLS® N13730566 · WEISS REALTY LTD.
$7,000/mo
4+1 bd6 ba4 pk3000-3500 ft²
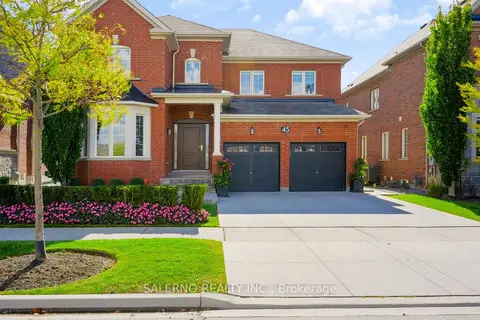
45 Woodgate Pines Drive
Kleinburg, Vaughan
Detached · MLS® N13881318 · SALERNO REALTY INC.
$6,500/mo
4+1 bd4 ba9 pk3500-5000 ft²
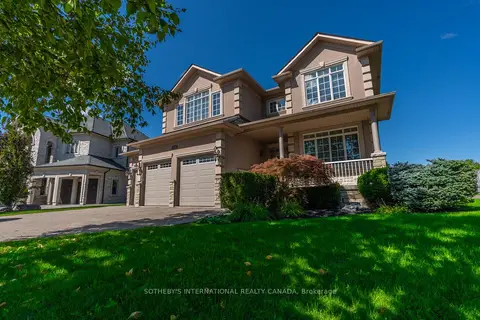
186 Weaver Court
Kleinburg, Vaughan
Detached · MLS® N13729480 · SOTHEBY'S INTERNATIONAL REALTY CANADA
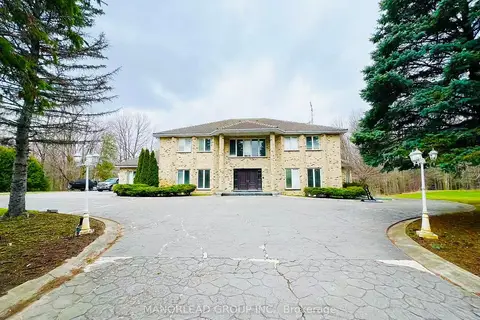
$7,800/mo
4 bd6 ba24 pk5000 + ft²
270 Greenbrooke Drive
Vellore Village, Vaughan
Detached · MLS® N12972318 · MANORLEAD GROUP INC.
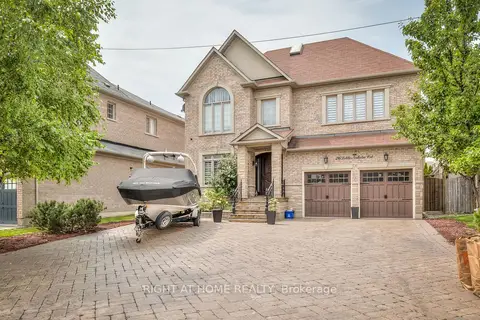
$8,000/mo
4+1 bd5 ba6 pk3500-5000 ft²
26 Little Natalie Court
Patterson, Vaughan
Detached · MLS® N13719044 · RIGHT AT HOME REALTY
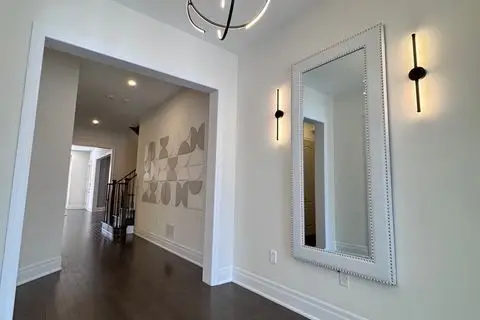
$8,000/mo
Reduced $500
4+1 bd5 ba4 pk3500-5000 ft²
21 Casavant Court
Patterson, Vaughan
Detached · MLS® N13852984 · RIGHT AT HOME REALTY
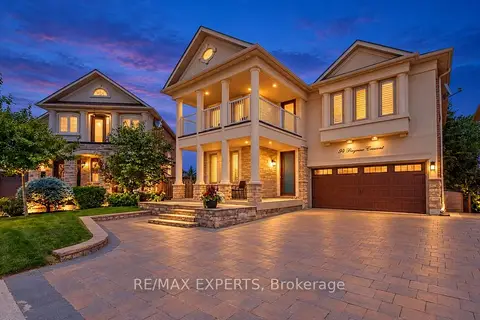
$7,400/mo
4+1 bd4 ba6 pk2500-3000 ft²
94 Royview Crescent
Vellore Village, Vaughan
Detached · MLS® N13832512 · RE/MAX EXPERTS