31 Hillside Drive
Baxter, Georgian Bay, L0K 1S0
$899,000
- 3 bedrooms
- 3 bathrooms
- 11 parking
- 1500-2000 sq ft
Listed 60 days ago · MLS® X13696040
About this home
Welcome to 31 Hillside Drive, nestled in one of Port Severn's sought-after estate lot communities. Just minutes from Highway 400 and across from Oak Bay Golf Club, this well-maintained home offers the perfect blend of peaceful surroundings and everyday convenience. Step inside to a bright, open-concept layout where the living, dining, and kitchen areas flow seamlessly together, creating the ideal space for entertaining. Designed for those who love to cook and gather, the spacious kitchen features a built-in double oven (2024), generous prep space, and an inviting layout for family dinners, holiday celebrations, and baking. Sliding doors lead to a private backyard with a spacious sundeck and gazebo, perfect for relaxing or entertaining all summer. The thoughtfully designed main floor offers three generous bedrooms, including a spacious primary retreat with a walk-in closet and private 6-piece ensuite. Hardwood floors extend throughout the principal living areas and bedrooms, while the main floor laundry room with inside access to the oversized garage adds everyday functionality. With all essential living spaces on one level and minimal steps to enter, this home is ideal for those seeking the ease of main floor living. A separate walk-up side entrance leads directly to the unfinished basement, offering outstanding potential for additional living space, a recreation room, home gym, or future multi-generational living.The oversized 750+ sq. ft. garage provides exceptional space for vehicles, recreational toys, a workshop, or storage, while the utility shed is perfect for a riding mower, gardening equipment, and seasonal tools. Updates include the built-in double oven (2024), roof (2023), water softener (2023), well pump (2022), and furnace (2020). Offered for sale for the first time, this exceptional property is surrounded by boating, fishing, swimming, skiing, snowmobiling, and golf, just 30 minutes from Barrie, Orillia, and Midland, and 45 minutes from Parry Sound
Details
- Type
- Detached
- Style
- Bungalow
- Size
- 1500-2000 sq ft
- Lot
- 142.32 × 204 ft
- Basement
- Separate Entrance, Walk-Up, Partially Finished
- Garage
- Attached
- Kitchens
- 1
- Property tax
- $2,488 (2026)
- Neighbourhood
- Baxter
- Municipality
- Georgian Bay
- Price per sq ft
- $514 (22% below detached houses in Baxter, $655)
Interior
- Bedrooms
- 3 above ground
- Bathrooms
- 1 × 6-piece (main), 1 × 4-piece (main), 1 × 6-piece (main)
- Rooms
- 10 above ground + 3 below
- Family room or den
- No
- Fireplace
- Pellet Stove
- Features
- Auto Garage Door Remote, Built-In Oven, Primary Bedroom - Main Floor, Propane Tank, Sump Pump, Water Heater Owned, Water Softener, Water Treatment
Heating, cooling and services
- Heating
- Forced Air, Propane
- Air conditioning
- Window Unit(s)
- Water and sewer
- Septic
Building and exterior
- Style
- Bungalow
- Exterior
- Stucco (Plaster)
- Roof
- Asphalt Shingle
- Foundation
- Concrete
- Faces
- West
- Outdoor
- Deck, Privacy, Gazebo, Shed
Parking
- Garage spaces
- 3
- Total parking
- 11
- Driveway and parking
- Private Double, Private Triple, RV/Truck
Lot
- Size
- 142.32 × 204 ft (irregular)
- Acreage
- .50-1.99
More
- Possession
- TBD
- Nearby
- Golf, Lake/Pond, Marina, Park
- Cross street
- Muskoka Rd 5 & Hillside Drive
Rooms
| Room | Level | Size | Features |
|---|---|---|---|
| Powder Room | Main | 1.84 × 1.64 m (6' × 5'5") | Tile Floor, 2 Pc Bath |
| Living Room | Main | 5.83 × 7.4 m (19'2" × 24'3") | Hardwood Floor, Fireplace, Window |
| Sitting | Basement | 5.55 × 5.32 m (18'3" × 17'5") | Hardwood Floor, Pot Lights, Finished |
| Kitchen | Main | 5.94 × 4.22 m (19'6" × 13'10") | Centre Island, Stainless Steel Appl, B/I Oven |
| Primary Bedroom | Main | 5.46 × 4.03 m (17'11" × 13'3") | Hardwood Floor, Overlooks Backyard, Walk-In Closet(s) |
| Dining Room | Main | 3.81 × 3.83 m (12'6" × 12'7") | Hardwood Floor, Overlooks Frontyard, Open Concept |
| Laundry | Main | 1.85 × 2.72 m (6'1" × 8'11") | Tile Floor, Access To Garage, Laundry Sink |
| Bathroom | Main | 1.98 × 2.51 m (6'6" × 8'3") | Tile Floor, 4 Pc Bath |
| Cold Room/Cantina | Basement | 6.74 × 2.74 m (22'1" × 9') | Unfinished |
| Bedroom 2 | Main | 4.19 × 3.17 m (13'9" × 10'5") | Hardwood Floor, Closet, Overlooks Frontyard |
| Other | Basement | 11.9 × 21.53 m (39'1" × 70'8") | Unfinished, Walk-Up |
| Bathroom | Main | 2.51 × 3.38 m (8'3" × 11'1") | 6 Pc Ensuite, Soaking Tub |
| Bedroom 3 | Main | 3.48 × 3.33 m (11'5" × 10'11") | Hardwood Floor, Closet, Overlooks Frontyard |
History of this address
2 earlier listings at this address, with sold and leased prices. Create a free account or sign in to see them.
Location
Location is approximate. See nearby homes on the map
Recent sales nearby
See what similar homes within 1 km sold for in the last year. Create a free account or sign in to see them.
The neighbourhood
Getting around Car-dependent
No subway, LRT or GO station within a short trip.
Within a 10-minute walk: no grocery stores, 2 cafés and restaurants, 0 parks.
Who lives here postal area L0K
- Owners / renters
- 89% / 11%
- Median household income
- $88,000
- Average age
- 47
- Children under 15
- 13%
- Homes
- 91% detached, 0% high-rise
- Commute by transit
- 0%
- Population
- 38,386
Languages spoken most at home besides English: Russian 0.3%, Tamil 0.1%, Polish 0.1%, Yue (Cantonese) 0.1%.
Safety
Crime Severity Index for Southern Georgian Bay (Georgian Bay) (OPP): 56 vs 57 for Ontario (2025).
Police-reported figures for the whole police service area, not this street. Rates use the area’s resident population.
Distances are approximate. Places © OpenStreetMap contributors. Neighbourhood figures: Statistics Canada, 2021 Census. Crime Severity Index: Statistics Canada.
Living here
Commute
Noise Nothing major nearby
No highway within 500 m, rail line within 300 m, or airport flight path nearby.
Distances from the map, not noise measurements. Visit at rush hour to judge for yourself.
Internet High-speed
50/10 Mbps or faster available here by cable, fibre or DSL (the federal high-speed target).
From the federal broadband map. Check exact speeds and providers for the address.
Roads, rail, airports and planned stations © OpenStreetMap contributors. Internet: Innovation, Science and Economic Development Canada, National Broadband Data.
Listed by RE/MAX HALLMARK CHAY REALTY.
Listing information provided by PropTx Innovations Inc. and TRREB; deemed reliable but not guaranteed accurate by PropTx.
Similar homes nearby
See more in Georgian Bay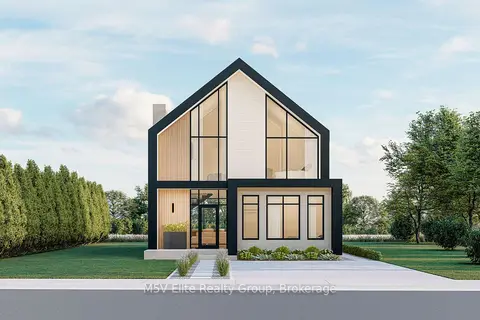
$899,000
4 bd5 ba2 pk1500-2000 ft²
146 Lone Pine Road LOT 1
Baxter, Georgian Bay
Detached · MLS® X13556260 · M5V Elite Realty Group
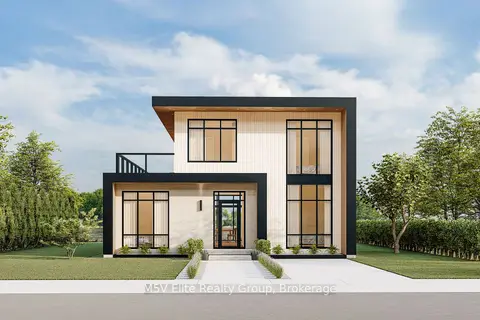
$899,900
4 bd5 ba2 pk1500-2000 ft²
146 Lone Pine Road
Baxter, Georgian Bay
Detached · MLS® X13556220 · M5V Elite Realty Group
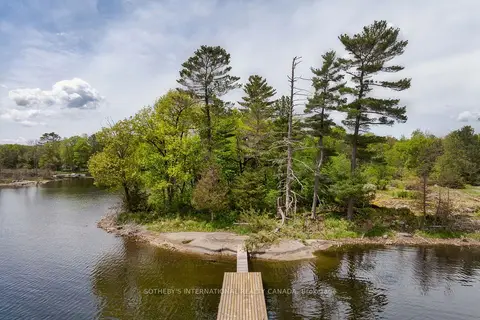
$895,000
0 bd0 ba
6 Island 626 Wild Goose Island
Baxter, Georgian Bay
Vacant Land · MLS® X12880752 · SOTHEBY'S INTERNATIONAL REALTY CANADA
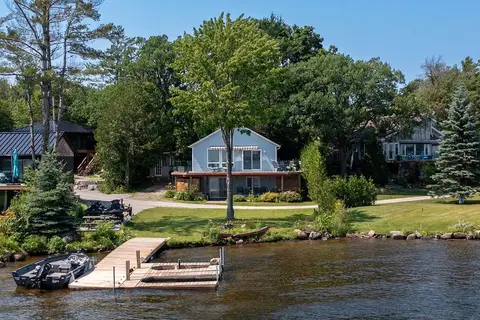
$915,000
3 bd2 ba3 pk1500-2000 ft²
64 Valley Road
Baxter, Georgian Bay
Detached · MLS® X13827618 · Royal LePage Lakes Of Muskoka - Clarke Muskoka Realty
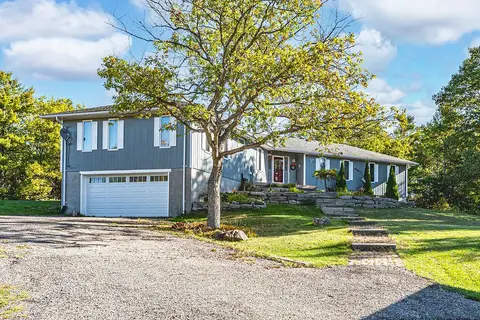
$949,000
4 bd3 ba17 pk3000-3500 ft²
1564 Honey Harbour Road
Baxter, Georgian Bay
Detached · MLS® X13561394 · RE/MAX HALLMARK PEGGY HILL GROUP REALTY
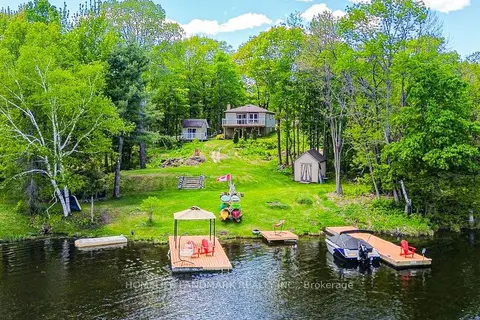
$949,900
Reduced $100,000
4 bd2 ba20 pk700-1100 ft²
433 WHITES FALLS Road
Baxter, Georgian Bay
Detached · MLS® X13591024 · HOMELIFE LANDMARK REALTY INC.
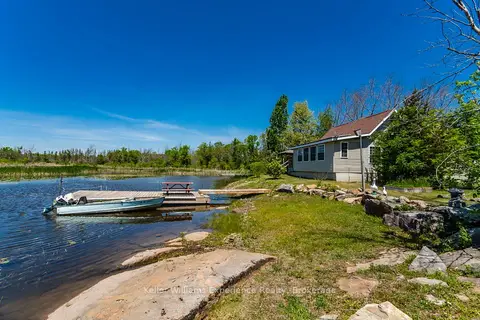
$824,900
3 bd1 ba6 pk1100-1500 ft²
111 Evergreen Lane
Baxter, Georgian Bay
Detached · MLS® X13425138 · Keller Williams Experience Realty
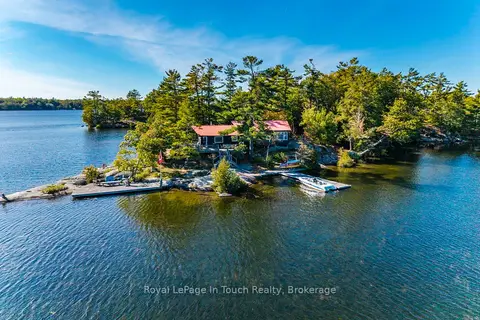
$995,000
3 bd1 ba1100-1500 ft²
2 IS 190 Island
Baxter, Georgian Bay
Detached · MLS® X12957384 · Royal LePage In Touch Realty