146 Lone Pine Road
Baxter, Georgian Bay, L0K 1S0
$899,900
- 4 bedrooms
- 5 bathrooms
- 2 parking
- 1500-2000 sq ft
Listed 99 days ago · MLS® X13556220
About this home
Stunning Modern Waterfront Cottage in the Heart of Muskoka 4 Bed, 5 Bath. Welcome to your dream retreat on the serene shores of Muskoka! This exquisite 4-bedroom, 5-bathroom year-round cottage seamlessly blends contemporary luxury with the natural beauty of Ontario's most coveted cottage country. Set on a pristine, south-facing lot with over private shoreline, this custom-built home offers breathtaking panoramic views and all-day sun. The open-concept main living space is designed for both comfort and entertaining, featuring soaring ceilings, Large windows. A chef's kitchen boasts top-of-the-line appliances, a generous island with quartz countertop. Each of the four bedrooms includes its own ensuite, offering privacy and resort-like comfort. The expansive primary suite features a spa-inspired bath, walk-in closet, Loft offers a private walkout to the deck perfect for morning coffee with a view. Outside, enjoy an expansive cedar deck, beautifully landscaped grounds. Deep water off the dock makes it ideal for boating, and water sports.
Details
- Type
- Detached
- Style
- 2-Storey
- Age
- New
- Size
- 1500-2000 sq ft
- Lot
- 40 × 80 ft
- Basement
- None
- Garage
- None
- Kitchens
- 1
- Neighbourhood
- Baxter
- Municipality
- Georgian Bay
- Price per sq ft
- $514 (20% below detached houses in Baxter, $644)
Interior
- Bedrooms
- 4 above ground
- Bathrooms
- 1 × 2-piece (ground), 1 × 4-piece (ground), 1 × 4-piece (ground), 1 × 3-piece (second), 1 × 3-piece (second)
- Rooms
- 12 above ground
- Family room or den
- No
- Fireplace
- Yes
- Features
- Carpet Free
Heating, cooling and services
- Heating
- Baseboard, Gas
- Air conditioning
- Central Air
- Water and sewer
- Sewer
Building and exterior
- Style
- 2-Storey
- Exterior
- Brick
- Roof
- Asphalt Shingle
- Foundation
- Concrete Block
- Age
- New
- Faces
- North
- Waterfront
- Direct
Parking
- Total parking
- 2
Lot
- Size
- 40 × 80 ft
More
- Possession
- TBD
- Cross street
- Lone pine & Port Serven Rd
Rooms
| Room | Level | Size | Features |
|---|---|---|---|
| Kitchen | Ground | 3.07 × 4.69 m (10'1" × 15'5") | |
| Dining Room | Ground | 3.1 × 4.87 m (10'2" × 16') | |
| Living Room | Ground | 3.68 × 3.99 m (12'1" × 13'1") | |
| Bathroom | Ground | 1.4 × 1.46 m (4'7" × 4'9") | |
| Bathroom | Ground | 2.83 × 1.52 m (9'3" × 5') | |
| Bedroom | Ground | 2.83 × 2.95 m (9'3" × 9'8") | |
| Bedroom 2 | Ground | 2.83 × 2.95 m (9'3" × 9'8") | |
| Bathroom | Ground | 2.83 × 1.51 m (9'3" × 4'11") | |
| Loft | Second | 2.63 × 1.85 m (8'8" × 6'1") | |
| Bedroom 3 | Second | 3.29 × 2.98 m (10'10" × 9'9") | |
| Bedroom 4 | Second | 3.87 × 2.98 m (12'8" × 9'9") |
History of this address
1 earlier listing at this address, with sold and leased prices. Create a free account or sign in to see them.
Listed by M5V Elite Realty Group.
Listing information provided by PropTx Innovations Inc. and TRREB; deemed reliable but not guaranteed accurate by PropTx.
Similar homes nearby
See more in Georgian Bay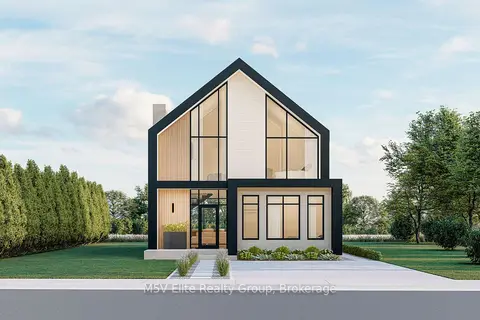
$899,000
4 bd5 ba2 pk1500-2000 ft²
146 Lone Pine Road LOT 1
Baxter, Georgian Bay
Detached · MLS® X13556260 · M5V Elite Realty Group
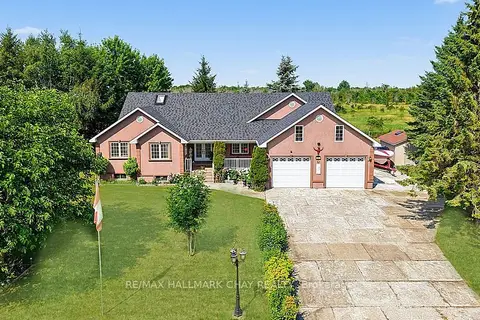
$899,000
3 bd3 ba11 pk1500-2000 ft²
31 Hillside Drive
Baxter, Georgian Bay
Detached · MLS® X13696040 · RE/MAX HALLMARK CHAY REALTY
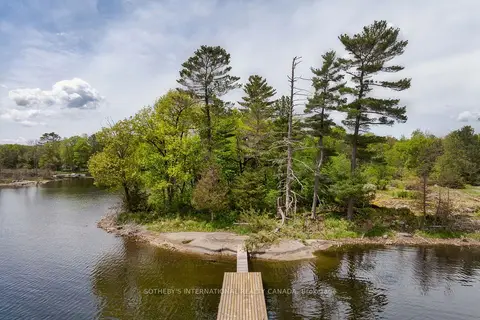
$895,000
0 bd0 ba
6 Island 626 Wild Goose Island
Baxter, Georgian Bay
Vacant Land · MLS® X12880752 · SOTHEBY'S INTERNATIONAL REALTY CANADA
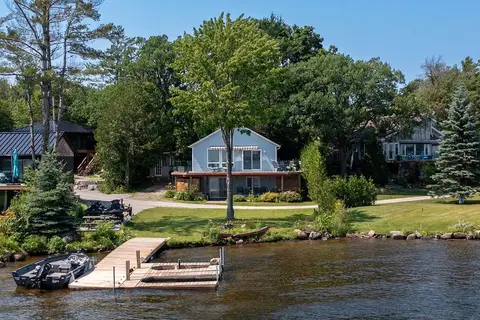
$915,000
3 bd2 ba3 pk1500-2000 ft²
64 Valley Road
Baxter, Georgian Bay
Detached · MLS® X13827618 · Royal LePage Lakes Of Muskoka - Clarke Muskoka Realty
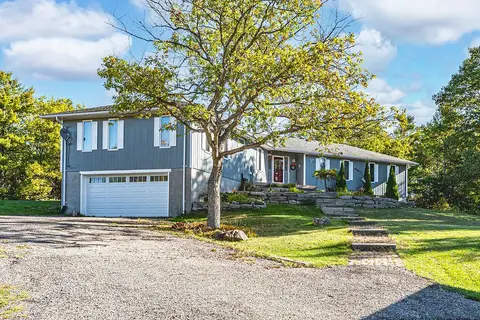
$949,000
4 bd3 ba17 pk3000-3500 ft²
1564 Honey Harbour Road
Baxter, Georgian Bay
Detached · MLS® X13561394 · RE/MAX HALLMARK PEGGY HILL GROUP REALTY
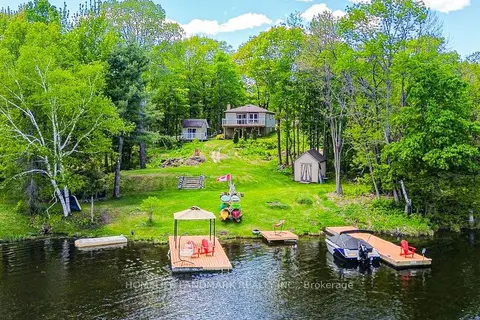
$949,900
Reduced $100,000
4 bd2 ba20 pk700-1100 ft²
433 WHITES FALLS Road
Baxter, Georgian Bay
Detached · MLS® X13591024 · HOMELIFE LANDMARK REALTY INC.
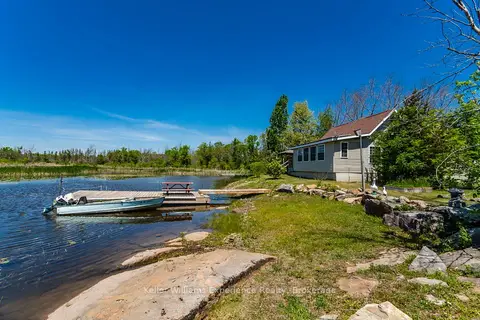
$824,900
3 bd1 ba6 pk1100-1500 ft²
111 Evergreen Lane
Baxter, Georgian Bay
Detached · MLS® X13425138 · Keller Williams Experience Realty
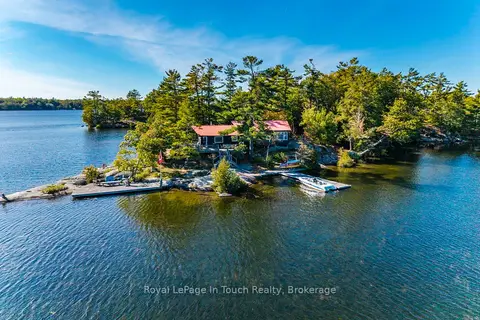
$995,000
3 bd1 ba1100-1500 ft²
2 IS 190 Island
Baxter, Georgian Bay
Detached · MLS® X12957384 · Royal LePage In Touch Realty