1564 Honey Harbour Road
Baxter, Georgian Bay, L0K 1S0
$949,000
- 4 bedrooms
- 3 bathrooms
- 17 parking
- 3000-3500 sq ft
Listed 98 days ago · MLS® X13561394
About this home
SPACIOUS BUNGALOW SET ON 7.81 ACRES WITH AN ATTACHED GARAGE, HEATED DETACHED SHOP WITH LIVING/OFFICE SPACE & MINUTES TO GEORGIAN BAY! Discover the kind of property buyers dream about but rarely find: 7.81 acres of privacy and natural beauty just minutes from Georgian Bay. Towering trees and rugged Canadian Shield rock frame beautifully landscaped grounds, with armourstone accents, flower beds, and an interlock walkway with steps leading to the front door. A triple-wide driveway provides parking for up to 15 vehicles, complemented by an attached double-car garage and an impressive 30 x 40 ft detached heated shop/garage featuring a finished office or living area and a 14 ft door, offering endless possibilities for hobbyists, contractors, or anyone in need of additional space. This bungalow presents over 2,300 sq ft on the main level with spacious, light-filled living areas, including a great room with a 15 ft beamed cathedral ceiling, a fireplace, and an adjoining dining area, plus a separate living room with crown moulding. The well-appointed kitchen showcases a centre island, pantry, a mix of white and warm wood cabinetry, tile flooring, and a second fireplace, while the vaulted sunroom with large windows and a walkout to the expansive back deck provides the perfect place to enjoy the view. Four generously sized bedrooms include a primary retreat with a 4-piece ensuite featuring a relaxing jetted tub and a glass-walled shower, while another bedroom also offers its own 3-piece ensuite. Main floor laundry adds everyday convenience with a handy sink. Practical features include forced-air propane heating in both the home and the shop/garage, a heat pump in the home for efficient heating and cooling, a drilled well, and 200-amp service. All of this is just minutes from beaches, marinas, the public school, library, LCBO, church, parks, and everyday essentials in Honey Harbour.
Details
- Type
- Detached
- Style
- Bungalow
- Age
- 31-50 years
- Size
- 3000-3500 sq ft
- Lot
- 492.48 × 555.94 ft
- Basement
- Unfinished, Half
- Garage
- Attached
- Kitchens
- 1
- Property tax
- $3,682 (2025)
- Neighbourhood
- Baxter
- Municipality
- Georgian Bay
- Price per sq ft
- $292 (55% below detached houses in Baxter, $644)
Interior
- Bedrooms
- 4 above ground
- Bathrooms
- 2 × 4-piece (main), 1 × 3-piece (main)
- Rooms
- 11 above ground
- Family room or den
- Yes
- Fireplace
- Yes
- Features
- ERV/HRV, On Demand Water Heater, Primary Bedroom - Main Floor, Water Softener
Heating, cooling and services
- Heating
- Forced Air, Propane
- Water and sewer
- Septic
Building and exterior
- Style
- Bungalow
- Exterior
- Vinyl Siding
- Roof
- Asphalt Shingle
- Foundation
- Concrete Block
- Age
- 31-50 years
- Faces
- East
- Outdoor
- Fishing, Privacy, Year Round Living, Additional Garage(s), Workshop
Parking
- Garage spaces
- 2
- Total parking
- 17
- Driveway and parking
- Private Triple
Lot
- Size
- 492.48 × 555.94 ft (irregular)
- Acreage
- 5-9.99
More
- Possession
- Flexible
- Nearby
- Beach, Golf, Lake/Pond, Marina, Park, School Bus Route
- Cross street
- Honey Harbour Rd/South Bay Rd
Rooms
| Room | Level | Size | Features |
|---|---|---|---|
| Primary Bedroom | Main | 5.08 × 4.74 m (16'8" × 15'7") | 4 Pc Ensuite, Closet |
| Sunroom | Main | 4.17 × 4 m (13'8" × 13'1") | W/O To Deck |
| Kitchen | Main | 5.44 × 7.11 m (17'10" × 23'4") | Fireplace |
| Bedroom 4 | Main | 2.85 × 3.42 m (9'4" × 11'3") | |
| Laundry | Main | 1.57 × 2.76 m (5'2" × 9'1") | Laundry Sink |
| Family Room | Main | 3.67 × 7.12 m (12' × 23'4") | |
| Other | Second | 3.68 × 4.26 m (12'1" × 14') | Combined w/Workshop |
| Bedroom 3 | Main | 3.01 × 3.16 m (9'11" × 10'4") | Closet |
| Great Room | Main | 7.02 × 10.14 m (23' × 33'3") | Fireplace, W/O To Deck |
| Other | Second | 3.65 × 7.63 m (12' × 25') | Combined w/Workshop |
| Foyer | Main | 2.9 × 3.07 m (9'6" × 10'1") | |
| Bedroom 2 | Main | 3.26 × 5.49 m (10'8" × 18') | 3 Pc Ensuite, Closet |
| Living Room | Main | 3.51 × 7.17 m (11'6" × 23'6") | Combined w/Workshop |
History of this address
4 earlier listings at this address, with sold and leased prices. Create a free account or sign in to see them.
Location
Location is approximate. See nearby homes on the map
Recent sales nearby
See what similar homes within 1 km sold for in the last year. Create a free account or sign in to see them.
The neighbourhood
Getting around Car-dependent
No subway, LRT or GO station within a short trip.
Within a 10-minute walk: no grocery stores, 0 cafés and restaurants, 0 parks.
Who lives here postal area L0K
- Owners / renters
- 89% / 11%
- Median household income
- $88,000
- Average age
- 47
- Children under 15
- 13%
- Homes
- 91% detached, 0% high-rise
- Commute by transit
- 0%
- Population
- 38,386
Languages spoken most at home besides English: Russian 0.3%, Tamil 0.1%, Polish 0.1%, Yue (Cantonese) 0.1%.
Safety
Crime Severity Index for Southern Georgian Bay (Georgian Bay) (OPP): 56 vs 57 for Ontario (2025).
Police-reported figures for the whole police service area, not this street. Rates use the area’s resident population.
Distances are approximate. Places © OpenStreetMap contributors. Neighbourhood figures: Statistics Canada, 2021 Census. Crime Severity Index: Statistics Canada.
Living here
Commute
Noise Nothing major nearby
No highway within 500 m, rail line within 300 m, or airport flight path nearby.
Distances from the map, not noise measurements. Visit at rush hour to judge for yourself.
Internet High-speed
50/10 Mbps or faster available here by cable, fibre or DSL (the federal high-speed target).
From the federal broadband map. Check exact speeds and providers for the address.
Roads, rail, airports and planned stations © OpenStreetMap contributors. Internet: Innovation, Science and Economic Development Canada, National Broadband Data.
Listed by RE/MAX HALLMARK PEGGY HILL GROUP REALTY.
Listing information provided by PropTx Innovations Inc. and TRREB; deemed reliable but not guaranteed accurate by PropTx.
Similar homes nearby
See more in Georgian Bay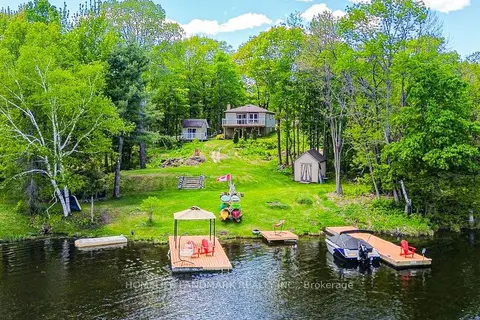
$949,900
Reduced $100,000
4 bd2 ba20 pk700-1100 ft²
433 WHITES FALLS Road
Baxter, Georgian Bay
Detached · MLS® X13591024 · HOMELIFE LANDMARK REALTY INC.
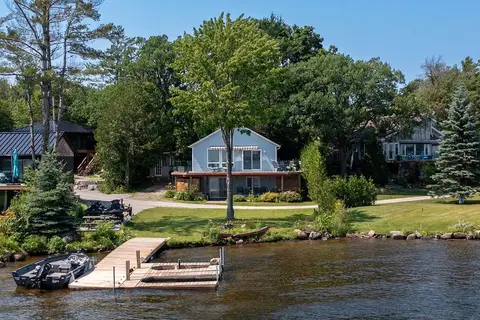
$915,000
3 bd2 ba3 pk1500-2000 ft²
64 Valley Road
Baxter, Georgian Bay
Detached · MLS® X13827618 · Royal LePage Lakes Of Muskoka - Clarke Muskoka Realty
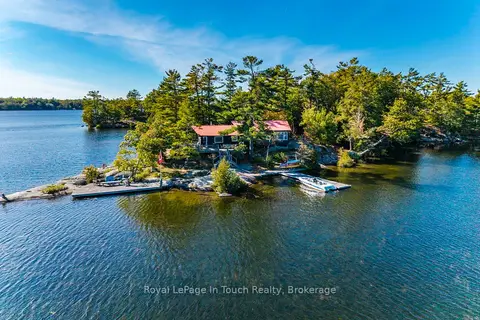
$995,000
3 bd1 ba1100-1500 ft²
2 IS 190 Island
Baxter, Georgian Bay
Detached · MLS® X12957384 · Royal LePage In Touch Realty
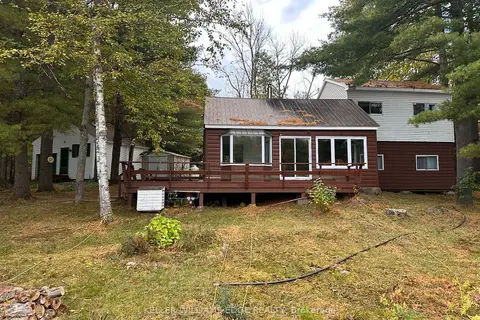
$995,000
Reduced $105,000
4 bd1 ba4 pk1100-1500 ft²
216 Smooth Rock Road
Baxter, Georgian Bay
Detached · MLS® X13168530 · KELLER WILLIAMS EDGE REALTY
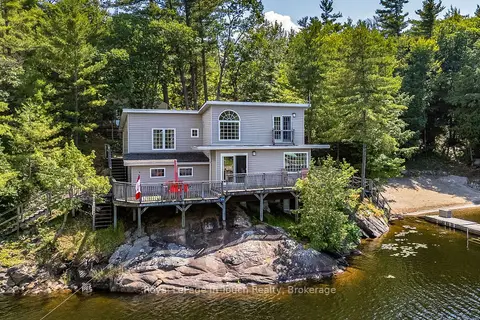
$995,000
3 bd1 ba700-1100 ft²
9794 Georgian Bay Shore N
Baxter, Georgian Bay
Detached · MLS® X13476240 · Royal LePage In Touch Realty
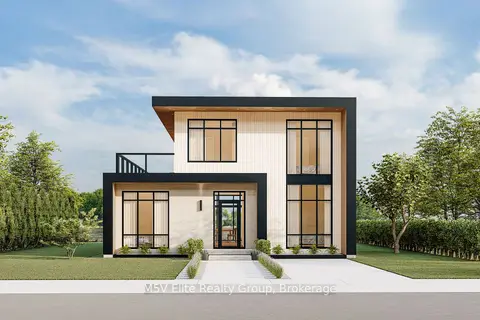
$899,900
4 bd5 ba2 pk1500-2000 ft²
146 Lone Pine Road
Baxter, Georgian Bay
Detached · MLS® X13556220 · M5V Elite Realty Group
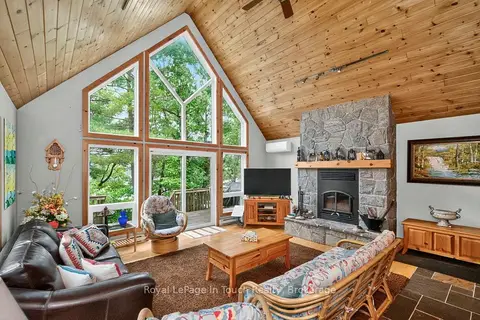
$999,000
3 bd2 ba1100-1500 ft²
390 Island 360 Island
Baxter, Georgian Bay
Detached · MLS® X12862630 · Royal LePage In Touch Realty
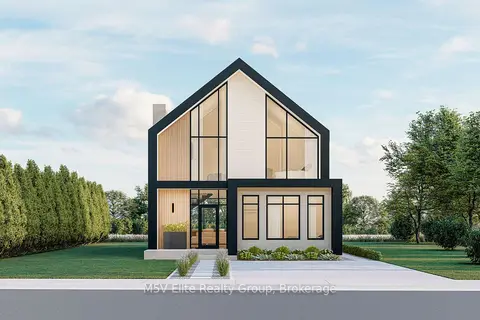
$899,000
4 bd5 ba2 pk1500-2000 ft²
146 Lone Pine Road LOT 1
Baxter, Georgian Bay
Detached · MLS® X13556260 · M5V Elite Realty Group