3095 Old Mill Street
Howick, Howick, N0G 1V0
$529,000
Reduced $10,000 from $539,000
- 3 bedrooms
- 3 bathrooms
- 8 parking
- 2500-3000 sq ft
Listed 137 days ago · MLS® X13251322
About this home
Charming Village Property with endless Potential. Nestled in a picturesque setting, this 3 bedroom, 3 bathroom home offers a unique opportunity to create your dream property, Built into a hillside on a generous .58-acre lot, the home provides plenty of space both inside and out. The main residence features 3 bedrooms, 3 bathrooms and a partially finished basement with additional room to expand or customize to suit your needs. While some areas still need the finishing touches, the property presents incredible potential for buyers looking to add their own vision and personal touches. With a large portion of the home built into the steep hillside, heating is surprisingly efficient and with In-floor heating roughed in, there is are more options for upgrading. Outside you'll find a detached 2 car garage complete with a loft space above-ideal for for a workshop, studio, storage or future conversion possibilities. The expansive lot offers room for gardens, outdoor entertaining and enjoying peaceful surroundings. Whether you're searching for a family home, a renovation project or an investment opportunity, this property combines character, space and potential in a beautiful village location. Bring your ideas and unlock the possibilities this unique property has to offer.
Details
- Type
- Detached
- Style
- 3-Storey
- Age
- 100+ years
- Size
- 2500-3000 sq ft
- Lot
- 149.85 × 170 ft
- Basement
- Full, Partially Finished
- Garage
- Detached
- Kitchens
- 1
- Property tax
- $2,392 (2025)
- Neighbourhood
- Howick
- Municipality
- Howick
- Price per sq ft
- $192 (44% below detached houses in Howick, $344)
Interior
- Bedrooms
- 3 above ground
- Bathrooms
- 1 × 2-piece (main), 1 × 3-piece (second), 1 × 4-piece (second)
- Rooms
- 13 above ground
- Family room or den
- Yes
- Fireplace
- No
- Features
- Water Heater Owned
Heating, cooling and services
- Heating
- Baseboard, Electric
- Water and sewer
- Septic
Building and exterior
- Style
- 3-Storey
- Exterior
- Aluminum Siding, Brick
- Roof
- Metal
- Foundation
- Stone
- Age
- 100+
- Faces
- West
Parking
- Garage spaces
- 2
- Total parking
- 8
- Driveway and parking
- Private Triple
Lot
- Size
- 149.85 × 170 ft (irregular)
- Acreage
- .50-1.99
More
- Possession
- Flexible
- Cross street
- Mary St.
Rooms
| Room | Level | Size | Features |
|---|---|---|---|
| Recreation | Ground | 6.96 × 3 m (22'10" × 9'10") | |
| Other | Ground | 8.03 × 3.33 m (26'4" × 10'11") | |
| Utility Room | Ground | 4.72 × 6.96 m (15'6" × 22'10") | |
| Dining Room | Main | 4.6 × 2.9 m (15'1" × 9'6") | |
| Bathroom | Main | 3.07 × 1.63 m (10'1" × 5'4") | 2 Pc Bath |
| Kitchen | Main | 4.6 × 4.17 m (15'1" × 13'8") | |
| Mud Room | Main | 4.37 × 2.46 m (14'4" × 8'1") | |
| Living Room | Main | 7.29 × 3.56 m (23'11" × 11'8") | |
| Bathroom | Second | 1.8 × 1.47 m (5'11" × 4'10") | 3 Pc Ensuite |
| Bathroom | Second | 3.05 × 2.34 m (10' × 7'8") | 4 Pc Bath |
| Primary Bedroom | Second | 5.49 × 4.7 m (18' × 15'5") | |
| Bedroom 2 | Second | 3.81 × 3.4 m (12'6" × 11'2") | |
| Loft | Second | 5.56 × 3.43 m (18'3" × 11'3") |
History of this address
2 earlier listings at this address, with sold and leased prices. Create a free account or sign in to see them.
Location
Location is approximate. See nearby homes on the map
Recent sales nearby
See what similar homes within 1 km sold for in the last year. Create a free account or sign in to see them.
The neighbourhood
Getting around Car-dependent
No subway, LRT or GO station within a short trip.
Within a 10-minute walk: no grocery stores, 0 cafés and restaurants, 1 park. Nearest park: Fordwich Community Park (250 m).
Who lives here postal area N0G
- Owners / renters
- 80% / 20%
- Median household income
- $83,000
- Average age
- 41
- Children under 15
- 20%
- Homes
- 83% detached, 0% high-rise
- Commute by transit
- 0%
- Population
- 86,935
Languages spoken most at home besides English: German 3.6%, Pennsylvania German 2.5%, Dutch 0.7%, Plautdietsch 0.5%.
Distances are approximate. Places © OpenStreetMap contributors. Neighbourhood figures: Statistics Canada, 2021 Census.
Living here
Commute
Noise Nothing major nearby
No highway within 500 m, rail line within 300 m, or airport flight path nearby.
Distances from the map, not noise measurements. Visit at rush hour to judge for yourself.
Internet High-speed
50/10 Mbps or faster available here by cable, fibre or DSL (the federal high-speed target).
From the federal broadband map. Check exact speeds and providers for the address.
Roads, rail, airports and planned stations © OpenStreetMap contributors. Internet: Innovation, Science and Economic Development Canada, National Broadband Data.
Listed by Coldwell Banker Peter Benninger Realty.
Listing information provided by PropTx Innovations Inc. and TRREB; deemed reliable but not guaranteed accurate by PropTx.
Similar homes nearby
See more in Howick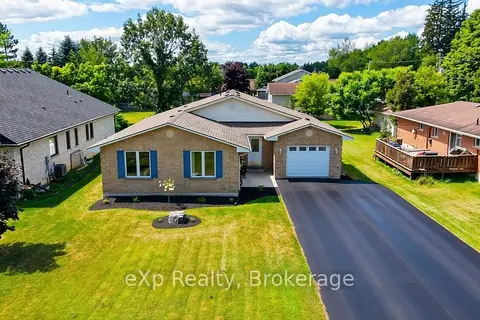
$549,900
Reduced $35,000
3+3 bd2 ba7 pk1500-2000 ft²
1103 Marietta Street
Howick, Howick
Detached · MLS® X13830912 · eXp Realty
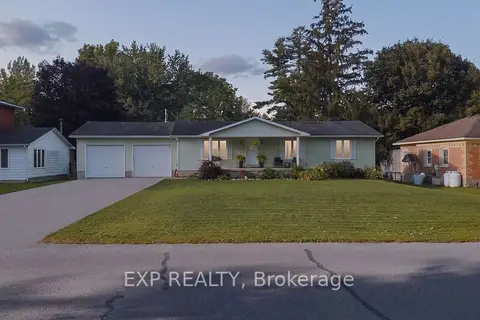
$550,000
Reduced $39,000
3 bd2 ba8 pk1100-1500 ft²
1065 Howick Street
Howick, Howick
Detached · MLS® X13829296 · EXP REALTY
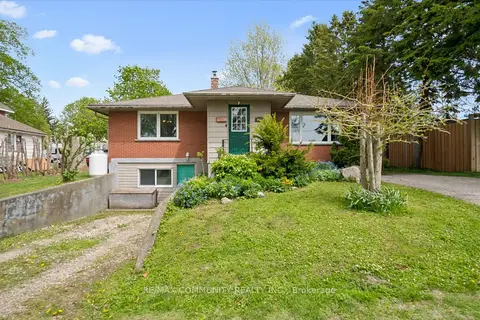
$555,000
2+2 bd2 ba4 pk1100-1500 ft²
2063 George Street
Howick, Howick
Detached · MLS® X13737394 · RE/MAX COMMUNITY REALTY INC.
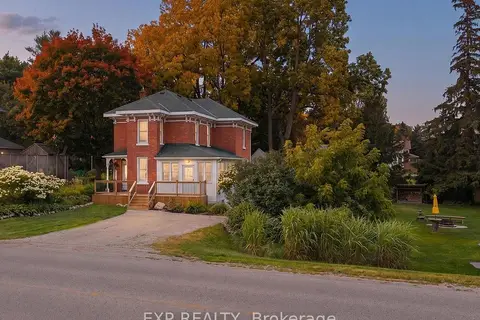
$559,000
3 bd2 ba4 pk1500-2000 ft²
2027 Victoria Street
Howick, Howick
Detached · MLS® X13666676 · EXP REALTY
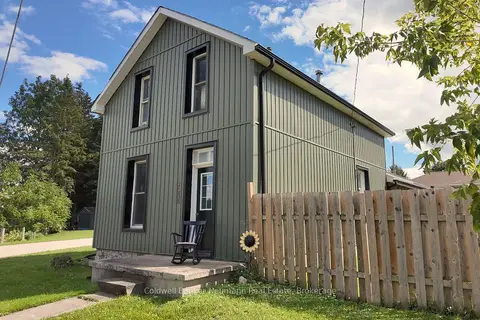
$479,900
3 bd3 ba2 pk1100-1500 ft²
2056 Mill Street E
Howick, Howick
Detached · MLS® X13789860 · Coldwell Banker Neumann Real Estate
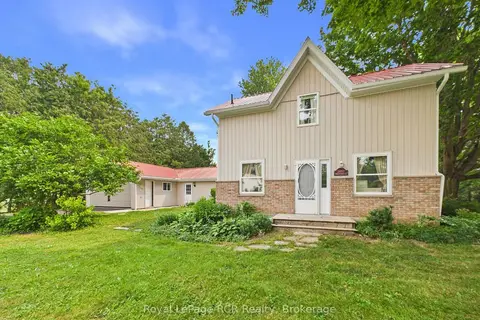
$579,000
4 bd2 ba6 pk2000-2500 ft²
2055 Princess Street S
Howick, Howick
Detached · MLS® X13588346 · Royal LePage RCR Realty
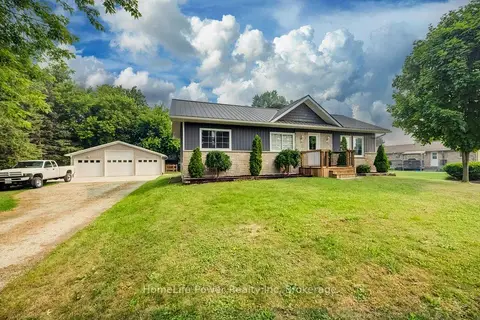
$595,900
2+2 bd2 ba9 pk1100-1500 ft²
1077 QUEEN Street
Howick, Howick
Detached · MLS® X13842018 · HomeLife Power Realty Inc
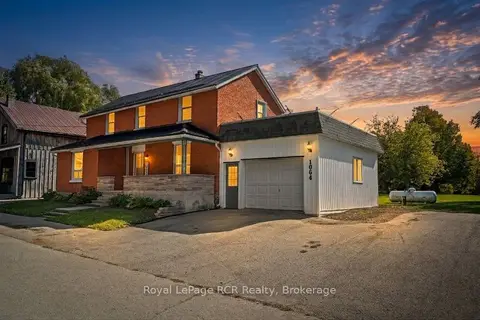
$459,900
4 bd2 ba7 pk1500-2000 ft²
1064 Mill Street
Howick, Howick
Detached · MLS® X14030228 · Royal LePage RCR Realty