2055 Princess Street S
Howick, Howick, N0G 1X0
$579,000
- 4 bedrooms
- 2 bathrooms
- 6 parking
- 2000-2500 sq ft
Listed 91 days ago · MLS® X13588346
About this home
Set along the Maitland River in the peaceful village of Gorrie, 2055 Princess Street S is a warm and welcoming 1.5-storey home that combines rural charm with everyday comfort, offering approximately 2,140 square feet of finished living space above grade. The 0.343-acre lot feels like a private park, with mature trees, plenty of lawn for kids or pets, a handy garden shed and indirect access to the river at the rear of the property. A newer rear deck overlooks this beautiful setting and creates an ideal spot for morning coffee, summer barbecues or simply unwinding while you listen to the sounds of nature. Inside, the main floor offers a bright, functional layout. The spacious kitchen features ample cabinetry and counter space and opens into a generous dining area, keeping the cook connected to family or guests. Just beyond, an oversized living room provides excellent space for everyday living and entertaining, with large windows that flood the room with natural light. The standout sunroom, wrapped with floor-to-ceiling windows and garden views, is perfect for a home office, studio or quiet reading nook. A convenient main-floor bedroom (or office), laundry room, and 2-piece bath add to the home's practicality. Upstairs, the second level is light and airy thanks to a skylight at the landing, and offers three comfortable bedrooms plus a full 4-piece bathroom. Each bedroom enjoys pleasant treed views and neutral finishes that make decorating easy. Outside, the attached 1.5-car garage (approx. 17' x 30') and double-wide asphalt driveway provide ample parking and storage. Additional peace of mind comes from the durable steel roof, propane forced-air heat (installed in 2025) and a Generac backup generator. All of this is set in a friendly rural community with riverside recreation, local amenities and an easy drive to nearby centres like Wingham and Listowel-an inviting place to call home.
Details
- Type
- Detached
- Style
- 1 1/2 Storey
- Age
- 100+ years
- Size
- 2000-2500 sq ft
- Lot
- 157 × 135 ft
- Basement
- Partial Basement, Unfinished
- Garage
- Attached
- Kitchens
- 1
- Property tax
- $3,598 (2025)
- Neighbourhood
- Howick
- Municipality
- Howick
- Price per sq ft
- $257 (25% below detached houses in Howick, $344)
Interior
- Bedrooms
- 4 above ground
- Bathrooms
- 1 × 2-piece (main), 1 × 4-piece (second)
- Rooms
- 11 above ground
- Family room or den
- Yes
- Fireplace
- Electric, Living Room
- Features
- Auto Garage Door Remote, Generator - Full
Heating, cooling and services
- Heating
- Baseboard, Electric
- Water and sewer
- Septic
Building and exterior
- Style
- 1 1/2 Storey
- Exterior
- Brick, Vinyl Siding
- Roof
- Metal
- Foundation
- Slab, Stone
- Age
- 100+
- Faces
- East
- Outdoor
- Garden Shed
- Waterfront
- Indirect
Parking
- Garage spaces
- 1.5
- Total parking
- 5.5
Lot
- Size
- 157 × 135 ft (irregular)
More
- Possession
- Flexible
- Nearby
- Greenbelt/Conservation, River/Stream, Wooded/Treed, Park
- Cross street
- Edward Street/Princess Street S
Rooms
| Room | Level | Size | Features |
|---|---|---|---|
| Foyer | Main | 3.68 × 1.63 m (12'1" × 5'4") | |
| Living Room | Main | 8.8 × 5.99 m (28'10" × 19'8") | |
| Bedroom | Main | 3.69 × 2.91 m (12'1" × 9'7") | |
| Sunroom | Main | 3.25 × 5.6 m (10'8" × 18'4") | |
| Kitchen | Main | 7.04 × 5.06 m (23'1" × 16'7") | |
| Laundry | Main | 1.5 × 1.62 m (4'11" × 5'4") | |
| Bathroom | Main | 1 × 2.15 m (3'3" × 7'1") | 2 Pc Bath |
| Bedroom 2 | Second | 2.97 × 3.03 m (9'9" × 9'11") | |
| Bedroom 3 | Second | 4.05 × 4.28 m (13'3" × 14'1") | |
| Bedroom 4 | Second | 3.88 × 3.33 m (12'9" × 10'11") | |
| Bathroom | Second | 2.52 × 2.6 m (8'3" × 8'6") | 4 Pc Bath |
History of this address
1 earlier listing at this address, with sold and leased prices. Create a free account or sign in to see them.
Location
Location is approximate. See nearby homes on the map
Recent sales nearby
See what similar homes within 1 km sold for in the last year. Create a free account or sign in to see them.
The neighbourhood
Getting around Car-dependent
No subway, LRT or GO station within a short trip.
Within a 10-minute walk: no grocery stores, 0 cafés and restaurants, 0 parks.
Who lives here postal area N0G
- Owners / renters
- 80% / 20%
- Median household income
- $83,000
- Average age
- 41
- Children under 15
- 20%
- Homes
- 83% detached, 0% high-rise
- Commute by transit
- 0%
- Population
- 86,935
Languages spoken most at home besides English: German 3.6%, Pennsylvania German 2.5%, Dutch 0.7%, Plautdietsch 0.5%.
Distances are approximate. Places © OpenStreetMap contributors. Neighbourhood figures: Statistics Canada, 2021 Census.
Living here
Commute
Noise Nothing major nearby
No highway within 500 m, rail line within 300 m, or airport flight path nearby.
Distances from the map, not noise measurements. Visit at rush hour to judge for yourself.
Internet High-speed
50/10 Mbps or faster available here by cable, fibre or DSL (the federal high-speed target).
From the federal broadband map. Check exact speeds and providers for the address.
Roads, rail, airports and planned stations © OpenStreetMap contributors. Internet: Innovation, Science and Economic Development Canada, National Broadband Data.
Listed by Royal LePage RCR Realty.
Listing information provided by PropTx Innovations Inc. and TRREB; deemed reliable but not guaranteed accurate by PropTx.
Similar homes nearby
See more in Howick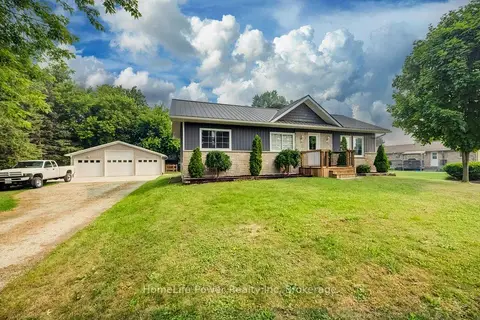
$595,900
2+2 bd2 ba9 pk1100-1500 ft²
1077 QUEEN Street
Howick, Howick
Detached · MLS® X13842018 · HomeLife Power Realty Inc
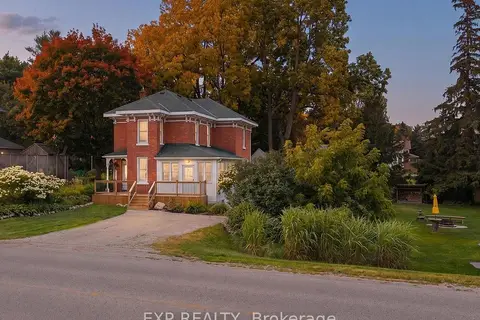
$559,000
3 bd2 ba4 pk1500-2000 ft²
2027 Victoria Street
Howick, Howick
Detached · MLS® X13666676 · EXP REALTY
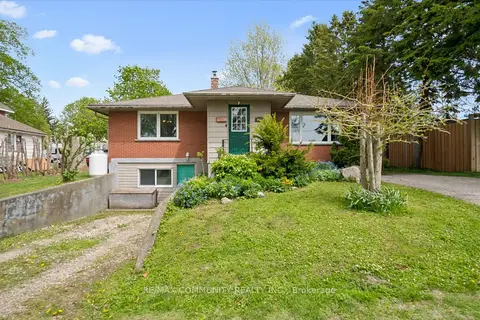
$555,000
2+2 bd2 ba4 pk1100-1500 ft²
2063 George Street
Howick, Howick
Detached · MLS® X13737394 · RE/MAX COMMUNITY REALTY INC.
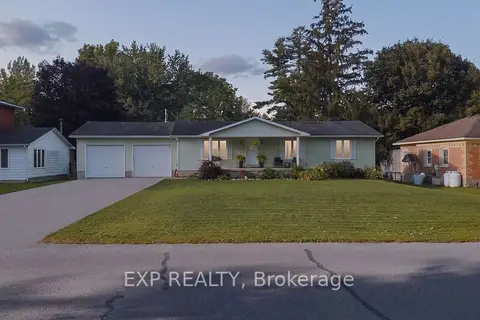
$550,000
Reduced $39,000
3 bd2 ba8 pk1100-1500 ft²
1065 Howick Street
Howick, Howick
Detached · MLS® X13829296 · EXP REALTY
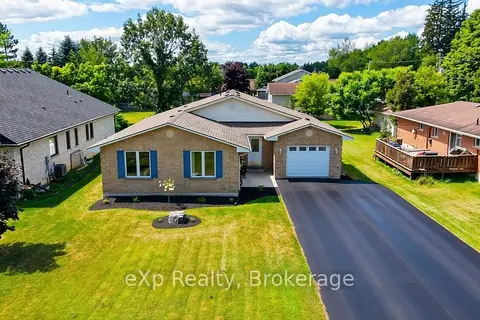
$549,900
Reduced $35,000
3+3 bd2 ba7 pk1500-2000 ft²
1103 Marietta Street
Howick, Howick
Detached · MLS® X13830912 · eXp Realty
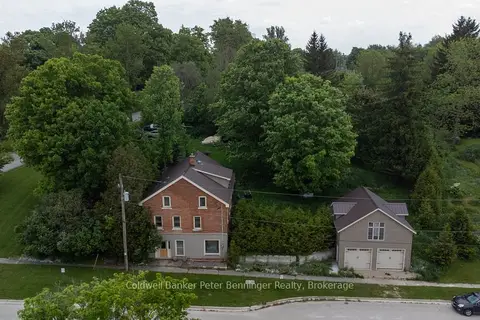
$529,000
Reduced $10,000
3 bd3 ba8 pk2500-3000 ft²
3095 Old Mill Street
Howick, Howick
Detached · MLS® X13251322 · Coldwell Banker Peter Benninger Realty
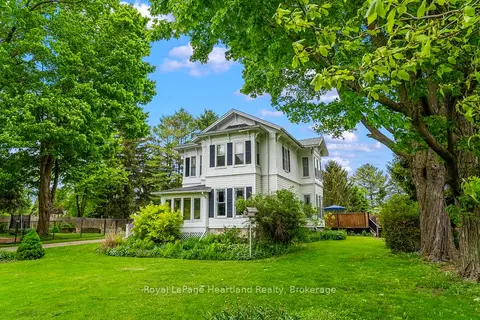
$634,900
4 bd2 ba8 pk2500-3000 ft²
1047 GIBSON Street
Howick, Howick
Detached · MLS® X13735340 · Royal LePage Heartland Realty
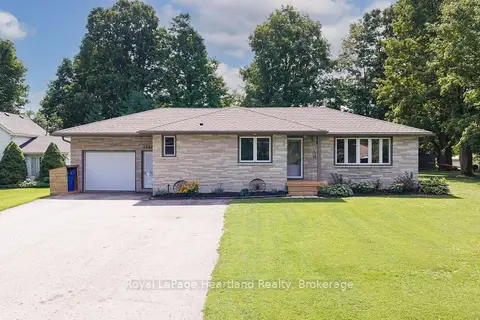
$665,000
Reduced $20,000
2+2 bd2 ba7 pk1100-1500 ft²
3042 Albert Street
Howick, Howick
Detached · MLS® X13761650 · Royal LePage Heartland Realty