1047 GIBSON Street
Howick, Howick, N0G 2X0
$634,900
- 4 bedrooms
- 2 bathrooms
- 8 parking
- 2500-3000 sq ft
Listed 48 days ago · MLS® X13735340
About this home
Step back in time and embrace the elegance of this stunning Victorian-style two-story home located in a picturesque setting directly across from the serene Maitland River. Boasting timeless charm and modern comforts, this home offers a lifestyle of both luxury and tranquility. Complete with 4 spacious bedrooms to allow for your family to grow, and for guests to stay and make endless memories for years to come. The main floor boasts a generously sized living and formal dining area, as well as a spacious kitchen with ample countertop and cabinetry space all featuring high ceilings, intricate crown moldings, and large floor to ceiling windows that flood the rooms with natural light. The large fenced in yard, private swimming pool with diving board, wrap around deck and privacy fence provide the ideal spaces for relaxing afternoons or entertaining family & friends. Nestled across from the scenic Maitland River, enjoy peaceful views, the local harbour for swimming and boating, walking trails and an abundance of natural beauty just steps from your front door. The private driveway and detached 2 car garage provide additional storage and ample space to park or work on your toys. This home offers the perfect blend of historic elegance and modern amenities in an stunning riverview setting. This home provides the feel and comfort of one you would read about in story books. Call Your REALTOR Today To View What Could Be Your Little Slice of Paradise & History and to not miss the opportunity to make this dream home your reality!
Details
- Type
- Detached
- Style
- 2-Storey
- Age
- 100+ years
- Size
- 2500-3000 sq ft
- Lot
- 165 × 164 ft
- Basement
- Walk-Up, Unfinished
- Garage
- Detached
- Kitchens
- 1
- Property tax
- $4,124 (2025)
- Neighbourhood
- Howick
- Municipality
- Howick
- Price per sq ft
- $231 (28% below detached houses in Howick, $319)
Interior
- Bedrooms
- 4 above ground
- Bathrooms
- 1 × 2-piece (main), 1 × 4-piece (second)
- Rooms
- 10 above ground
- Family room or den
- Yes
- Fireplace
- Propane
- Features
- Water Heater Owned, Water Softener
Heating, cooling and services
- Heating
- Baseboard, Electric
- Air conditioning
- Central Air, Window Unit(s)
- Water and sewer
- Septic
Building and exterior
- Style
- 2-Storey
- Exterior
- Wood, Vinyl Siding
- Roof
- Asphalt Shingle
- Foundation
- Stone
- Age
- 100+
- Faces
- East
- Pool
- Inground
- Outdoor
- Deck, Lighting, Porch, Year Round Living, Storage
Parking
- Garage spaces
- 2
- Total parking
- 8
- Driveway and parking
- Private
Lot
- Size
- 165 × 164 ft (rectangular)
- Acreage
- .50-1.99
More
- Possession
- Flexible
- Cross street
- Highway 87 Harriston Road to Vogt Street to Gibson St
Rooms
| Room | Level | Size | Features |
|---|---|---|---|
| Living Room | Main | 5.08 × 5.1 m (16'8" × 16'9") | |
| Family Room | Main | 4.59 × 4.41 m (15'1" × 14'6") | |
| Kitchen | Main | 6.68 × 3.42 m (21'11" × 11'3") | |
| Dining Room | Main | 5.18 × 4.21 m (17' × 13'10") | |
| Bathroom | Main | 1.19 × 0.68 m (3'11" × 2'3") | |
| Primary Bedroom | Second | 5.2 × 4.21 m (17'1" × 13'10") | |
| Bedroom | Second | 3.4 × 2.74 m (11'2" × 9') | |
| Bedroom | Second | 5.2 × 3.3 m (17'1" × 10'10") | |
| Bedroom | Second | 3.32 × 3.3 m (10'11" × 10'10") |
History of this address
6 earlier listings at this address, with sold and leased prices. Create a free account or sign in to see them.
Location
Location is approximate. See nearby homes on the map
Recent sales nearby
See what similar homes within 1 km sold for in the last year. Create a free account or sign in to see them.
The neighbourhood
Getting around Car-dependent
No subway, LRT or GO station within a short trip.
Within a 10-minute walk: no grocery stores, 0 cafés and restaurants, 0 parks.
Who lives here postal area N0G
- Owners / renters
- 80% / 20%
- Median household income
- $83,000
- Average age
- 41
- Children under 15
- 20%
- Homes
- 83% detached, 0% high-rise
- Commute by transit
- 0%
- Population
- 86,935
Languages spoken most at home besides English: German 3.6%, Pennsylvania German 2.5%, Dutch 0.7%, Plautdietsch 0.5%.
Distances are approximate. Places © OpenStreetMap contributors. Neighbourhood figures: Statistics Canada, 2021 Census.
Living here
Commute
Noise Nothing major nearby
No highway within 500 m, rail line within 300 m, or airport flight path nearby.
Distances from the map, not noise measurements. Visit at rush hour to judge for yourself.
Internet High-speed
50/10 Mbps or faster available here by cable, fibre or DSL (the federal high-speed target).
From the federal broadband map. Check exact speeds and providers for the address.
Roads, rail, airports and planned stations © OpenStreetMap contributors. Internet: Innovation, Science and Economic Development Canada, National Broadband Data.
Listed by Royal LePage Heartland Realty.
Listing information provided by PropTx Innovations Inc. and TRREB; deemed reliable but not guaranteed accurate by PropTx.
Similar homes nearby
See more in Howick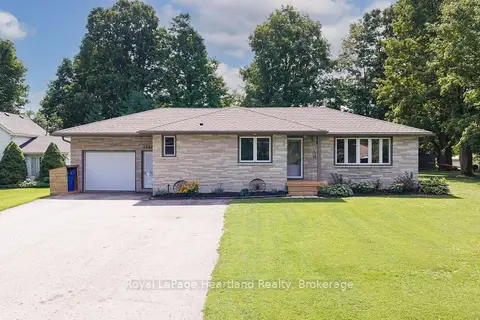
$665,000
Reduced $20,000
2+2 bd2 ba7 pk1100-1500 ft²
3042 Albert Street
Howick, Howick
Detached · MLS® X13761650 · Royal LePage Heartland Realty
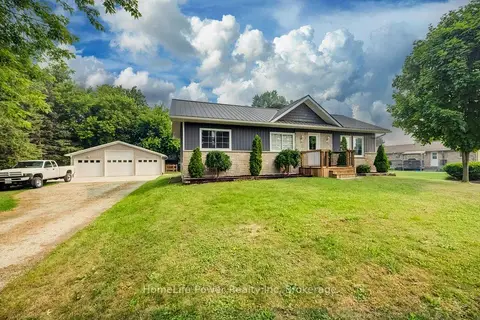
$595,900
2+2 bd2 ba9 pk1100-1500 ft²
1077 QUEEN Street
Howick, Howick
Detached · MLS® X13842018 · HomeLife Power Realty Inc
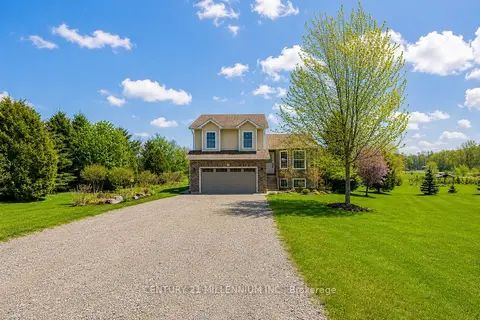
$675,000
Reduced $14,900
4+1 bd3 ba6 pk1500-2000 ft²
1100 Walker Street
Howick, Howick
Detached · MLS® X13727362 · CENTURY 21 MILLENNIUM INC.
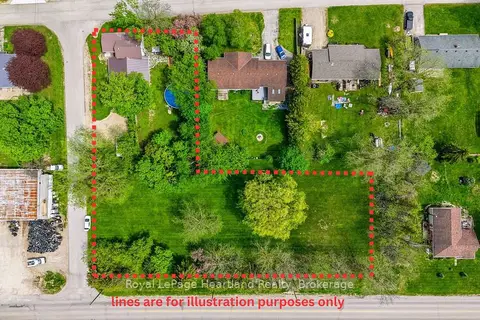
$675,000
4 bd2 ba2500-3000 ft²
2058 James Street
Howick, Howick
Vacant Land · MLS® X13846920 · Royal LePage Heartland Realty
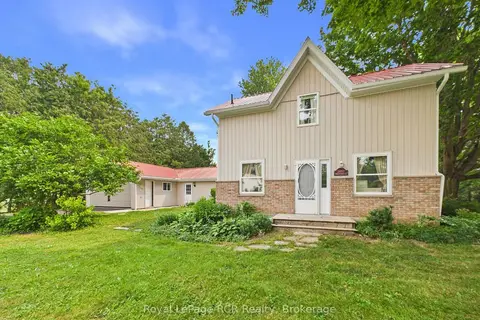
$579,000
4 bd2 ba6 pk2000-2500 ft²
2055 Princess Street S
Howick, Howick
Detached · MLS® X13588346 · Royal LePage RCR Realty
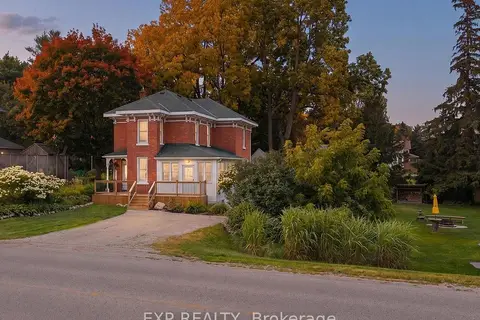
$559,000
3 bd2 ba4 pk1500-2000 ft²
2027 Victoria Street
Howick, Howick
Detached · MLS® X13666676 · EXP REALTY
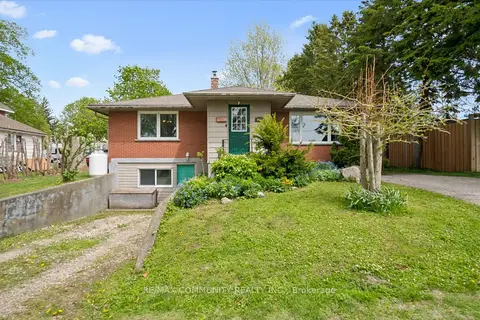
$555,000
2+2 bd2 ba4 pk1100-1500 ft²
2063 George Street
Howick, Howick
Detached · MLS® X13737394 · RE/MAX COMMUNITY REALTY INC.
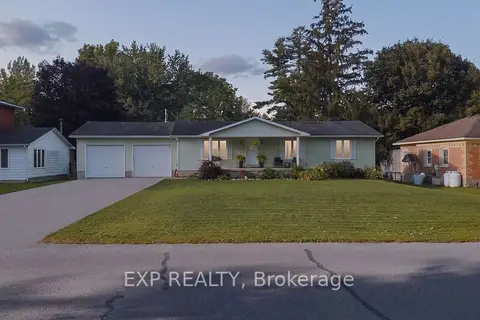
$550,000
Reduced $39,000
3 bd2 ba8 pk1100-1500 ft²
1065 Howick Street
Howick, Howick
Detached · MLS® X13829296 · EXP REALTY