1100 Walker Street
Howick, Howick, N0G 2X0
$675,000
Reduced $14,900 from $689,900
- 4+1 bedrooms
- 3 bathrooms
- 6 parking
- 1500-2000 sq ft
Listed 49 days ago · MLS® X13727362
About this home
Welcome to this beautifully maintained 4+1 bedroom side split tucked away on a quiet cul-de-sac in the charming village of Wroxeter. Built in 2009 and offering approximately 1,650 sq.ft. of living space, this inviting family home sits on an impressive 0.97-acre lot with breathtaking views for days and endless room to enjoy the outdoors. Step inside to discover an updated kitchen, newer flooring, and updated carpets creating a warm and modern feel throughout. The bright open-concept kitchen and dining area is perfect for everyday living and entertaining alike, complete with a walkout to the expansive three-tier deck overlooking the backyard oasis featuring an above-ground heated saltwater pool with heat pump - the ultimate spot to soak up the summer sun. Spend your evenings gathered around the backyard firepit enjoying a cold drink while taking in the peaceful country views and stunning sunsets. This property truly offers the perfect blend of comfort, space, and outdoor living. With four finished levels, this home offers exceptional versatility featuring two separate living/sitting areas, 2.5 bathrooms, and plenty of room for growing families, guests, or a home office setup. Additional highlights include central air conditioning, an attached double-car garage, and a storage shed for all your outdoor needs. If you've been dreaming of small-town living with space to unwind, entertain, and enjoy the views, this one is not to be missed!
Details
- Type
- Detached
- Style
- 2-Storey
- Age
- 16-30 years
- Size
- 1500-2000 sq ft
- Lot
- 84.54 × 312.82 ft
- Basement
- Full
- Garage
- Built-In
- Kitchens
- 1
- Property tax
- $5,080 (2026)
- Neighbourhood
- Howick
- Municipality
- Howick
- Price per sq ft
- $386 (21% above detached houses in Howick, $319)
Interior
- Bedrooms
- 4 above ground + 1 below
- Bathrooms
- 1 × 4-piece (upper), 1 × 2-piece (main), 1 × 3-piece (lower)
- Rooms
- 9 above ground + 3 below
- Family room or den
- No
- Fireplace
- No
- Features
- Air Exchanger, Sewage Pump, Sump Pump, Water Heater, Water Softener
Heating, cooling and services
- Heating
- Forced Air, Propane
- Air conditioning
- Central Air
- Water and sewer
- Septic
Building and exterior
- Style
- 2-Storey
- Exterior
- Brick, Vinyl Siding
- Roof
- Asphalt Shingle
- Foundation
- Concrete
- Age
- 16-30 years
- Faces
- East
- Pool
- Above Ground, Salt
Parking
- Garage spaces
- 2
- Total parking
- 6
Lot
- Size
- 84.54 × 312.82 ft (irregular)
- Acreage
- .50-1.99
More
- Possession
- Flexible
- Cross street
- Queen St and Walker
Rooms
| Room | Level | Size | Features |
|---|---|---|---|
| Living Room | Main | 6.12 × 3.55 m (20'1" × 11'8") | |
| Bedroom | Third | 4.67 × 4.06 m (15'4" × 13'4") | |
| Bedroom | Second | 3.73 × 2.74 m (12'3" × 9') | |
| Bedroom | Lower | 3.81 × 3.02 m (12'6" × 9'11") | |
| Dining Room | Main | 3.27 × 2.87 m (10'9" × 9'5") | |
| Laundry | Lower | 3.02 × 2.36 m (9'11" × 7'9") | |
| Recreation | Lower | 5.94 × 4.77 m (19'6" × 15'8") | |
| Bedroom | Second | 3.73 × 3.04 m (12'3" × 10') | |
| Kitchen | Main | 3.73 × 3.55 m (12'3" × 11'8") | |
| Bedroom | Second | 4.19 × 4.11 m (13'9" × 13'6") |
History of this address
5 earlier listings at this address, with sold and leased prices. Create a free account or sign in to see them.
Location
Location is approximate. See nearby homes on the map
Recent sales nearby
See what similar homes within 1 km sold for in the last year. Create a free account or sign in to see them.
The neighbourhood
Getting around Car-dependent
No subway, LRT or GO station within a short trip.
Within a 10-minute walk: no grocery stores, 0 cafés and restaurants, 0 parks.
Who lives here postal area N0G
- Owners / renters
- 80% / 20%
- Median household income
- $83,000
- Average age
- 41
- Children under 15
- 20%
- Homes
- 83% detached, 0% high-rise
- Commute by transit
- 0%
- Population
- 86,935
Languages spoken most at home besides English: German 3.6%, Pennsylvania German 2.5%, Dutch 0.7%, Plautdietsch 0.5%.
Distances are approximate. Places © OpenStreetMap contributors. Neighbourhood figures: Statistics Canada, 2021 Census.
Living here
Commute
Noise Nothing major nearby
No highway within 500 m, rail line within 300 m, or airport flight path nearby.
Distances from the map, not noise measurements. Visit at rush hour to judge for yourself.
Internet High-speed
50/10 Mbps or faster available here by cable, fibre or DSL (the federal high-speed target).
From the federal broadband map. Check exact speeds and providers for the address.
Roads, rail, airports and planned stations © OpenStreetMap contributors. Internet: Innovation, Science and Economic Development Canada, National Broadband Data.
Listed by CENTURY 21 MILLENNIUM INC..
Listing information provided by PropTx Innovations Inc. and TRREB; deemed reliable but not guaranteed accurate by PropTx.
Similar homes nearby
See more in Howick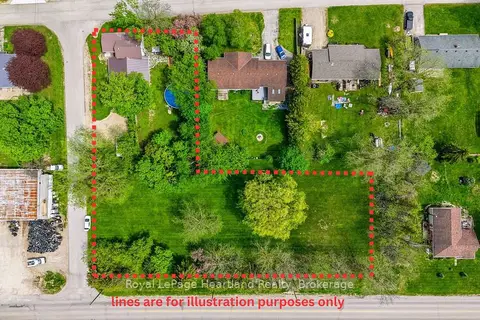
$675,000
4 bd2 ba2500-3000 ft²
2058 James Street
Howick, Howick
Vacant Land · MLS® X13846920 · Royal LePage Heartland Realty
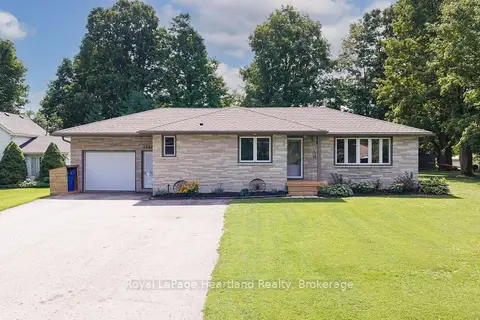
$665,000
Reduced $20,000
2+2 bd2 ba7 pk1100-1500 ft²
3042 Albert Street
Howick, Howick
Detached · MLS® X13761650 · Royal LePage Heartland Realty
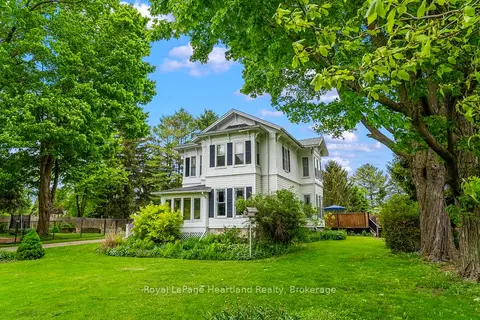
$634,900
4 bd2 ba8 pk2500-3000 ft²
1047 GIBSON Street
Howick, Howick
Detached · MLS® X13735340 · Royal LePage Heartland Realty
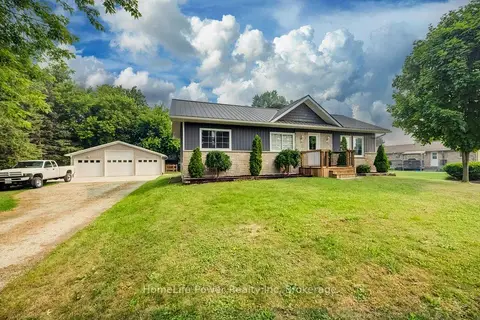
$595,900
2+2 bd2 ba9 pk1100-1500 ft²
1077 QUEEN Street
Howick, Howick
Detached · MLS® X13842018 · HomeLife Power Realty Inc
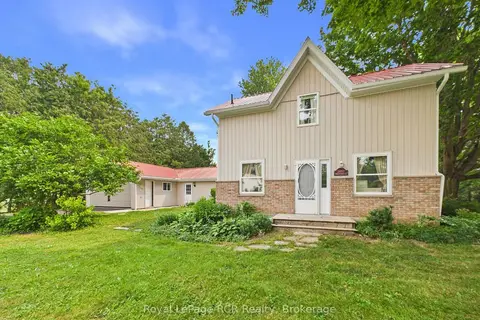
$579,000
4 bd2 ba6 pk2000-2500 ft²
2055 Princess Street S
Howick, Howick
Detached · MLS® X13588346 · Royal LePage RCR Realty
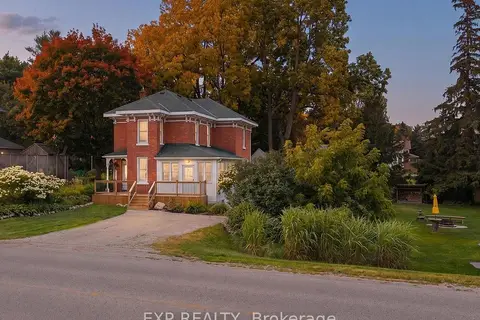
$559,000
3 bd2 ba4 pk1500-2000 ft²
2027 Victoria Street
Howick, Howick
Detached · MLS® X13666676 · EXP REALTY
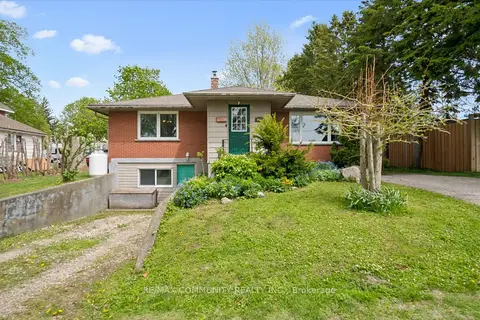
$555,000
2+2 bd2 ba4 pk1100-1500 ft²
2063 George Street
Howick, Howick
Detached · MLS® X13737394 · RE/MAX COMMUNITY REALTY INC.
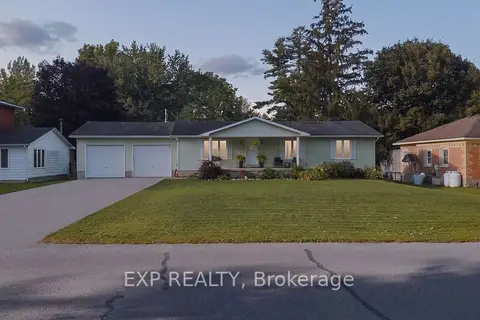
$550,000
Reduced $39,000
3 bd2 ba8 pk1100-1500 ft²
1065 Howick Street
Howick, Howick
Detached · MLS® X13829296 · EXP REALTY