1077 QUEEN Street
Howick, Howick, N0G 2X0
$595,900
- 2+2 bedrooms
- 2 bathrooms
- 9 parking
- 1100-1500 sq ft
Listed 20 days ago · MLS® X13842018
About this home
Welcome to 1077 Queen Street - a beautifully rebuilt bungalow in the quaint village of Wroxeter that lives like brand-new construction, with a list of upgrades and standout features you rarely find at this price. Open-concept living, dining and kitchen create a bright, spacious heart of the home, finished carpet-free in durable luxury vinyl plank throughout.The showstopper? A massive 28'9" x 31'5" detached THREE-car garage/workshop - a dream for the tradesperson, hobbyist or collector. It runs on its own 100-amp subpanel with two available 220-volt outlets and is even roughed-in for in-floor radiant heat, ready to finish for year-round use.Comfort here is next-level: per-room zoned in-floor radiant heat, plus a propane furnace and central air, a Venmar fresh-air HRV for healthy air exchange, and on-demand (tankless) hot water. The well water is fully treated with a reverse-osmosis filtration system and water softener, and a durable steel roof means one less worry for decades.Inside you'll find 4 bedrooms and 1.5 baths, including a completed powder room with premium stacked laundry. The fully finished lower level is a rare find - soaring ceilings with a striking industrial aesthetic, anchored by a generous 24'2" x 28'5" rec room and two additional bedrooms.Step outside to an oversized 0.35-acre yard with a fenced area tucked behind the garage/workshop, a welcoming covered front porch and a spacious rear deck - perfect for entertaining, kids and pets.This home has been transformed from the ground up: re-framed for structural integrity, newer windows throughout, blown-in insulation, and new roof trusses beneath the steel roofing. Tucked into the friendly community of Wroxeter, you're moments from Howick's trails and the river for swimming and leisure - tranquility and convenience in one package. Practically new, impeccably equipped, and truly one of a kind. Book your showing today!
Details
- Type
- Detached
- Style
- Bungalow
- Age
- 16-30 years
- Size
- 1100-1500 sq ft
- Lot
- 119 × 124.08 ft
- Basement
- Partially Finished, Full
- Garage
- Detached
- Kitchens
- 1
- Property tax
- $4,177 (2026)
- Neighbourhood
- Howick
- Municipality
- Howick
- Price per sq ft
- $458 (44% above detached houses in Howick, $319)
Interior
- Bedrooms
- 2 above ground + 2 below
- Bathrooms
- 1 × 4-piece (main), 1 × 2-piece (main)
- Rooms
- 8 above ground + 3 below
- Family room or den
- No
- Fireplace
- No
- Features
- Carpet Free, ERV/HRV, On Demand Water Heater, Primary Bedroom - Main Floor, Separate Heating Controls, Water Heater Owned, Sump Pump, Upgraded Insulation, Water Softener, Water Treatment
Heating, cooling and services
- Heating
- Forced Air, Propane
- Air conditioning
- Central Air
- Water and sewer
- Septic
Building and exterior
- Style
- Bungalow
- Exterior
- Vinyl Siding, Stone
- Roof
- Rolled, Metal
- Foundation
- Insulated Concrete Form
- Age
- 16-30 years
- Faces
- North
- Outdoor
- Deck, Fence - Partial
Parking
- Garage spaces
- 3
- Total parking
- 9
- Driveway and parking
- Private Triple
Lot
- Size
- 119 × 124.08 ft
- Acreage
- < .50
More
- Possession
- Fexible
- Cross street
- Water Street and Queen Street
Rooms
| Room | Level | Size | Features |
|---|---|---|---|
| Kitchen | Main | 3.24 × 5.04 m (10'8" × 16'6") | |
| Dining Room | Main | 3.24 × 2.18 m (10'8" × 7'2") | |
| Living Room | Main | 3.19 × 6.71 m (10'6" × 22') | |
| Office | Main | 3.18 × 2.08 m (10'5" × 6'10") | |
| Primary Bedroom | Main | 3.09 × 4.22 m (10'2" × 13'10") | |
| Bedroom | Main | 3.2 × 3.03 m (10'6" × 9'11") | |
| Bathroom | Main | 2.11 × 2.43 m (6'11" × 8') | 4 Pc Bath |
| Bathroom | Main | 1.56 × 2.12 m (5'1" × 6'11") | 2 Pc Bath |
| Foyer | Main | 3.98 × 1.78 m (13'1" × 5'10") | |
| Recreation | Basement | 7.37 × 8.66 m (24'2" × 28'5") | |
| Bedroom | Basement | 2.71 × 4.09 m (8'11" × 13'5") | |
| Bedroom | Basement | 2.69 × 4.12 m (8'10" × 13'6") | |
| Utility Room | Basement | 4.93 × 2.27 m (16'2" × 7'5") |
History of this address
2 earlier listings at this address, with sold and leased prices. Create a free account or sign in to see them.
Location
Location is approximate. See nearby homes on the map
Recent sales nearby
See what similar homes within 1 km sold for in the last year. Create a free account or sign in to see them.
The neighbourhood
Getting around Car-dependent
No subway, LRT or GO station within a short trip.
Within a 10-minute walk: no grocery stores, 0 cafés and restaurants, 0 parks.
Who lives here postal area N0G
- Owners / renters
- 80% / 20%
- Median household income
- $83,000
- Average age
- 41
- Children under 15
- 20%
- Homes
- 83% detached, 0% high-rise
- Commute by transit
- 0%
- Population
- 86,935
Languages spoken most at home besides English: German 3.6%, Pennsylvania German 2.5%, Dutch 0.7%, Plautdietsch 0.5%.
Distances are approximate. Places © OpenStreetMap contributors. Neighbourhood figures: Statistics Canada, 2021 Census.
Living here
Commute
Noise Nothing major nearby
No highway within 500 m, rail line within 300 m, or airport flight path nearby.
Distances from the map, not noise measurements. Visit at rush hour to judge for yourself.
Internet High-speed
50/10 Mbps or faster available here by cable, fibre or DSL (the federal high-speed target).
From the federal broadband map. Check exact speeds and providers for the address.
Roads, rail, airports and planned stations © OpenStreetMap contributors. Internet: Innovation, Science and Economic Development Canada, National Broadband Data.
Listed by HomeLife Power Realty Inc.
Listing information provided by PropTx Innovations Inc. and TRREB; deemed reliable but not guaranteed accurate by PropTx.
Similar homes nearby
See more in Howick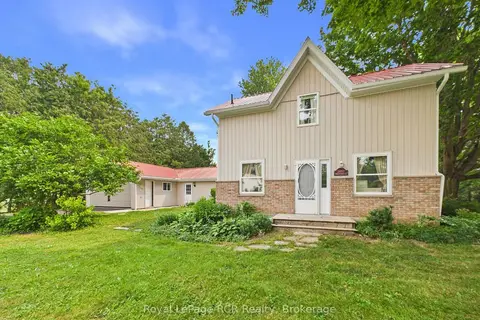
$579,000
4 bd2 ba6 pk2000-2500 ft²
2055 Princess Street S
Howick, Howick
Detached · MLS® X13588346 · Royal LePage RCR Realty
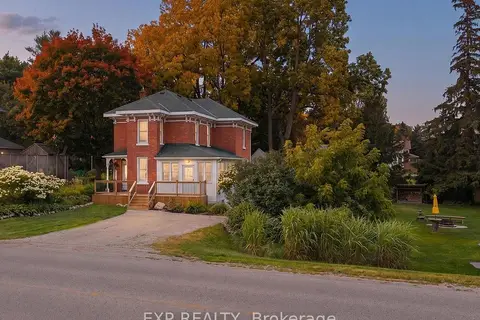
$559,000
3 bd2 ba4 pk1500-2000 ft²
2027 Victoria Street
Howick, Howick
Detached · MLS® X13666676 · EXP REALTY
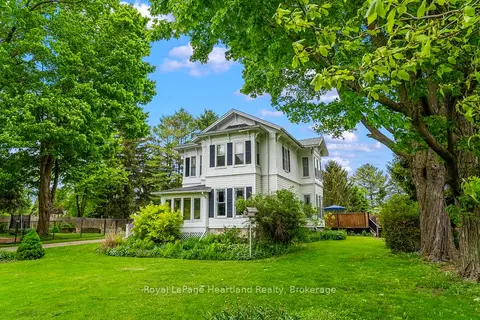
$634,900
4 bd2 ba8 pk2500-3000 ft²
1047 GIBSON Street
Howick, Howick
Detached · MLS® X13735340 · Royal LePage Heartland Realty
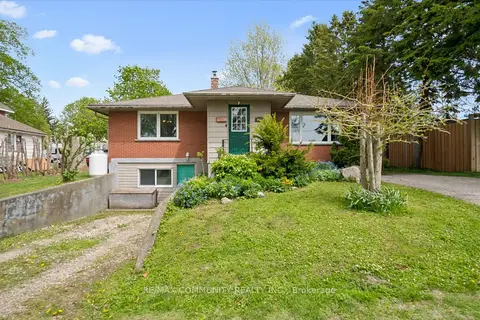
$555,000
2+2 bd2 ba4 pk1100-1500 ft²
2063 George Street
Howick, Howick
Detached · MLS® X13737394 · RE/MAX COMMUNITY REALTY INC.
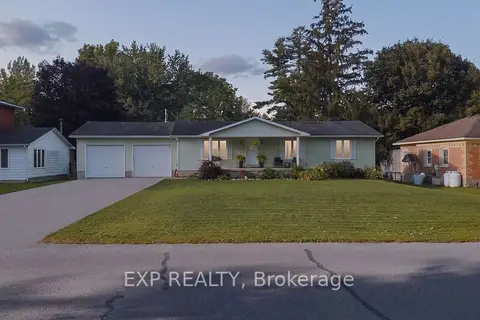
$550,000
Reduced $39,000
3 bd2 ba8 pk1100-1500 ft²
1065 Howick Street
Howick, Howick
Detached · MLS® X13829296 · EXP REALTY
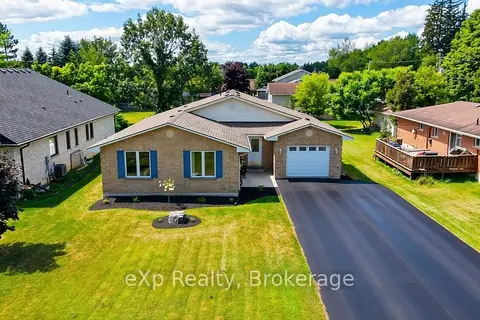
$549,900
Reduced $35,000
3+3 bd2 ba7 pk1500-2000 ft²
1103 Marietta Street
Howick, Howick
Detached · MLS® X13830912 · eXp Realty
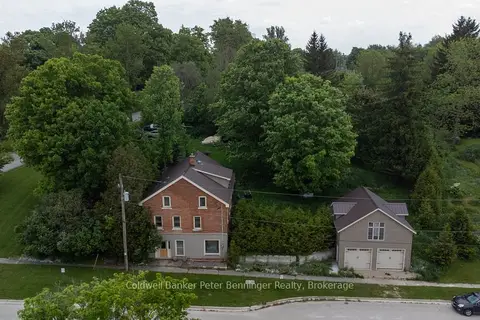
$529,000
Reduced $10,000
3 bd3 ba8 pk2500-3000 ft²
3095 Old Mill Street
Howick, Howick
Detached · MLS® X13251322 · Coldwell Banker Peter Benninger Realty
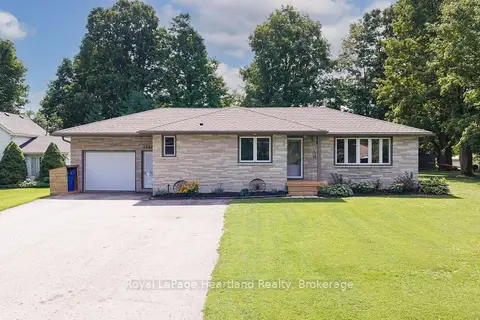
$665,000
Reduced $20,000
2+2 bd2 ba7 pk1100-1500 ft²
3042 Albert Street
Howick, Howick
Detached · MLS® X13761650 · Royal LePage Heartland Realty