2056 Mill Street E
Howick, Howick, N0G 1X0
$479,900
- 3 bedrooms
- 3 bathrooms
- 2 parking
- 1100-1500 sq ft
Listed 34 days ago · MLS® X13789860
About this home
Welcome to this charming 1.5-storey home in the peaceful Village of Gorrie, offering scenic views of the Maitland River and a wonderful blend of small-town charm and modern comfort. This well-maintained 3-bedroom, 3-bathroom home features a welcoming layout with bright, spacious living areas and plenty of character throughout.Numerous updates have been completed, including new spray foam insulation and siding in 2025. Enjoy your mornings with a coffee or unwind in the evening while taking in the beautiful river views and peaceful surroundings. The outdoor space offers plenty of room for entertaining, gardening, or simply enjoying the tranquility of village living.Ideally located in Howick Township, you'll enjoy a quiet community atmosphere while remaining conveniently close to schools, parks, amenities, and nearby communities including Wingham, Listowel, and Palmerston. Whether you're searching for a family home, a peaceful retreat, or a move-in-ready property with beautiful natural surroundings, this Gorrie gem is well worth it!
Details
- Type
- Detached
- Style
- 1 1/2 Storey
- Age
- 100+ years
- Size
- 1100-1500 sq ft
- Lot
- 81.9 × 75.11 ft
- Basement
- Unfinished
- Garage
- None
- Kitchens
- 1
- Property tax
- $1,807 (2025)
- Neighbourhood
- Howick
- Municipality
- Howick
- Price per sq ft
- $369 (16% above detached houses in Howick, $319)
Interior
- Bedrooms
- 3 above ground
- Bathrooms
- 1 × 3-piece (main), 1 × 3-piece (second), 1 × 3-piece (second)
- Rooms
- 10 above ground
- Family room or den
- Yes
- Fireplace
- No
- Features
- Carpet Free
Heating, cooling and services
- Heating
- Forced Air, Propane
- Air conditioning
- Window Unit(s)
- Water and sewer
- Septic
Building and exterior
- Style
- 1 1/2 Storey
- Exterior
- Vinyl Siding
- Roof
- Metal, Asphalt Shingle
- Foundation
- Stone
- Age
- 100+
- Faces
- North
Parking
- Total parking
- 2
Lot
- Size
- 81.9 × 75.11 ft (irregular)
More
- Possession
- Flexible
- Cross street
- Victoria St & Mill Street East
Rooms
| Room | Level | Size | Features |
|---|---|---|---|
| Living Room | Main | 3.72 × 4.5 m (12'2" × 14'9") | |
| Kitchen | Main | 5.75 × 4.09 m (18'10" × 13'5") | |
| Dining Room | Main | 4.13 × 4.92 m (13'7" × 16'2") | |
| Den | Main | 4.17 × 3.02 m (13'8" × 9'11") | |
| Bathroom | Main | 1.47 × 3 m (4'10" × 9'10") | 3 Pc Bath, Combined w/Laundry |
| Primary Bedroom | Second | 3.52 × 4.38 m (11'7" × 14'4") | |
| Bedroom | Second | 2.42 × 2.32 m (7'11" × 7'7") | |
| Bedroom | Second | 3.12 × 2.9 m (10'3" × 9'6") | |
| Bathroom | Second | 2.42 × 1.75 m (7'11" × 5'9") | 3 Pc Bath |
History of this address
4 earlier listings at this address, with sold and leased prices. Create a free account or sign in to see them.
Location
Location is approximate. See nearby homes on the map
Recent sales nearby
See what similar homes within 1 km sold for in the last year. Create a free account or sign in to see them.
The neighbourhood
Getting around Car-dependent
No subway, LRT or GO station within a short trip.
Within a 10-minute walk: no grocery stores, 0 cafés and restaurants, 0 parks.
Who lives here postal area N0G
- Owners / renters
- 80% / 20%
- Median household income
- $83,000
- Average age
- 41
- Children under 15
- 20%
- Homes
- 83% detached, 0% high-rise
- Commute by transit
- 0%
- Population
- 86,935
Languages spoken most at home besides English: German 3.6%, Pennsylvania German 2.5%, Dutch 0.7%, Plautdietsch 0.5%.
Distances are approximate. Places © OpenStreetMap contributors. Neighbourhood figures: Statistics Canada, 2021 Census.
Living here
Commute
Noise Nothing major nearby
No highway within 500 m, rail line within 300 m, or airport flight path nearby.
Distances from the map, not noise measurements. Visit at rush hour to judge for yourself.
Internet High-speed
50/10 Mbps or faster available here by cable, fibre or DSL (the federal high-speed target).
From the federal broadband map. Check exact speeds and providers for the address.
Roads, rail, airports and planned stations © OpenStreetMap contributors. Internet: Innovation, Science and Economic Development Canada, National Broadband Data.
Listed by Coldwell Banker Neumann Real Estate.
Listing information provided by PropTx Innovations Inc. and TRREB; deemed reliable but not guaranteed accurate by PropTx.
Similar homes nearby
See more in Howick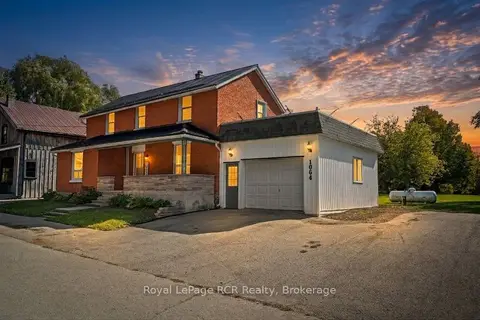
$459,900
4 bd2 ba7 pk1500-2000 ft²
1064 Mill Street
Howick, Howick
Detached · MLS® X14030228 · Royal LePage RCR Realty
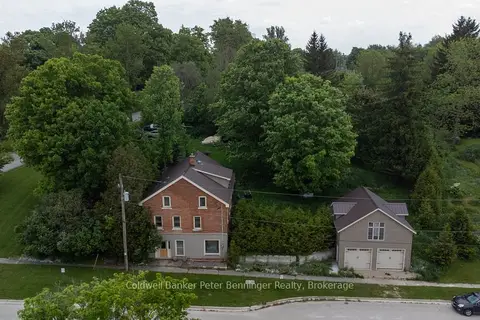
$529,000
Reduced $10,000
3 bd3 ba8 pk2500-3000 ft²
3095 Old Mill Street
Howick, Howick
Detached · MLS® X13251322 · Coldwell Banker Peter Benninger Realty
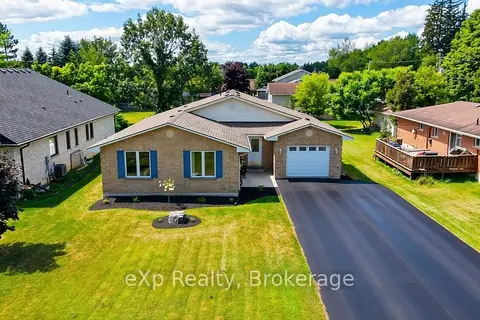
$549,900
Reduced $35,000
3+3 bd2 ba7 pk1500-2000 ft²
1103 Marietta Street
Howick, Howick
Detached · MLS® X13830912 · eXp Realty
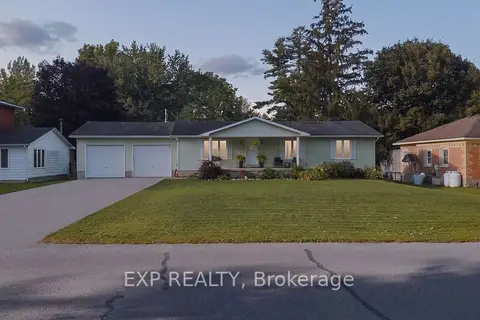
$550,000
Reduced $39,000
3 bd2 ba8 pk1100-1500 ft²
1065 Howick Street
Howick, Howick
Detached · MLS® X13829296 · EXP REALTY
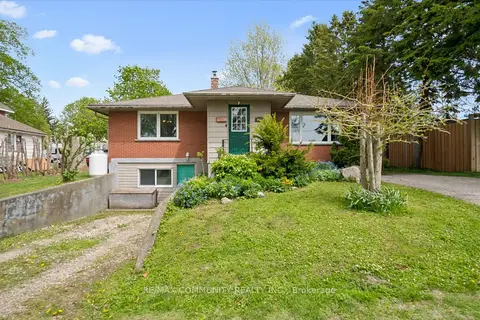
$555,000
2+2 bd2 ba4 pk1100-1500 ft²
2063 George Street
Howick, Howick
Detached · MLS® X13737394 · RE/MAX COMMUNITY REALTY INC.
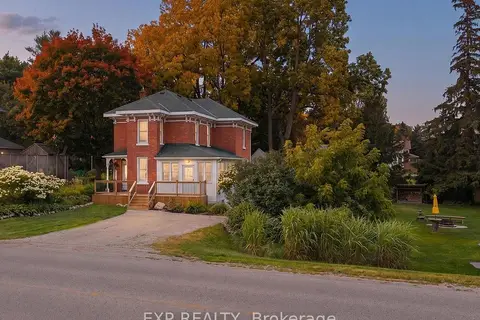
$559,000
3 bd2 ba4 pk1500-2000 ft²
2027 Victoria Street
Howick, Howick
Detached · MLS® X13666676 · EXP REALTY