309 Cyr Avenue
3404 - Vanier, Vanier and Kingsview Park, K1L 7N6
$1,250,000
Reduced $125,000 from $1,375,000
- 8 bedrooms
- 5 bathrooms
- 5 parking
- 3500-5000 sq ft
Listed 214 days ago · MLS® X12905856
About this home
Prime Investment Opportunity in Ottawa Turnkey 5-Plex with Excellent Returns: Welcome to 309 Cyr Avenue, an exceptional chance to secure a fully tenanted, income-producing 5-unit property in a desirable Ottawa neighbourhood. Whether you're an experienced investor or looking to grow your portfolio, this asset delivers reliable cash flow today with strong upside potential. This well-maintained 5-plex offers a versatile mix of spacious, updated units occupied by quality tenants. The exterior has been recently renovated, boosting curb appeal and minimizing capital expenditures in the years ahead. Inside, with room to further enhance rents and maximize income, this property has much upside potential. With steady income in place and under-market rents, this property is perfectly positioned for a new owner to unlock additional value through strategic updates and rental increases over time. Key Features: Five fully rented units with strong tenancy history; Newly renovated exterior low maintenance for years to come; Excellent location close to schools, transit, shopping, and Ottawas downtown core;; Opportunity to increase revenues and build long-term equity This is your chance to acquire a turnkey multi-unit property in one of Ottawas most robust rental markets. Properties of this calibre and income potential rarely become available. Don't wait, schedule your private tour today and see everything 309 Cyr Avenue has to offer! Contact the listing agent for full financial statements, rent rolls, and to arrange a confidential viewing.
Details
- Type
- Multiplex
- Style
- 2-Storey
- Age
- 51-99 years
- Size
- 3500-5000 sq ft
- Lot
- 64 × 96 ft
- Basement
- Full
- Garage
- None
- Kitchens
- 5
- Property tax
- $8,759 (2025)
- Neighbourhood
- 3404 - Vanier
- Municipality
- Vanier and Kingsview Park
Interior
- Bedrooms
- 8 above ground
- Bathrooms
- 5 × 3-piece (ground)
- Rooms
- 30 above ground
- Family room or den
- No
- Fireplace
- No
Heating, cooling and services
- Heating
- Baseboard, Electric
- Water and sewer
- Sewer
Building and exterior
- Style
- 2-Storey
- Exterior
- Brick, Aluminum Siding
- Roof
- Flat
- Foundation
- Concrete
- Age
- 51-99 years
- Faces
- North
Parking
- Total parking
- 5
- Driveway and parking
- Private
Lot
- Size
- 64 × 96 ft
More
- Possession
- Immediate
- Cross street
- Montreal Road
Rooms
| Room | Level | Size | Features |
|---|---|---|---|
| Living Room | Main | 3.35 × 2.13 m (11' × 7') | |
| Kitchen | Main | 2.13 × 3.38 m (7' × 11'1") | |
| Bedroom | Main | 3.35 × 2.44 m (11' × 8') | |
| Bedroom 2 | Main | 3.35 × 3.05 m (11' × 10') | |
| Bathroom | Main | 2.44 × 2.13 m (8' × 7') | 3 Pc Bath, 3 Pc Bath |
| Den | Basement | 4.27 × 3.35 m (14' × 11') | |
| Laundry | Basement | 2.74 × 2.13 m (9' × 7') | |
| Living Room | Main | 5.82 × 2.74 m (19'1" × 9') | |
| Kitchen | Main | 1.86 × 3.67 m (6'1" × 12') | |
| Bedroom | Main | 2.77 × 3.67 m (9'1" × 12') | |
| Bathroom | Main | 2.44 × 1.53 m (8' × 5') | 3 Pc Bath |
| Laundry | Basement | 4.3 × 2.77 m (14'1" × 9'1") | |
| Den | Basement | 3.97 × 2.77 m (13' × 9'1") | |
| Living Room | Main | 2.76 × 4.59 m (9'1" × 15'1") | |
| Dining Room | Main | 2.45 × 2.76 m (8' × 9'1") | |
| Kitchen | Main | 2.29 × 2.44 m (7'6" × 8') | |
| Bedroom | Main | 3.36 × 3.06 m (11' × 10') | |
| Bathroom | Main | 2.74 × 3.36 m (9' × 11') | 3 Pc Bath |
| Bedroom 2 | Second | 3.67 × 4.9 m (12' × 16'1") | |
| Living Room | Main | 4.59 × 3.05 m (15'1" × 10') | |
| Dining Room | Main | 2.45 × 4.28 m (8' × 14'1") | |
| Kitchen | Main | 2.44 × 2.44 m (8' × 8') | |
| Bathroom | Main | 2.75 × 3.35 m (9' × 11') | 3 Pc Bath |
| Bedroom | Main | 2.75 × 3.67 m (9' × 12') | |
| Den | Main | 3.38 × 2.45 m (11'1" × 8') | |
| Living Room | Second | 3.69 × 3.38 m (12'1" × 11'1") | |
| Dining Room | Second | 1.84 × 2.44 m (6' × 8') | |
| Kitchen | Second | 3.69 × 3.06 m (12'1" × 10') | |
| Bathroom | Second | 1.52 × 2.16 m (5' × 7'1") | 3 Pc Bath |
| Bedroom | Second | 3.66 × 3.96 m (12' × 13') | |
| Bedroom 2 | Second | 3.66 × 3.38 m (12' × 11'1") |
History of this address
1 earlier listing at this address, with sold and leased prices. Create a free account or sign in to see them.
Location
Location is approximate. See nearby homes on the map
Recent sales nearby
See what similar homes within 1 km sold for in the last year. Create a free account or sign in to see them.
The neighbourhood
Getting around Very walkable
- 🚇 Tremblay LRT2.0 km
- 🚇 Lees LRT2.0 km
Within a 10-minute walk: 2 grocery stores, 21 cafés and restaurants, 13 parks, 9 pharmacies. Nearest grocery: Green Fresh (200 m). Nearest park: Émond Park (350 m).
Schools nearby
Elementary
- Assumption School Catholic
EQAO: Gr 6 reading 96%, math 26%3 min walk - Horizon-Jeunesse Catholic Elementary School Catholic
EQAO: Gr 6 reading 98%, math 71%5 min walk - École élémentaire publique Mauril-Bélanger French
EQAO: Gr 6 reading 79%, math 30%6 min walk - Programme de langue internationale à l'élémentaire10 min walk
Secondary
- Éducation sans frontiers - éte10 min walk
- Éducation permanente11 min walk
- Continuing Education11 min walk
EQAO: share of students meeting the provincial standard (2024–25). Ontario average: Gr 6 reading 86%, math 51%; Gr 9 math 55%; literacy test 83%.
Closest schools, not school zones. Check which school serves this address with the school board before relying on it.
Who lives here postal area K1L
- Owners / renters
- 33% / 67%
- Median household income
- $63,200
- Average age
- 43
- Children under 15
- 11%
- Homes
- 13% detached, 23% high-rise
- Commute by transit
- 19%
- Population
- 18,213
Languages spoken most at home besides English: Arabic 1.7%, Spanish 1.1%, Portuguese 0.7%, Haitian Creole 0.6%.
Distances are approximate. Places © OpenStreetMap contributors. Neighbourhood figures: Statistics Canada, 2021 Census. School results: EQAO via Ontario Data Catalogue (Open Government Licence – Ontario).
Living here
Commute
To downtown Ottawa: 3 km. Transit times · Driving times
Noise Nothing major nearby
No highway within 500 m, rail line within 300 m, or airport flight path nearby.
Distances from the map, not noise measurements. Visit at rush hour to judge for yourself.
Internet High-speed
50/10 Mbps or faster available here by cable, fibre or DSL (the federal high-speed target).
From the federal broadband map. Check exact speeds and providers for the address.
Short-term rentals
Only in your principal residence (whole home or part of it), with a City host permit. Rural cottage rentals have a separate permit.
Roads, rail, airports and planned stations © OpenStreetMap contributors. Internet: Innovation, Science and Economic Development Canada, National Broadband Data.
Listed by SUTTON GROUP - OTTAWA REALTY.
Listing information provided by PropTx Innovations Inc. and TRREB; deemed reliable but not guaranteed accurate by PropTx.
Similar homes nearby
See more in Vanier and Kingsview Park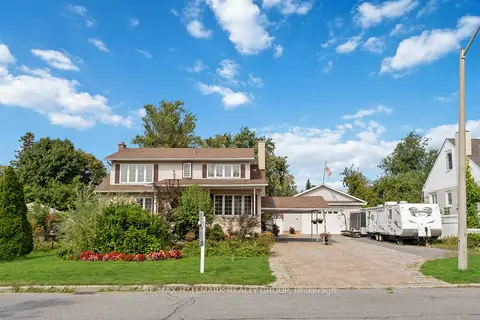
$1,200,000
2+2 bd3 ba8 pk2000-2500 ft²
431 Blake Boulevard
3404 - Vanier, Vanier and Kingsview Park
Detached · MLS® X13530212 · RE/MAX HALLMARK REALTY GROUP
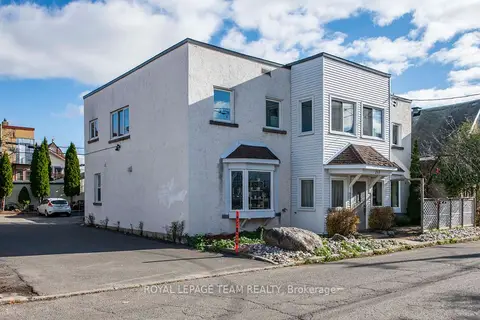
$1,179,900
Reduced $70,000
6 bd5 ba6 pk3000-3500 ft²
213 Desrosiers Street
3402 - Vanier, Vanier and Kingsview Park
Fourplex · MLS® X13742218 · ROYAL LEPAGE TEAM REALTY
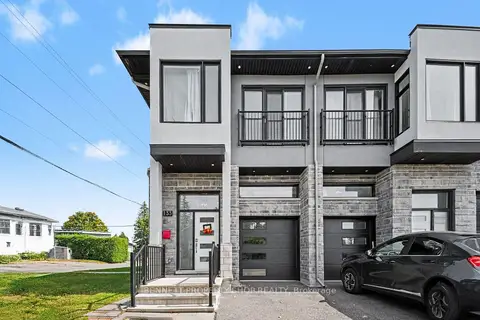
$1,149,000
4+1 bd4 ba3 pk3500-5000 ft²
133 Duford Street
3402 - Vanier, Vanier and Kingsview Park
Semi-Detached · MLS® X13820666 · BENNETT PROPERTY SHOP REALTY
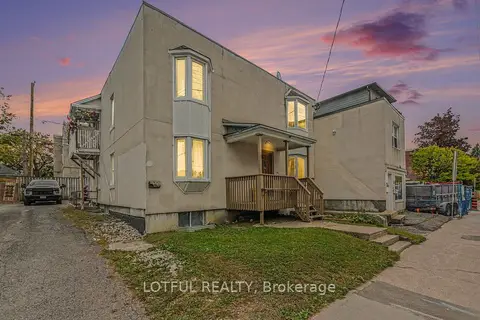
$1,379,000
11 bd6 ba5 pk3500-5000 ft²
118 Marier Avenue
3402 - Vanier, Vanier and Kingsview Park
Multiplex · MLS® X13869950 · LOTFUL REALTY
$1,100,000
0 bd0 ba
12 MCARTHUR Avenue
3403 - Vanier, Vanier and Kingsview Park
Vacant Land · MLS® X13800492 · POWER MARKETING REAL ESTATE INC.
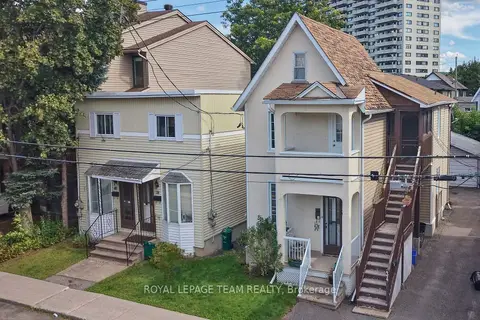
$1,095,000
8 bd4 ba5 pk1500-2000 ft²
34-40 Barrette Street
3402 - Vanier, Vanier and Kingsview Park
Duplex · MLS® X13778520 · ROYAL LEPAGE TEAM REALTY
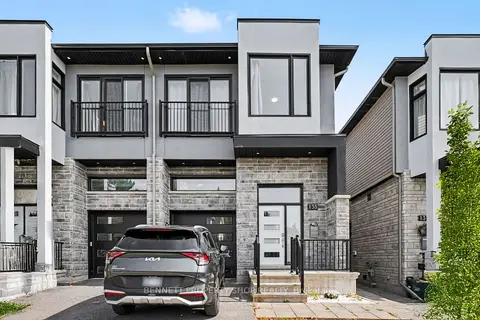
$1,049,900
4+1 bd4 ba3 pk3500-5000 ft²
135 Duford Street
3402 - Vanier, Vanier and Kingsview Park
Semi-Detached · MLS® X13821906 · BENNETT PROPERTY SHOP REALTY
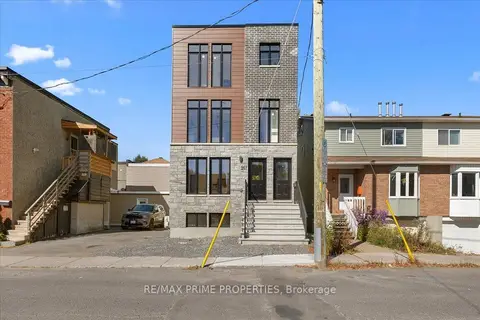
$1,495,000
4 bd4 ba7 pk2000-2500 ft²
207 Carillon Street
3402 - Vanier, Vanier and Kingsview Park
Triplex · MLS® X14012502 · RE/MAX PRIME PROPERTIES