34-40 Barrette Street
3402 - Vanier, Vanier and Kingsview Park, K1L 8A5
$1,095,000
- 8 bedrooms
- 4 bathrooms
- 5 parking
- 1500-2000 sq ft
Listed 36 days ago · MLS® X13778520
About this home
RARE DOUBLE-LOT DEVELOPMENT SITE IN BEECHWOOD VILLAGE!Landmark infill acquisition opportunity positioned just off Beechwood Avenue. This expansive 66' x 100' double parcel represents one of the premier residential build sites in Vanier North/Beechwood Village. Benefiting from the City of Ottawa N4B H(11) zoning, the site supports an 11-metre (3-storey) maximum height profile, creating a streamlined, as-of-right path for an 8 to 12 unit multi-unit residential project. Outstanding street-level orientation with open corridor views and an exceptional walkability score, steps to grocery, artisanal bakeries, boutique shops, dining, and parks, plus a short, seamless commute to downtown Ottawa and Parliament Hill. Sold strictly for land assembly and redevelopment value. An essential acquisition for multi-family builders looking for a clean, high-density site in a proven urban growth market. Buyer to verify site plan requirements and project specifics with the municipality.
Details
- Type
- Duplex
- Style
- 2-Storey
- Size
- 1500-2000 sq ft
- Lot
- 33 × 99 ft
- Basement
- Unfinished
- Garage
- Detached
- Kitchens
- 4
- Property tax
- $4,405 (2025)
- Neighbourhood
- 3402 - Vanier
- Municipality
- Vanier and Kingsview Park
Interior
- Bedrooms
- 8 above ground
- Bathrooms
- 4 × 4-piece
- Rooms
- 20 above ground
- Family room or den
- No
- Fireplace
- No
Heating, cooling and services
- Heating
- Baseboard, Electric
- Water and sewer
- Sewer
Building and exterior
- Style
- 2-Storey
- Roof
- Asphalt Shingle
- Foundation
- Stone
- Faces
- South
Parking
- Garage spaces
- 2
- Total parking
- 5
Lot
- Size
- 33 × 99 ft
More
- Possession
- FLEXIBLE
- Cross street
- Charlevoix
History of this address
1 earlier listing at this address, with sold and leased prices. Create a free account or sign in to see them.
Living here
Short-term rentals
Only in your principal residence (whole home or part of it), with a City host permit. Rural cottage rentals have a separate permit.
Listed by ROYAL LEPAGE TEAM REALTY.
Listing information provided by PropTx Innovations Inc. and TRREB; deemed reliable but not guaranteed accurate by PropTx.
Similar homes nearby
See more in Vanier and Kingsview Park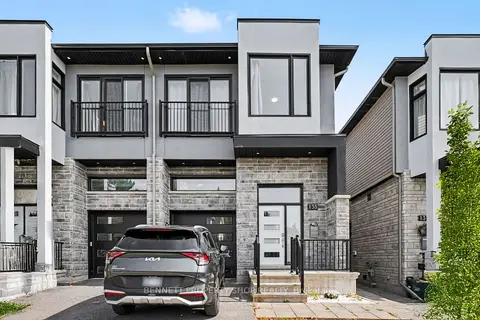
$1,049,900
4+1 bd4 ba3 pk3500-5000 ft²
135 Duford Street
3402 - Vanier, Vanier and Kingsview Park
Semi-Detached · MLS® X13821906 · BENNETT PROPERTY SHOP REALTY
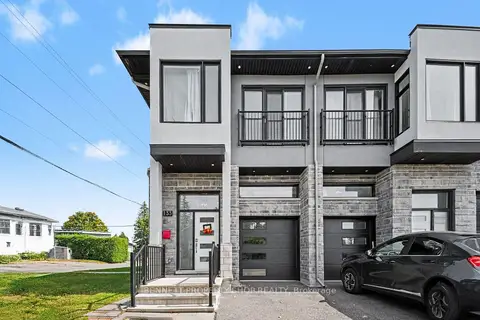
$1,149,000
4+1 bd4 ba3 pk3500-5000 ft²
133 Duford Street
3402 - Vanier, Vanier and Kingsview Park
Semi-Detached · MLS® X13820666 · BENNETT PROPERTY SHOP REALTY
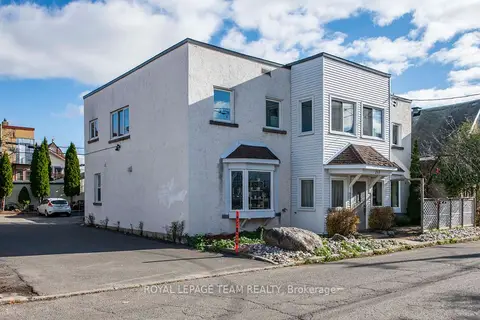
$1,179,900
Reduced $70,000
6 bd5 ba6 pk3000-3500 ft²
213 Desrosiers Street
3402 - Vanier, Vanier and Kingsview Park
Fourplex · MLS® X13742218 · ROYAL LEPAGE TEAM REALTY
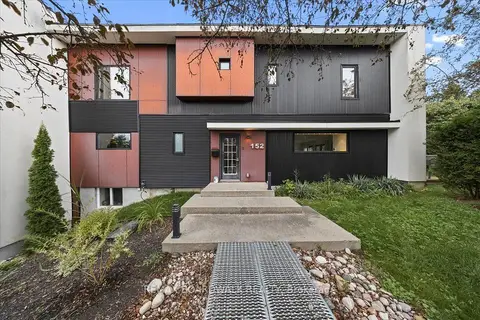
$969,000
4 bd4 ba2 pk2500-3000 ft²
152 Duford Street
3402 - Vanier, Vanier and Kingsview Park
Semi-Detached · MLS® X13757814 · REMAX BOARDWALK REALTY
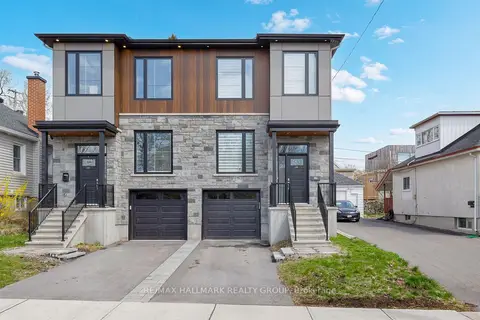
$959,000
Reduced $30,000
3+1 bd4 ba3 pk1500-2000 ft²
165 LONGPRE Street
3402 - Vanier, Vanier and Kingsview Park
Semi-Detached · MLS® X13070822 · RE/MAX HALLMARK REALTY GROUP
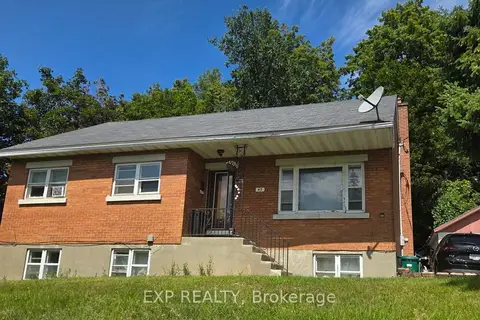
$899,900
4 bd2 ba5 pk1100-1500 ft²
43 Lavergne Street
3402 - Vanier, Vanier and Kingsview Park
Vacant Land · MLS® X13701586 · EXP REALTY
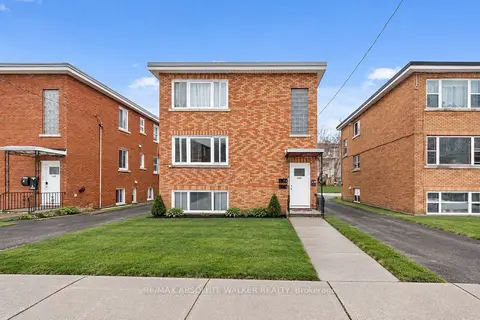
$899,000
6 bd3 ba3 pk1500-2000 ft²
134 Jolliet Avenue
3402 - Vanier, Vanier and Kingsview Park
Triplex · MLS® X13758962 · RE/MAX ABSOLUTE WALKER REALTY
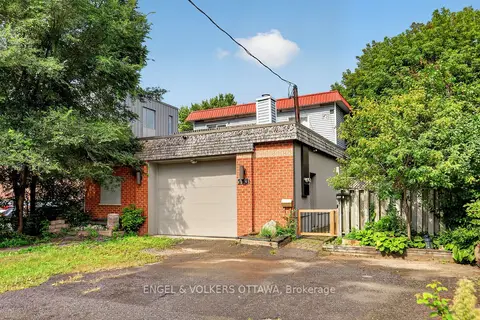
$885,000
3 bd3 ba7 pk1500-2000 ft²
253 Frechette Street
3402 - Vanier, Vanier and Kingsview Park
Duplex · MLS® X13727104 · ENGEL & VOLKERS OTTAWA