307 Central Avenue
East F, London East, N6B 2C9
$1,699,999
- 8 bedrooms
- 6 bathrooms
- 7 parking
- 3500-5000 sq ft
Listed 170 days ago · MLS® X13075680
About this home
Exceptional investment opportunity in the heart of London! This rare six-plex offering spans two separate buildings and is anchored by a charming century home full of character and timeless appeal. Meticulously maintained and featuring newer windows throughout, this property blends historic charm with practical updates-making it an attractive and durable addition to any portfolio. Comprised of a desirable mix of one- and two-bedroom units, each suite offers a comfortable and private living space suited for professionals, students, and young families alike. Despite its central location, every unit provides a sense of sanctuary for its occupants. The property is tenanted with long-term, reliable residents, ensuring stability and immediate income. Ideally located just steps from Victoria Park-home to the city's most popular festivals and events-and within walking distance to CF Masonville Place, the London Public Library Central Branch, major schools, hospitals, and Western University, this property offers unbeatable convenience and strong rental demand. With potential gross annual income exceeding $100,000, this is a turnkey, high-performing asset in one of the city's most sought-after locations. Whether you're expanding your portfolio or securing a stable, income-generating property, this six-plex delivers both immediate returns and long-term growth potential.
Details
- Type
- Multiplex
- Style
- 2 1/2 Storey
- Size
- 3500-5000 sq ft
- Lot
- 52 × 133.5 ft
- Basement
- Full, Unfinished
- Garage
- None
- Kitchens
- 6
- Property tax
- $7,041 (2025)
- Neighbourhood
- East F
- Municipality
- London East
Interior
- Bedrooms
- 8 above ground
- Bathrooms
- 6 × 4-piece
- Rooms
- 26 above ground
- Family room or den
- Yes
- Fireplace
- No
- Features
- Primary Bedroom - Main Floor
Heating, cooling and services
- Heating
- Baseboard, Electric
- Water and sewer
- Sewer
Building and exterior
- Style
- 2 1/2 Storey
- Exterior
- Brick Veneer
- Roof
- Asphalt Shingle
- Foundation
- Concrete
- Faces
- North
Parking
- Total parking
- 7
Lot
- Size
- 52 × 133.5 ft
More
- Possession
- 60-89 days
- Cross street
- CENTRAL AND WATERLOO
History of this address
1 earlier listing at this address, with sold and leased prices. Create a free account or sign in to see them.
Location
Location is approximate. See nearby homes on the map
Recent sales nearby
See what similar homes within 1 km sold for in the last year. Create a free account or sign in to see them.
The neighbourhood
Getting around Very walkable
No subway, LRT or GO station within a short trip.
Within a 10-minute walk: 2 grocery stores, 81 cafés and restaurants, 6 parks, 2 pharmacies. Nearest grocery: Your Independent Grocer (700 m). Nearest park: Victoria Park (300 m).
Schools nearby
Elementary
- Lord Roberts Public School9 min walk
- St George's Public School Catholic
EQAO: Gr 6 reading 90%, math 81%12 min walk - Jeanne-Sauvé Public School
EQAO: Gr 6 reading 97%, math 58%1.4 km - St. Michael Separate School Catholic
EQAO: Gr 6 reading 94%, math 53%1.4 km
Secondary
- London Central Secondary School
EQAO: Gr 9 math 81%, literacy test 91%5 min walk - Catholic Central High School Catholic
EQAO: Gr 9 math 57%, literacy test 89%12 min walk - H.B. Beal Secondary School
EQAO: Gr 9 math 56%, literacy test 79%17 min walk
EQAO: share of students meeting the provincial standard (2024–25). Ontario average: Gr 6 reading 86%, math 51%; Gr 9 math 55%; literacy test 83%.
Closest schools, not school zones. Check which school serves this address with the school board before relying on it.
Who lives here postal area N6B
- Owners / renters
- 23% / 77%
- Median household income
- $49,200
- Average age
- 42
- Children under 15
- 8%
- Homes
- 13% detached, 42% high-rise
- Commute by transit
- 14%
- Population
- 11,101
Languages spoken most at home besides English: Spanish 1.1%, Portuguese 0.8%, Arabic 0.6%, Polish 0.5%.
Safety
Crime Severity Index for London police: 73 vs 57 for Ontario (2025).
Police-reported figures for the whole police service area, not this street. Rates use the area’s resident population.
Distances are approximate. Places © OpenStreetMap contributors. Neighbourhood figures: Statistics Canada, 2021 Census. School results: EQAO via Ontario Data Catalogue (Open Government Licence – Ontario). Crime Severity Index: Statistics Canada.
Living here
Commute
Noise 1 source nearby
- 🚆 Rail line (Galt Subdivision)300 m
Distances from the map, not noise measurements. Visit at rush hour to judge for yourself.
Internet High-speed
50/10 Mbps or faster available here by cable, fibre or DSL (the federal high-speed target).
From the federal broadband map. Check exact speeds and providers for the address.
Roads, rail, airports and planned stations © OpenStreetMap contributors. Internet: Innovation, Science and Economic Development Canada, National Broadband Data.
Listed by ONE PERCENT REALTY LTD..
Listing information provided by PropTx Innovations Inc. and TRREB; deemed reliable but not guaranteed accurate by PropTx.
Similar homes nearby
See more in London East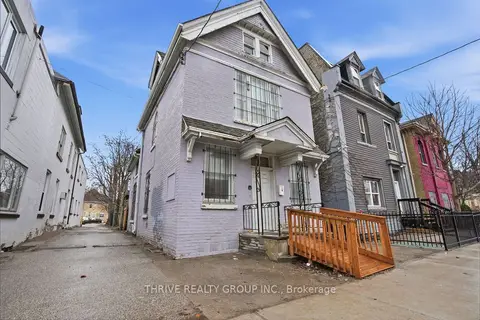
$1,699,000
0 bd0 ba4 pk5000 + ft²
532-538 Dundas Street
East F, London East
Multiplex · MLS® X13547318 · THRIVE REALTY GROUP INC.
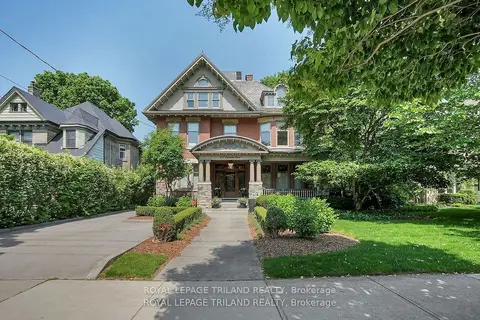
$1,899,000
4 bd3 ba8 pk3500-5000 ft²
512 Colborne Street
East F, London East
Detached · MLS® X13864278 · ROYAL LEPAGE TRILAND REALTY
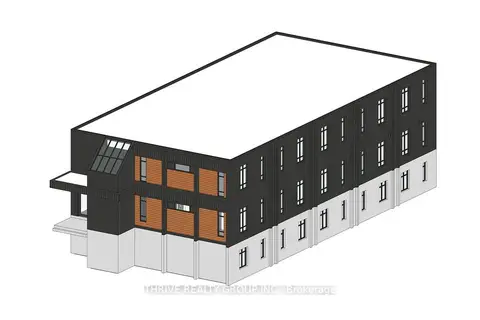
$1,799,900
22 bd22 ba40 pk5000 + ft²
724 York Street
East L, London East
Multiplex · MLS® X13741972 · THRIVE REALTY GROUP INC.
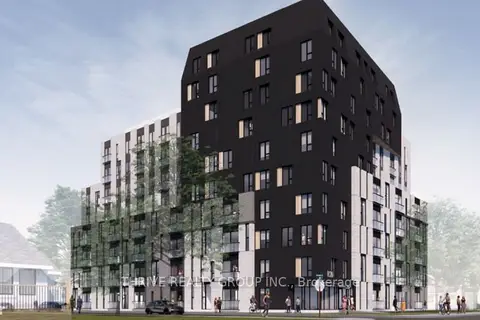
$1,800,000
0 bd0 ba
1120 OXFORD Street E
East C, London East
Vacant Land · MLS® X13834020 · THRIVE REALTY GROUP INC.
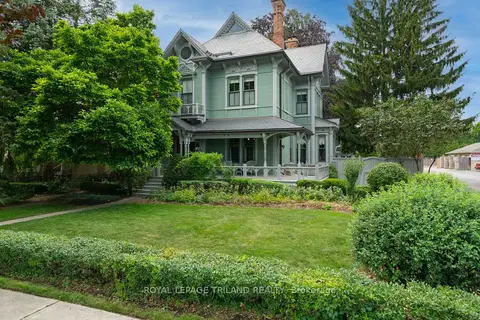
$1,950,000
Reduced $150,000
4+1 bd4 ba3 pk3500-5000 ft²
36 Grosvenor Street
East B, London East
Detached · MLS® X13542702 · ROYAL LEPAGE TRILAND REALTY
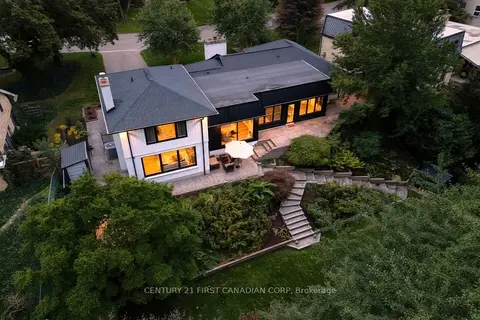
$1,979,900
3+2 bd4 ba8 pk3000-3500 ft²
1125 The Parkway
East B, London East
Detached · MLS® X13808382 · CENTURY 21 FIRST CANADIAN CORP