512 Colborne Street
East F, London East, N6B 2T5
$1,899,000
- 4 bedrooms
- 3 bathrooms
- 8 parking
- 3500-5000 sq ft
Listed 15 days ago · MLS® X13864278
About this home
Historically significant gem restored to perfection! Step back in time and into luxury with this meticulously restored century home. This architecture masterpiece has been lovingly renovated to preserve its original charm while incorporating modern amenities for contemporary living. As you enter the grand foyer, you're greeted by inlaid floors, a stately fireplace, huge stained glass windows, soaring ceilings, and intricate original woodwork with elegant detailing. The enormous gourmet kitchen is a chef's delight, featuring top-of-the-line appliances, custom cabinetry, granite countertops, and French doors to a private patio. Retreat to the second floor to find three over sized bedrooms (one currently used as a gym) and a massive 5 piece bathroom. From here make your way to the primary suite, where tranquility awaits with a luxurious spa like bathroom, separate his and her walk-in closets, in-suite laundry, and huge palladium windows. Outside, the professionally landscaped grounds offer a private oasis with a huge pool-sized lot, consisting of charming patios, walled gardens and lush greenery under a canopy of trees. With four bedrooms, three bathrooms, and ample living spaces, included a full-height basement, this historic home is perfect for entertaining. All modern comforts have been addressed with completely upgraded electrical, plumbing, HVAC, and level 2 EV charging installed in the garage. Located in one of London's most coveted historic neighbourhoods, steps from Victoria Park, Richmond Row restaurants, and a 10minute drive to either Victoria or University Hospitals, this historic home offers the perfect blend of old-world elegance and modern comfort. Don't miss your chance to own a piece of history in this timeless masterpiece.
Details
- Type
- Detached
- Style
- 2 1/2 Storey
- Size
- 3500-5000 sq ft
- Lot
- 62 × 166 ft
- Basement
- Full, Partially Finished
- Garage
- Detached
- Kitchens
- 1
- Property tax
- $14,819 (2025)
- Neighbourhood
- East F
- Municipality
- London East
- Price per sq ft
- ~$447 (12% above detached houses in East F, $398)
Interior
- Bedrooms
- 4 above ground
- Bathrooms
- 1 × 2-piece (ground), 1 × 5-piece (second), 1 × 3-piece (third)
- Rooms
- 9 above ground
- Family room or den
- Yes
- Fireplace
- Yes
- Features
- Central Vacuum, Countertop Range, Water Meter, Workbench
Heating, cooling and services
- Heating
- Water, Gas
- Air conditioning
- Central Air
- Water and sewer
- Sewer
Building and exterior
- Style
- 2 1/2 Storey
- Exterior
- Brick, Stone
- Roof
- Slate
- Foundation
- Stone, Brick
- Faces
- East
Parking
- Garage spaces
- 2
- Total parking
- 8
- Driveway and parking
- Private
Lot
- Size
- 62 × 166 ft
More
- Possession
- 60-89 days
- Nearby
- Public Transit, School
- Cross street
- DUFFERIN
Rooms
| Room | Level | Size | Features |
|---|---|---|---|
| Laundry | Lower | 3.1 × 5.92 m (10'2" × 19'5") | |
| Laundry | Third | 3.9 × 3.61 m (12'10" × 11'10") | |
| Living Room | Ground | 5.49 × 4.14 m (18' × 13'7") | |
| Den | Ground | 4.14 × 3.28 m (13'7" × 10'9") | |
| Kitchen | Ground | 7.92 × 4.98 m (26' × 16'4") | |
| Bedroom | Second | 4.27 × 4.3 m (14' × 14'1") | |
| Bedroom | Second | 3.5 × 6.6 m (11'6" × 21'8") | |
| Foyer | Ground | 4.09 × 3 m (13'5" × 9'10") | |
| Sitting | Ground | 4.32 × 3.28 m (14'2" × 10'9") | |
| Primary Bedroom | Third | 10 × 6.4 m (32'10" × 21') | |
| Bedroom | Second | 4.32 × 4.98 m (14'2" × 16'4") | |
| Dining Room | Ground | 4.78 × 4.11 m (15'8" × 13'6") |
History of this address
6 earlier listings at this address, with sold and leased prices. Create a free account or sign in to see them.
Location
Location is approximate. See nearby homes on the map
Recent sales nearby
See what similar homes within 1 km sold for in the last year. Create a free account or sign in to see them.
The neighbourhood
Getting around Walkable
No subway, LRT or GO station within a short trip.
Within a 10-minute walk: no grocery stores, 65 cafés and restaurants, 4 parks, 2 pharmacies. Nearest park: Campbell Memorial Park (350 m).
Schools nearby
Elementary
- Lord Roberts Public School3 min walk
- St George's Public School Catholic
EQAO: Gr 6 reading 90%, math 81%16 min walk - Aberdeen Public School
EQAO: Gr 6 reading 65%, math 33%1.3 km - St. Michael Separate School Catholic
EQAO: Gr 6 reading 94%, math 53%1.6 km
Secondary
- London Central Secondary School
EQAO: Gr 9 math 81%, literacy test 91%5 min walk - Catholic Central High School Catholic
EQAO: Gr 9 math 57%, literacy test 89%5 min walk - H.B. Beal Secondary School
EQAO: Gr 9 math 56%, literacy test 79%10 min walk
EQAO: share of students meeting the provincial standard (2024–25). Ontario average: Gr 6 reading 86%, math 51%; Gr 9 math 55%; literacy test 83%.
Closest schools, not school zones. Check which school serves this address with the school board before relying on it.
Who lives here postal area N6B
- Owners / renters
- 23% / 77%
- Median household income
- $49,200
- Average age
- 42
- Children under 15
- 8%
- Homes
- 13% detached, 42% high-rise
- Commute by transit
- 14%
- Population
- 11,101
Languages spoken most at home besides English: Spanish 1.1%, Portuguese 0.8%, Arabic 0.6%, Polish 0.5%.
Safety
Crime Severity Index for London police: 73 vs 57 for Ontario (2025).
Police-reported figures for the whole police service area, not this street. Rates use the area’s resident population.
Distances are approximate. Places © OpenStreetMap contributors. Neighbourhood figures: Statistics Canada, 2021 Census. School results: EQAO via Ontario Data Catalogue (Open Government Licence – Ontario). Crime Severity Index: Statistics Canada.
Living here
Commute
Noise Nothing major nearby
No highway within 500 m, rail line within 300 m, or airport flight path nearby.
Distances from the map, not noise measurements. Visit at rush hour to judge for yourself.
Internet High-speed
50/10 Mbps or faster available here by cable, fibre or DSL (the federal high-speed target).
From the federal broadband map. Check exact speeds and providers for the address.
Roads, rail, airports and planned stations © OpenStreetMap contributors. Internet: Innovation, Science and Economic Development Canada, National Broadband Data.
Listed by ROYAL LEPAGE TRILAND REALTY.
Listing information provided by PropTx Innovations Inc. and TRREB; deemed reliable but not guaranteed accurate by PropTx.
Similar homes nearby
See more in London East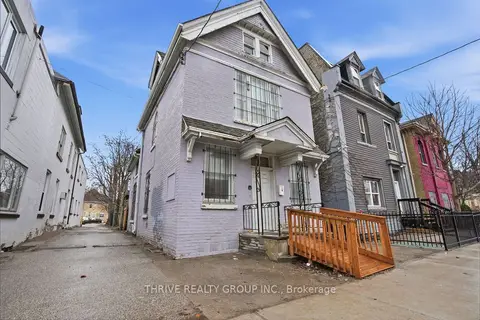
$1,699,000
0 bd0 ba4 pk5000 + ft²
532-538 Dundas Street
East F, London East
Multiplex · MLS® X13547318 · THRIVE REALTY GROUP INC.
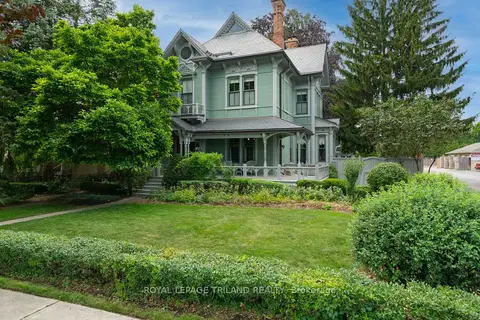
$1,950,000
Reduced $150,000
4+1 bd4 ba3 pk3500-5000 ft²
36 Grosvenor Street
East B, London East
Detached · MLS® X13542702 · ROYAL LEPAGE TRILAND REALTY
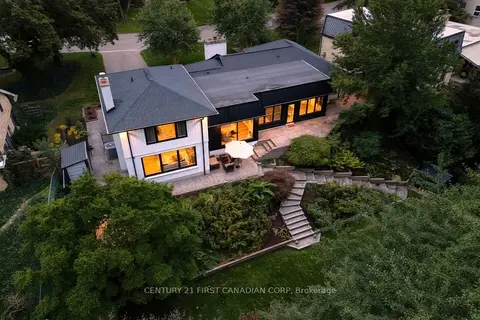
$1,979,900
3+2 bd4 ba8 pk3000-3500 ft²
1125 The Parkway
East B, London East
Detached · MLS® X13808382 · CENTURY 21 FIRST CANADIAN CORP
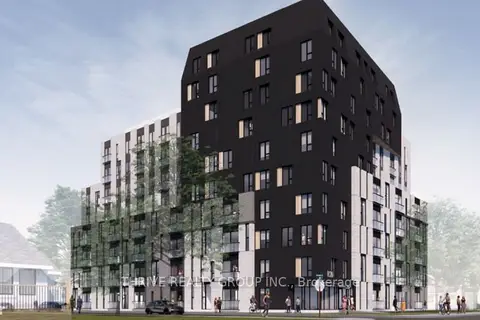
$1,800,000
0 bd0 ba
1120 OXFORD Street E
East C, London East
Vacant Land · MLS® X13834020 · THRIVE REALTY GROUP INC.
$1,799,900
22 bd22 ba40 pk5000 + ft²
724 York Street
East L, London East
Multiplex · MLS® X13741972 · THRIVE REALTY GROUP INC.