36 Grosvenor Street
East B, London East, N6A 1Y5
$1,950,000
Reduced $150,000 from $2,100,000
- 4+1 bedrooms
- 4 bathrooms
- 3 parking
- 3500-5000 sq ft
Listed 103 days ago · MLS® X13542702
About this home
ONE OF THE ONLY HOMES IN LONDON BUILT WITH TRADITIONAL VICTORIAN INFLUENCES, CARLING HOUSE, LOCATED AT 36 GROSVENOR ST, HAS BEEN HOME TO PROMINENT FAMILIES SINCE 1886. LOVINGLY PRESERVED THROUGHOUT, THIS UNIQUE EXAMPLE OF OF EASTERN STICK STYLE ARCHITECTURE WITH STEEP, PITCHED SLATE ROOFLINES, AND GRAND WRAP AROUND FRONT PORCH, OFFERS JUST A GLIMPSE OF WHAT AWAITS YOU THROUGH BEAUTIFUL WOOD DOORS. A DRAMATIC TWO STOREY ENTRANCE INCLUDES CURVED CEILING DETAILS AND A STUNNING WOOD STAIRCASE WITH INTRICATE HANDCARVED POSTS AND SPINDRALS, RECEIVING LIGHT FROM 3 LARGE STAINED GLASS WINDOWS. 11 FT HIGH CEILINGS ON THE MAIN WITH ORIGINAL WOOD CRAFTMANSHIP, HAVE ALL BEEN IMPECCABLY MAINTAINED WITH ELEGANT CROWN MOLDINGS, OVERSIZED WINDOWS WITH CASEMENT DETAIL WHICH FLOWS THROUGHOUT THE HOME. THE FORMAL MAIN LIVING AND DEN AREA COMBINE PERIOD ELEGANCE WITH COMFORTABLE LIVING. EACH IS ANCHORED BY WOODFIREPLACES WITH ORNATE MANTELS, AND INCLUDE LARGE WINDOWS THAT FLOOD EACH ROOM WITH NATURAL LIGHT. BUILTIN BOOKSHELVES LINE THE DEN AND HARDWOOD FLOORS ADD WARMTH TO THE LIVING SPACES. THE FORMAL DINING IS DRENCHED IN COLOUR, IS AN ENTERTAINERS DREAMSPACE, IS CONNECTED TO A BUTLERS PANTRY, AND THE KITCHEN BEYOND. A RENOVATED CHERRY KITCHEN INCLUDES INTEGRATED APPLIANCES, GRANITE SURFACES WITH PREP ISLAND, AND BREAKFAST AREA, OVERLOOKING IMMACULATE PERENNIAL GARDENS AND COACH HOUSE BEYOND. A 2ND BACK STAIRCASE ALSO TAKES YOU TO THE SECOND LEVEL WITH AN OFFICE AND 4 OVERSIZED BEDROOMS, ONE OF WHICH CONVERTED TO LAUNDRY, BUT CAN EASILY BE TRANSFORMED TO ITS ORIGINAL USE. ALL BEDROOMS HOUSE THE SAME ATTENTION TO HISTORIC CRAFTMANSHIP. A 4 PC AND 2 PC BATH COMPLETE THE 2ND LEVEL. THE 3RD LEVEL INCLUDES OPEN CONCEPT LIVING WITH 3PC BATH, AND ENDLESS POSSIBILITIES. A TRULY SPECTACULAR COACH HOUSE (2008) OFFERS AN INDOOR CONCRETE POOL AND SPA, VAULTED GLASS ATRIUM AREA WITH YEAR AROUND ENJOYMENT, AND 2 CAR GARAGE. A DEFINITE MUST SEE, CARLING HOUSE CAN BE YOURS!
Details
- Type
- Detached
- Style
- 2 1/2 Storey
- Age
- 100+ years
- Size
- 3500-5000 sq ft
- Lot
- 86.28 × 171 ft
- Basement
- Partial Basement, Partially Finished
- Garage
- Detached
- Kitchens
- 1
- Property tax
- $18,306 (2025)
- Neighbourhood
- East B
- Municipality
- London East
- Price per sq ft
- ~$459 (about the same as detached houses in East B)
Interior
- Bedrooms
- 4 above ground + 1 below
- Bathrooms
- 1 × 2-piece (main), 1 × 2-piece (second), 1 × 4-piece (second), 1 × 3-piece (third)
- Rooms
- 10 above ground + 4 below
- Family room or den
- Yes
- Fireplace
- Family Room, Living Room, Wood
- Features
- Auto Garage Door Remote, Countertop Range, Storage, Upgraded Insulation, Water Heater Owned
Heating, cooling and services
- Heating
- Forced Air, Gas
- Air conditioning
- Central Air
- Water and sewer
- Sewer
Building and exterior
- Style
- 2 1/2 Storey
- Exterior
- Wood
- Roof
- Slate, Metal
- Foundation
- Concrete Block, Stone
- Age
- 100+
- Faces
- North
- Pool
- Indoor, Inground
- Outdoor
- Deck, Landscaped, Lawn Sprinkler System, Privacy, Porch, Drive Shed, Fence - Full, Gazebo, Out Buildings
Parking
- Garage spaces
- 2
- Total parking
- 3
- Driveway and parking
- Lane
Lot
- Size
- 86.28 × 171 ft (rectangular)
- Acreage
- < .50
More
- Possession
- Flexible
- Nearby
- Hospital, Level, Park, Place Of Worship, Public Transit, School
- Cross street
- RICHMOND AND GROSVENOR
Rooms
| Room | Level | Size | Features |
|---|---|---|---|
| Foyer | Main | 4.01 × 6.21 m (13'2" × 20'4") | |
| Family Room | Main | 7.09 × 4.48 m (23'3" × 14'8") | |
| Living Room | Main | 4.28 × 4.94 m (14'1" × 16'2") | |
| Dining Room | Main | 4.79 × 4.48 m (15'9" × 14'8") | |
| Pantry | Main | 1.73 × 2.48 m (5'8" × 8'2") | |
| Breakfast | Main | 2.49 × 3.19 m (8'2" × 10'6") | |
| Primary Bedroom | Second | 4.79 × 4.48 m (15'9" × 14'8") | |
| Bedroom 2 | Second | 4.28 × 4.94 m (14'1" × 16'2") | |
| Bedroom 3 | Second | 5.82 × 4.48 m (19'1" × 14'8") | |
| Bedroom 4 | Second | 4.79 × 4.48 m (15'9" × 14'8") | |
| Recreation | Third | 7.15 × 14.99 m (23'5" × 49'2") | |
| Other | Third | 4.56 × 4.48 m (15' × 14'8") | |
| Other | Third | 4.78 × 4.49 m (15'8" × 14'9") | |
| Cold Room/Cantina | Basement | 4.99 × 3.22 m (16'4" × 10'7") | |
| Other | Basement | 6.49 × 2.66 m (21'4" × 8'9") |
Location
Location is approximate. See nearby homes on the map
Recent sales nearby
See what similar homes within 1 km sold for in the last year. Create a free account or sign in to see them.
The neighbourhood
Getting around Walkable
No subway, LRT or GO station within a short trip.
Within a 10-minute walk: 1 grocery store, 18 cafés and restaurants, 6 parks, 2 pharmacies. Nearest grocery: Your Independent Grocer (500 m). Nearest park: Doidge Park (350 m).
Schools nearby
Elementary
- Ryerson Public School11 min walk
- St George's Public School Catholic
EQAO: Gr 6 reading 90%, math 81%11 min walk - St. Michael Separate School Catholic
EQAO: Gr 6 reading 94%, math 53%17 min walk - Jeanne-Sauvé Public School
EQAO: Gr 6 reading 97%, math 58%18 min walk
Secondary
- London Central Secondary School
EQAO: Gr 9 math 81%, literacy test 91%1.5 km - Catholic Central High School Catholic
EQAO: Gr 9 math 57%, literacy test 89%1.9 km
EQAO: share of students meeting the provincial standard (2024–25). Ontario average: Gr 6 reading 86%, math 51%; Gr 9 math 55%; literacy test 83%.
Closest schools, not school zones. Check which school serves this address with the school board before relying on it.
Who lives here postal area N6A
- Owners / renters
- 29% / 71%
- Median household income
- $61,200
- Average age
- 41
- Children under 15
- 7%
- Homes
- 19% detached, 55% high-rise
- Commute by transit
- 12%
- Population
- 13,810
Languages spoken most at home besides English: Spanish 1.1%, Mandarin 1%, Portuguese 0.8%, Arabic 0.6%.
Safety
Crime Severity Index for London police: 73 vs 57 for Ontario (2025).
Police-reported figures for the whole police service area, not this street. Rates use the area’s resident population.
Distances are approximate. Places © OpenStreetMap contributors. Neighbourhood figures: Statistics Canada, 2021 Census. School results: EQAO via Ontario Data Catalogue (Open Government Licence – Ontario). Crime Severity Index: Statistics Canada.
Living here
Commute
To downtown London: 2 km. Transit times · Driving times
Noise Nothing major nearby
No highway within 500 m, rail line within 300 m, or airport flight path nearby.
Distances from the map, not noise measurements. Visit at rush hour to judge for yourself.
Internet High-speed
50/10 Mbps or faster available here by cable, fibre or DSL (the federal high-speed target).
From the federal broadband map. Check exact speeds and providers for the address.
Roads, rail, airports and planned stations © OpenStreetMap contributors. Internet: Innovation, Science and Economic Development Canada, National Broadband Data.
Listed by ROYAL LEPAGE TRILAND REALTY.
Listing information provided by PropTx Innovations Inc. and TRREB; deemed reliable but not guaranteed accurate by PropTx.
Similar homes nearby
See more in London East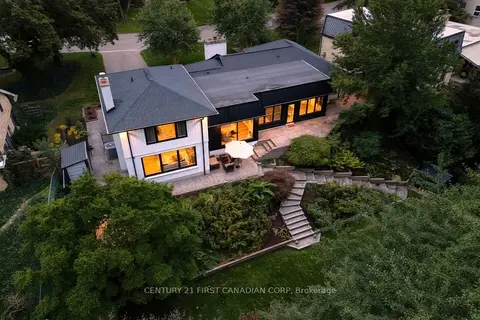
$1,979,900
3+2 bd4 ba8 pk3000-3500 ft²
1125 The Parkway
East B, London East
Detached · MLS® X13808382 · CENTURY 21 FIRST CANADIAN CORP
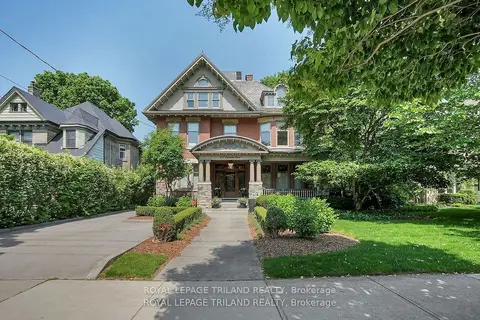
$1,899,000
4 bd3 ba8 pk3500-5000 ft²
512 Colborne Street
East F, London East
Detached · MLS® X13864278 · ROYAL LEPAGE TRILAND REALTY
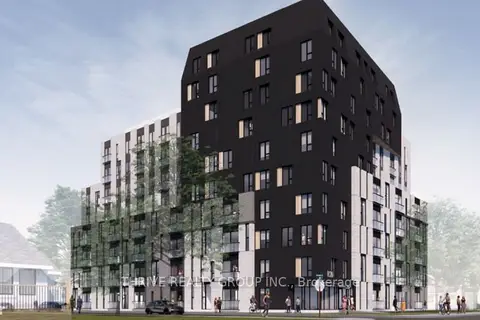
$1,800,000
0 bd0 ba
1120 OXFORD Street E
East C, London East
Vacant Land · MLS® X13834020 · THRIVE REALTY GROUP INC.
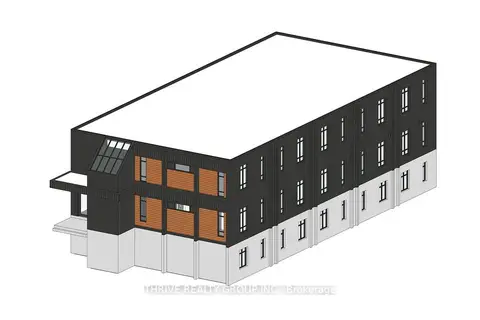
$1,799,900
22 bd22 ba40 pk5000 + ft²
724 York Street
East L, London East
Multiplex · MLS® X13741972 · THRIVE REALTY GROUP INC.
$1,699,000
0 bd0 ba4 pk5000 + ft²
532-538 Dundas Street
East F, London East
Multiplex · MLS® X13547318 · THRIVE REALTY GROUP INC.