1125 The Parkway
East B, London East, N6A 2X2
$1,979,900
- 3+2 bedrooms
- 4 bathrooms
- 8 parking
- 3000-3500 sq ft
Listed 29 days ago · MLS® X13808382
About this home
Welcome to 1125 The Parkway-an exceptional residence set on a spectacular, nearly half-acre (.40-acre) fully fenced lot with panoramic views of the river and surrounding landscape. Thoughtfully redesigned with quality materials throughout, this remarkable home offers close to 4,000 sq. ft. of beautifully finished living space and an expansive open-concept layout ideal for everyday living and entertaining. Oversized rear windows fill the home with natural light while showcasing the breathtaking setting. At the heart of the home is a stunning modern walnut kitchen, completed in 2019, featuring quartz countertops, a Wolf gas range, side-by-side full-size refrigerator and freezer, built-in espresso machine, custom range hood and an impressive hidden pantry. A soaring 14-foot vaulted ceiling with skylights further enhances this extraordinary space. The private upper-level primary retreat overlooks the rear grounds and features a luxurious ensuite and spacious walk-in closet. Additional highlights include a custom metal-and-glass walk-in wine cellar with bar, in-ceiling speakers throughout the main level, main-floor laundry, updated plumbing and 200-amp electrical service. Step outside to enjoy the extensively landscaped ,treed, private and fully fenced grounds, complete with a brand-new deck added in 2026 and a Wi-Fi-controlled irrigation system. New furnace 2026. Major exterior improvements completed in 2020 include new roofing shingles and flat roof, eavestroughs, soffits, fascia, gutter guards, garage doors, front landscaping and exterior lighting. UPDATED WINDOW. Ideally located at the edge of Western University, within walking distance of University Hospital and only minutes from St. Joseph's Hospital, downtown London and excellent schools and One of the best schools boundary(CENTRAL SCHOOL. Old North PS.etc.) A truly distinctive home offering exceptional design, privacy and natural beauty in one of London's most desirable neighborhoods.
Details
- Type
- Detached
- Style
- 1 1/2 Storey
- Size
- 3000-3500 sq ft
- Lot
- 75 × 151 ft
- Basement
- Full, Finished
- Garage
- Attached
- Kitchens
- 1
- Property tax
- $15,406 (2025)
- Neighbourhood
- East B
- Municipality
- London East
- Price per sq ft
- $609 (34% above detached houses in East B, $456)
Interior
- Bedrooms
- 3 above ground + 2 below
- Bathrooms
- 1 × 5-piece (second), 1 × 4-piece (main), 1 × 2-piece (main), 1 × 3-piece (basement)
- Rooms
- 14 above ground
- Family room or den
- Yes
- Fireplace
- Yes
- Features
- Water Heater
Heating, cooling and services
- Heating
- Forced Air, Gas
- Air conditioning
- Central Air
- Water and sewer
- Sewer
Building and exterior
- Style
- 1 1/2 Storey
- Exterior
- Stone, Aluminum Siding
- Roof
- Shingles
- Foundation
- Poured Concrete
- Faces
- West
- Outdoor
- Deck, Fishing, Privacy, Recreational Area, Year Round Living
- Waterfront
- Direct, Indirect
Parking
- Garage spaces
- 2
- Total parking
- 8
Lot
- Size
- 75 × 151 ft (irregular)
More
- Possession
- Flexible
- Nearby
- Clear View, Fenced Yard, Hospital, Rec./Commun.Centre, River/Stream, Waterfront
- Cross street
- Richmond Street & Huron Street
Rooms
| Room | Level | Size | Features |
|---|---|---|---|
| Foyer | Main | 2.41 × 2.51 m (7'11" × 8'3") | 2 Pc Bath, Hardwood Floor, Access To Garage |
| Dining Room | Main | 3.72 × 6.91 m (12'2" × 22'8") | W/O To Sunroom, Overlook Water, Hardwood Floor |
| Living Room | Main | 5.74 × 4.29 m (18'10" × 14'1") | Overlooks Ravine, Fireplace, Built-in Speakers |
| Kitchen | Main | 5.23 × 3 m (17'2" × 9'10") | B/I Appliances, B/I Fridge, Combined w/Family |
| Pantry | Main | 2.21 × 3.61 m (7'3" × 11'10") | B/I Appliances, Hardwood Floor, B/I Shelves |
| Family Room | Main | 5.59 × 4.6 m (18'4" × 15'1") | Overlooks Garden, Skylight, Hardwood Floor |
| Bedroom | Main | 4.95 × 4.44 m (16'3" × 14'7") | B/I Shelves, Overlooks Frontyard, Large Window |
| Bedroom | Main | 4.54 × 3.61 m (14'11" × 11'10") | Large Closet, Hardwood Floor, Overlooks Backyard |
| Office | Main | 2.62 × 3.73 m (8'7" × 12'3") | Overlooks Frontyard, Tile Floor, 2 Pc Bath |
| Sunroom | Main | 7.87 × 2.84 m (25'10" × 9'4") | Ceiling Fan(s), Walk-Out, Stone Floor |
| Primary Bedroom | Second | 5.61 × 4.19 m (18'5" × 13'9") | Walk-In Closet(s), Walk-In Closet(s), Ceiling Fan(s) |
| Family Room | Basement | 6.12 × 3.4 m (20'1" × 11'2") | |
| Other | Basement | 7.47 × 3.38 m (24'6" × 11'1") | |
| Other | Basement | 2.24 × 1.4 m (7'4" × 4'7") |
Location
Location is approximate. See nearby homes on the map
Recent sales nearby
See what similar homes within 1 km sold for in the last year. Create a free account or sign in to see them.
The neighbourhood
Getting around Somewhat walkable
No subway, LRT or GO station within a short trip.
Within a 10-minute walk: no grocery stores, 6 cafés and restaurants, 3 parks. Nearest park: Gibbons Park (650 m).
Schools nearby
Elementary
- University Heights Public School
EQAO: Gr 6 reading 79%, math 74%1.3 km - Ryerson Public School1.3 km
- Jeanne-Sauvé Public School
EQAO: Gr 6 reading 97%, math 58%1.8 km - St George's Public School Catholic
EQAO: Gr 6 reading 90%, math 81%1.8 km
EQAO: share of students meeting the provincial standard (2024–25). Ontario average: Gr 6 reading 86%, math 51%; Gr 9 math 55%; literacy test 83%.
Closest schools, not school zones. Check which school serves this address with the school board before relying on it.
Who lives here postal area N6A
- Owners / renters
- 29% / 71%
- Median household income
- $61,200
- Average age
- 41
- Children under 15
- 7%
- Homes
- 19% detached, 55% high-rise
- Commute by transit
- 12%
- Population
- 13,810
Languages spoken most at home besides English: Spanish 1.1%, Mandarin 1%, Portuguese 0.8%, Arabic 0.6%.
Safety
Crime Severity Index for London police: 73 vs 57 for Ontario (2025).
Police-reported figures for the whole police service area, not this street. Rates use the area’s resident population.
Distances are approximate. Places © OpenStreetMap contributors. Neighbourhood figures: Statistics Canada, 2021 Census. School results: EQAO via Ontario Data Catalogue (Open Government Licence – Ontario). Crime Severity Index: Statistics Canada.
Living here
Commute
To downtown London: 3 km. Transit times · Driving times
Noise Nothing major nearby
No highway within 500 m, rail line within 300 m, or airport flight path nearby.
Distances from the map, not noise measurements. Visit at rush hour to judge for yourself.
Internet High-speed
50/10 Mbps or faster available here by cable, fibre or DSL (the federal high-speed target).
From the federal broadband map. Check exact speeds and providers for the address.
Roads, rail, airports and planned stations © OpenStreetMap contributors. Internet: Innovation, Science and Economic Development Canada, National Broadband Data.
Listed by CENTURY 21 FIRST CANADIAN CORP.
Listing information provided by PropTx Innovations Inc. and TRREB; deemed reliable but not guaranteed accurate by PropTx.
Similar homes nearby
See more in London East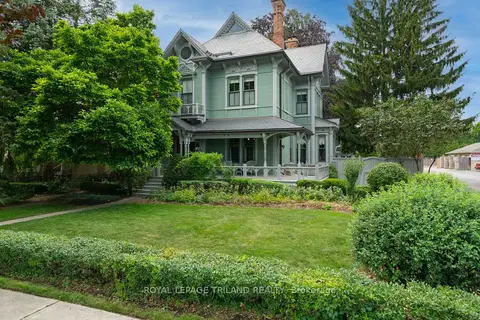
$1,950,000
Reduced $150,000
4+1 bd4 ba3 pk3500-5000 ft²
36 Grosvenor Street
East B, London East
Detached · MLS® X13542702 · ROYAL LEPAGE TRILAND REALTY
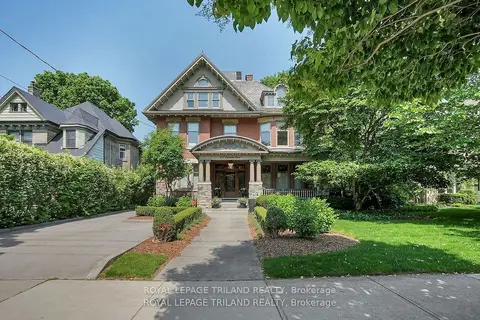
$1,899,000
4 bd3 ba8 pk3500-5000 ft²
512 Colborne Street
East F, London East
Detached · MLS® X13864278 · ROYAL LEPAGE TRILAND REALTY
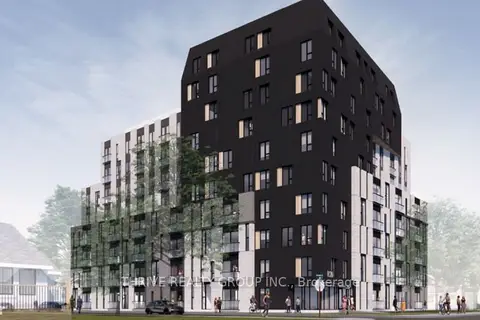
$1,800,000
0 bd0 ba
1120 OXFORD Street E
East C, London East
Vacant Land · MLS® X13834020 · THRIVE REALTY GROUP INC.
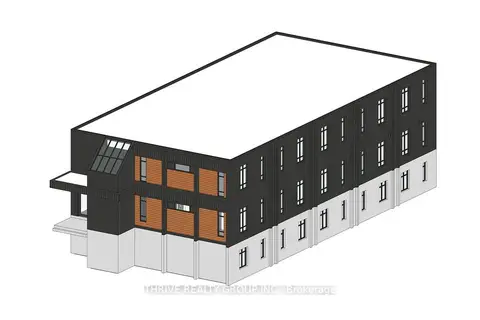
$1,799,900
22 bd22 ba40 pk5000 + ft²
724 York Street
East L, London East
Multiplex · MLS® X13741972 · THRIVE REALTY GROUP INC.
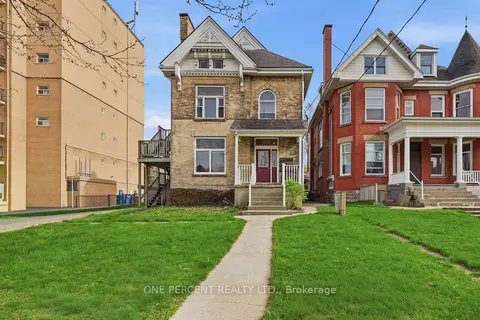
$1,699,999
8 bd6 ba7 pk3500-5000 ft²
307 Central Avenue
East F, London East
Multiplex · MLS® X13075680 · ONE PERCENT REALTY LTD.
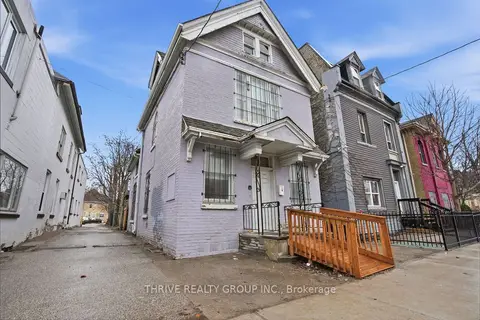
$1,699,000
0 bd0 ba4 pk5000 + ft²
532-538 Dundas Street
East F, London East
Multiplex · MLS® X13547318 · THRIVE REALTY GROUP INC.