3063 Brewers Mills Road
44 - City North of 401, Kingston, K0H 2N0
$1,249,900
- 3 bedrooms
- 2 bathrooms
- 12 parking
- 2500-3000 sq ft
Listed 73 days ago · MLS® X13649172
About this home
Just 20 minutes from Kingston, this beautifully updated home feels like a private oasis-surrounded by mature trees, peaceful natural surroundings, and the convenience of modern living inside. With 3 bedrooms and 2 full bathrooms, the home blends comfort, style, and functionality across a bright, open layout designed for everyday living and effortless entertaining. The main living area features soaring 16 foot ceilings and an open concept design that fills the space with natural light from every direction. The kitchen stands out with its large island, generous workspace, and views of the property through oversized windows. The seamless flow into the dining and living areas creates an easy, relaxed atmosphere for hosting. On the main level, an additional bedroom and full bathroom offer flexibility for family or guests. Upstairs, the spacious primary suite is a true retreat-filled with natural light and offering ample closet space, an office nook, and a beautifully finished ensuite with in floor heating, a walk in shower, and double sinks. A third bedroom completes the upper level, providing even more versatility. Outside, the property offers exceptional privacy with mature trees, open green space, and a peaceful setting that feels worlds away. A detached outbuilding-currently set up as a gym-adds valuable bonus space for hobbies, storage, or a studio. Upper Brewers Locks is just moments down the road, and a nearby boat launch provides access to Cranberry Lake and the Rideau Canal system-ideal for boating, paddling, and exploring. A rare opportunity to enjoy quiet country living with modern conveniences, all within easy reach of Kingston.
Details
- Type
- Detached
- Style
- 2-Storey
- Age
- 6-15 years
- Size
- 2500-3000 sq ft
- Lot
- 95 × ? ft
- Basement
- Half
- Garage
- None
- Kitchens
- 1
- Property tax
- $6,472 (2026)
- Neighbourhood
- 44 - City North of 401
- Municipality
- Kingston
- Price per sq ft
- $455 (5% above detached houses in 44 - City North of 401, $434)
Interior
- Bedrooms
- 3 above ground
- Bathrooms
- 1 × 3-piece (main), 1 × 4-piece (upper)
- Rooms
- 14 above ground + 1 below
- Family room or den
- Yes
- Fireplace
- Wood
- Features
- Carpet Free, Upgraded Insulation, Water Heater, Water Heater Owned, Water Treatment
Heating, cooling and services
- Heating
- Heat Pump, Electric
- Air conditioning
- Wall Unit(s)
- Water and sewer
- Septic
Building and exterior
- Style
- 2-Storey
- Exterior
- Metal/Steel Siding, Wood
- Roof
- Shake, Membrane
- Foundation
- Concrete
- Age
- 6-15 years
- Faces
- South
- Outdoor
- Landscaped, Patio, Privacy, Year Round Living, Out Buildings, Shed, Storage
Parking
- Total parking
- 12
- Driveway and parking
- Available, Private
Lot
- Size
- 95 × ? ft (irregular)
More
- Possession
- Flexible
- Nearby
- Greenbelt/Conservation, River/Stream, School Bus Route, Wooded/Treed
- Cross street
- Highway 15 & Brewers Mills Road
Rooms
| Room | Level | Size | Features |
|---|---|---|---|
| Foyer | Main | 2.34 × 3.72 m (7'8" × 12'2") | |
| Great Room | Main | 6.41 × 4.98 m (21' × 16'4") | Open Concept |
| Kitchen | Main | 6.41 × 4.46 m (21' × 14'8") | Open Concept, Combined w/Dining |
| Pantry | Main | 1.16 × 1.86 m (3'10" × 6'1") | |
| Office | Main | 4.3 × 3.72 m (14'1" × 12'2") | |
| Bedroom | Main | 4.63 × 3.73 m (15'2" × 12'3") | Closet |
| Laundry | Main | 3.06 × 2.95 m (10' × 9'8") | Laundry Sink |
| Bathroom | Main | 2.99 × 2.21 m (9'10" × 7'3") | 3 Pc Bath |
| Other | Main | 2.34 × 3.75 m (7'8" × 12'4") | |
| Primary Bedroom | Upper | 4.91 × 4.89 m (16'1" × 16'1") | Closet, Open Concept, W/O To Patio |
| Bathroom | Upper | 1.81 × 5.44 m (5'11" × 17'10") | 4 Pc Bath, Double Sink |
| Bedroom | Upper | 4.83 × 3.69 m (15'10" × 12'1") | Closet |
| Office | Upper | 1.81 × 2.93 m (5'11" × 9'7") | |
| Other | Upper | 3.33 × 2.65 m (10'11" × 8'8") | |
| Utility Room | Lower | 2.97 × 5.13 m (9'9" × 16'10") |
History of this address
4 earlier listings at this address, with sold and leased prices. Create a free account or sign in to see them.
Location
Location is approximate. See nearby homes on the map
Recent sales nearby
See what similar homes within 1 km sold for in the last year. Create a free account or sign in to see them.
The neighbourhood
Getting around Car-dependent
No subway, LRT or GO station within a short trip.
Within a 10-minute walk: no grocery stores, 0 cafés and restaurants, 0 parks.
Who lives here postal area K0H
- Owners / renters
- 90% / 10%
- Median household income
- $92,000
- Average age
- 47
- Children under 15
- 14%
- Homes
- 94% detached
- Commute by transit
- 1%
- Population
- 47,286
Languages spoken most at home besides English: Portuguese 0.1%, Polish 0.1%, German, Spanish.
Safety
Crime Severity Index for Kingston police: 69 vs 57 for Ontario (2025).
Police-reported figures for the whole police service area, not this street. Rates use the area’s resident population.
Distances are approximate. Places © OpenStreetMap contributors. Neighbourhood figures: Statistics Canada, 2021 Census. Crime Severity Index: Statistics Canada.
Living here
Commute
Noise Nothing major nearby
No highway within 500 m, rail line within 300 m, or airport flight path nearby.
Distances from the map, not noise measurements. Visit at rush hour to judge for yourself.
Internet High-speed
50/10 Mbps or faster available here by cable, fibre or DSL (the federal high-speed target).
From the federal broadband map. Check exact speeds and providers for the address.
Roads, rail, airports and planned stations © OpenStreetMap contributors. Internet: Innovation, Science and Economic Development Canada, National Broadband Data.
Listed by ROYAL LEPAGE PROALLIANCE REALTY, BROKERAGE.
Listing information provided by PropTx Innovations Inc. and TRREB; deemed reliable but not guaranteed accurate by PropTx.
Similar homes nearby
See more in Kingston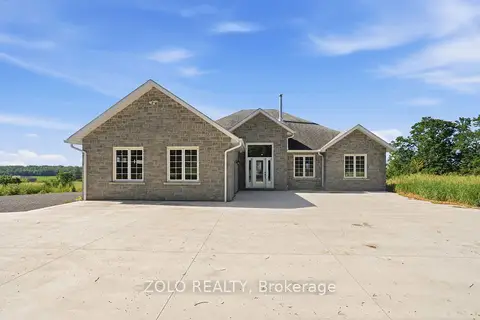
$1,200,000
3+2 bd3 ba7 pk1500-2000 ft²
2150 Woodburn Road
44 - City North of 401, Kingston
Farm · MLS® X13472974 · ZOLO REALTY
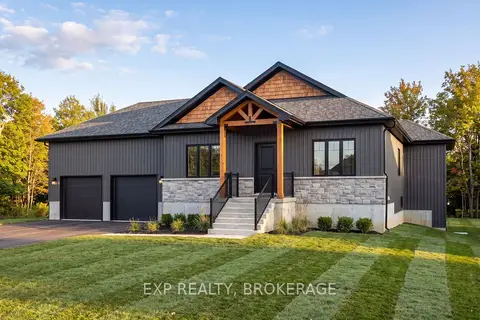
$1,165,000
3+2 bd3 ba5 pk1500-2000 ft²
2619 Perth Road
44 - City North of 401, Kingston
Detached · MLS® X13750482 · EXP REALTY, BROKERAGE
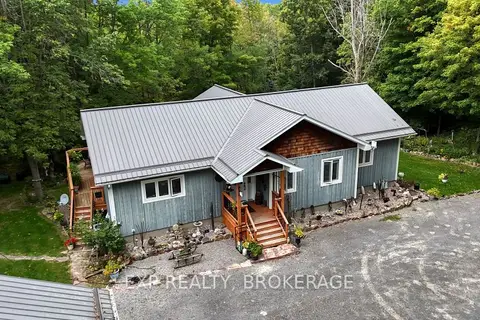
$1,100,000
3 bd3 ba8 pk1500-2000 ft²
5962 HIGHWAY 15
44 - City North of 401, Kingston
Detached · MLS® X13861764 · EXP REALTY, BROKERAGE
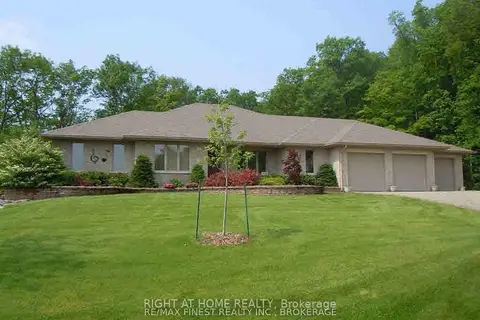
$1,499,000
2+4 bd4 ba15 pk2500-3000 ft²
1453 MILLENIUM Court
44 - City North of 401, Kingston
Detached · MLS® X13750278 · RIGHT AT HOME REALTY
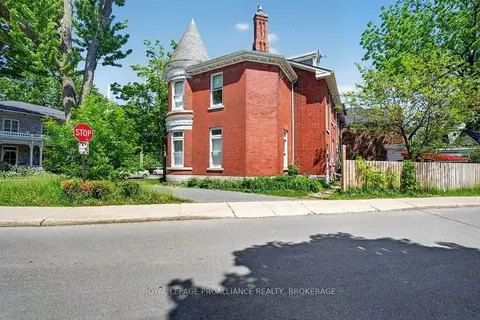
$1,250,000
7 bd2 ba2 pk2000-2500 ft²
162 Earl Street
14 - Central City East, Kingston
Att/Row/Townhouse · MLS® X13740760 · ROYAL LEPAGE PROALLIANCE REALTY, BROKERAGE
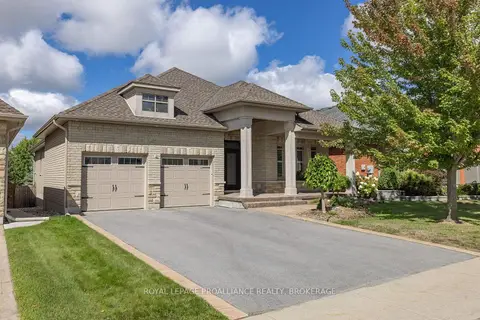
$1,250,000
3+1 bd3 ba4 pk2000-2500 ft²
1243 Lisbon Place
42 - City Northwest, Kingston
Detached · MLS® X13780448 · ROYAL LEPAGE PROALLIANCE REALTY, BROKERAGE
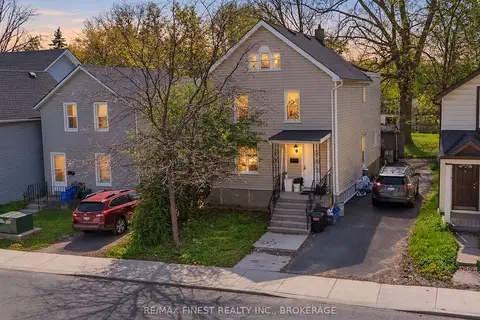
$1,250,000
7 bd2 ba2 pk1500-2000 ft²
216 Alfred Street
14 - Central City East, Kingston
Detached · MLS® X13871116 · RE/MAX FINEST REALTY INC., BROKERAGE
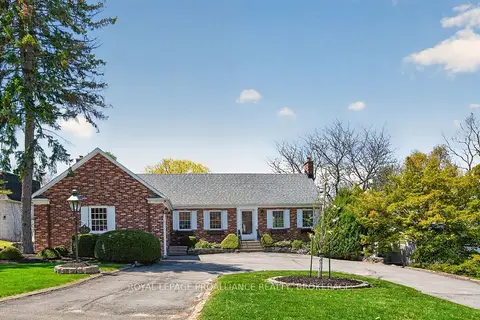
$1,268,000
0+5 bd4 ba10 pk1500-2000 ft²
209 Fairway Hill Crescent
18 - Central City West, Kingston
Detached · MLS® X13667564 · ROYAL LEPAGE PROALLIANCE REALTY, BROKERAGE