209 Fairway Hill Crescent
18 - Central City West, Kingston, K7M 2B5
$1,268,000
- 0+5 bedrooms
- 4 bathrooms
- 10 parking
- 1500-2000 sq ft
Listed 69 days ago · MLS® X13667564
Open house
- Sunday, October 25 at 2:00 p.m. to 4:00 p.m. Add to calendar
About this home
Situated on one of Kingston's most beautiful and prestigious crescents, 209 Fairway Hill Crescent offers an executive bungalow with a full walkout lower level and exceptional views of the Cataraqui Golf Course. The main floor features a chef inspired kitchen with a blend of modern surfaces, including a butcher block accent section, and seamless flow into the formal dining room. Elegant wainscoting adds warmth and architectural detail throughout the principal spaces. A bright and inviting family room anchors the main level, along with a bathroom for added convenience. An attached garage with inside entry provides everyday practicality and ease. The walkout lower level is thoughtfully designed with five spacious bedrooms and three additional full bathrooms, offering privacy and flexibility for families, guests, or multi generational living. Outside, a beautiful backyard and elevated deck provide lovely views of the Cataraqui Golf Course, creating a peaceful setting and an excellent opportunity for those looking to join one of Kingston's most desirable clubs. Some images have been enhanced using AI to illustrate the property's potential.
Details
- Type
- Detached
- Style
- Bungalow
- Age
- 51-99 years
- Size
- 1500-2000 sq ft
- Lot
- 86.23 × 212 ft
- Basement
- Finished with Walk-Out, Crawl Space, Full
- Garage
- Attached
- Kitchens
- 1
- Property tax
- $6,984 (2026)
- Neighbourhood
- 18 - Central City West
- Municipality
- Kingston
- Price per sq ft
- $725 (37% above detached houses in 18 - Central City West, $529)
Interior
- Bedrooms
- 0 above ground + 5 below
- Bathrooms
- 1 × 2-piece (main), 2 × 3-piece (lower), 1 × 4-piece (lower)
- Rooms
- 6 above ground + 9 below
- Family room or den
- Yes
- Fireplace
- Family Room, Living Room, Wood
- Features
- Auto Garage Door Remote
Heating, cooling and services
- Heating
- Baseboard, Electric
- Air conditioning
- Window Unit(s)
- Water and sewer
- Sewer
Building and exterior
- Style
- Bungalow
- Exterior
- Brick
- Roof
- Asphalt Shingle
- Foundation
- Concrete Block
- Age
- 51-99 years
- Faces
- East
- Outdoor
- Deck, Landscaped, Privacy, Year Round Living
Parking
- Garage spaces
- 1
- Total parking
- 10
- Driveway and parking
- Available, Circular Drive, Private
Lot
- Size
- 86.23 × 212 ft (irregular)
- Acreage
- < .50
More
- Possession
- Flexible
- Nearby
- Golf, Greenbelt/Conservation, Park, Wooded/Treed
- Cross street
- Queen Mary Road to Fairway Hill Crescent
Rooms
| Room | Level | Size | Features |
|---|---|---|---|
| Foyer | Main | 8.34 × 3.07 m (27'4" × 10'1") | |
| Living Room | Main | 4.65 × 6.79 m (15'3" × 22'3") | Fireplace |
| Dining Room | Main | 4.5 × 3.62 m (14'9" × 11'11") | |
| Kitchen | Main | 3.74 × 3.62 m (12'3" × 11'11") | |
| Family Room | Main | 4.14 × 6.79 m (13'7" × 22'3") | Fireplace |
| Laundry | Main | 6.12 × 2.79 m (20'1" × 9'2") | Laundry Sink |
| Primary Bedroom | Lower | 3.65 × 5.06 m (12' × 16'7") | Walk-In Closet(s), Ensuite Bath, 3 Pc Bath |
| Other | Lower | 3.65 × 1.58 m (12' × 5'2") | Closet |
| Bathroom | Lower | 2.14 × 1.5 m (7' × 4'11") | 3 Pc Bath, Ensuite Bath |
| Bedroom | Lower | 2.38 × 3.62 m (7'10" × 11'11") | Closet |
| Bedroom | Lower | 2.49 × 3.62 m (8'2" × 11'11") | Closet |
| Bedroom | Lower | 2.66 × 3.62 m (8'9" × 11'11") | Closet |
| Bedroom | Lower | 3 × 6.69 m (9'10" × 21'11") | Closet, Ensuite Bath, 3 Pc Bath |
| Bathroom | Lower | 2.18 × 1.54 m (7'2" × 5'1") | 3 Pc Bath, Ensuite Bath |
| Bathroom | Lower | 2.8 × 1.59 m (9'2" × 5'3") | 4 Pc Bath |
| Other | Lower | 6.12 × 2.79 m (20'1" × 9'2") | |
| Recreation | Upper | 3.66 × 9.75 m (12' × 32') |
History of this address
2 earlier listings at this address, with sold and leased prices. Create a free account or sign in to see them.
Location
Location is approximate. See nearby homes on the map
Recent sales nearby
See what similar homes within 1 km sold for in the last year. Create a free account or sign in to see them.
The neighbourhood
Getting around Somewhat walkable
No subway, LRT or GO station within a short trip.
Within a 10-minute walk: no grocery stores, 1 cafés and restaurants, 7 parks, 1 pharmacy. Nearest park: Fairway Hill Park (150 m).
Schools nearby
Elementary
- Polson Park Public School
EQAO: Gr 6 reading 95%, math 75%10 min walk - St. Thomas More Catholic School Catholic
EQAO: Gr 6 reading 55%, math 18%16 min walk - Centennial Public School
EQAO: Gr 6 reading 92%, math 40%1.3 km - École élémentaire publique Madeleine-de-Roybon French
EQAO: Gr 6 reading 96%, math 73%1.5 km
Secondary
- Limestone School of Community Education1.4 km
- Loyalist Collegiate and Vocational Institute / Calvin Park Public School
EQAO: Gr 9 math 48%, literacy test 86%1.5 km
EQAO: share of students meeting the provincial standard (2024–25). Ontario average: Gr 6 reading 86%, math 51%; Gr 9 math 55%; literacy test 83%.
Closest schools, not school zones. Check which school serves this address with the school board before relying on it.
Who lives here postal area K7M
- Owners / renters
- 57% / 43%
- Median household income
- $77,500
- Average age
- 45
- Children under 15
- 13%
- Homes
- 47% detached, 22% high-rise
- Commute by transit
- 8%
- Population
- 49,268
Languages spoken most at home besides English: Arabic 0.9%, Mandarin 0.6%, Portuguese 0.5%, Punjabi (Panjabi) 0.3%.
Safety
Crime Severity Index for Kingston police: 69 vs 57 for Ontario (2025).
Police-reported figures for the whole police service area, not this street. Rates use the area’s resident population.
Distances are approximate. Places © OpenStreetMap contributors. Neighbourhood figures: Statistics Canada, 2021 Census. School results: EQAO via Ontario Data Catalogue (Open Government Licence – Ontario). Crime Severity Index: Statistics Canada.
Living here
Commute
Noise Nothing major nearby
No highway within 500 m, rail line within 300 m, or airport flight path nearby.
Distances from the map, not noise measurements. Visit at rush hour to judge for yourself.
Internet High-speed
50/10 Mbps or faster available here by cable, fibre or DSL (the federal high-speed target).
From the federal broadband map. Check exact speeds and providers for the address.
Roads, rail, airports and planned stations © OpenStreetMap contributors. Internet: Innovation, Science and Economic Development Canada, National Broadband Data.
Listed by ROYAL LEPAGE PROALLIANCE REALTY, BROKERAGE.
Listing information provided by PropTx Innovations Inc. and TRREB; deemed reliable but not guaranteed accurate by PropTx.
Similar homes nearby
See more in Kingston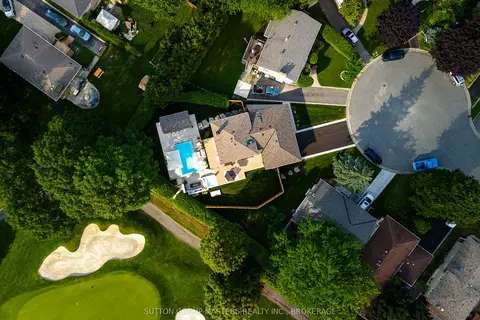
$1,299,900
Reduced $50,000
2 bd3 ba5 pk1100-1500 ft²
24 Richfield Place
18 - Central City West, Kingston
Detached · MLS® X13712888 · SUTTON GROUP-MASTERS REALTY INC., BROKERAGE
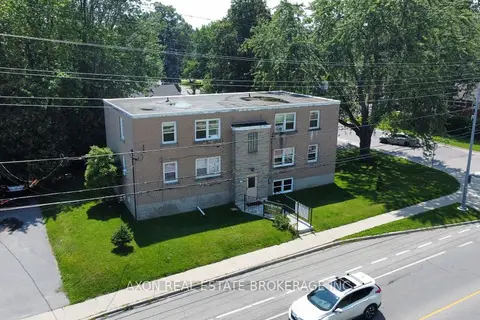
$1,099,900
Reduced $90,000
10 bd5 ba10 pk2500-3000 ft²
1028 Johnson Street
18 - Central City West, Kingston
Multiplex · MLS® X13656320 · AXON REAL ESTATE BROKERAGE INC.
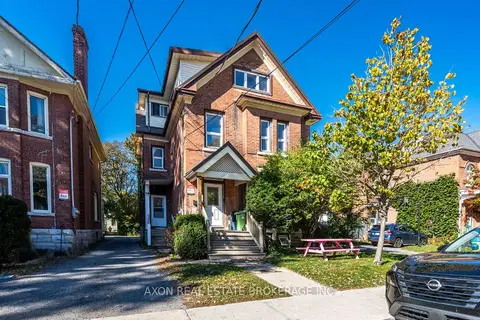
$1,270,000
7+1 bd3 ba4 pk2000-2500 ft²
220 Frontenac Street
14 - Central City East, Kingston
Other · MLS® X14079860 · AXON REAL ESTATE BROKERAGE INC.
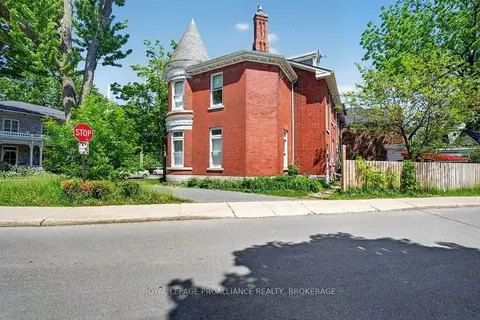
$1,250,000
7 bd2 ba2 pk2000-2500 ft²
162 Earl Street
14 - Central City East, Kingston
Att/Row/Townhouse · MLS® X13740760 · ROYAL LEPAGE PROALLIANCE REALTY, BROKERAGE
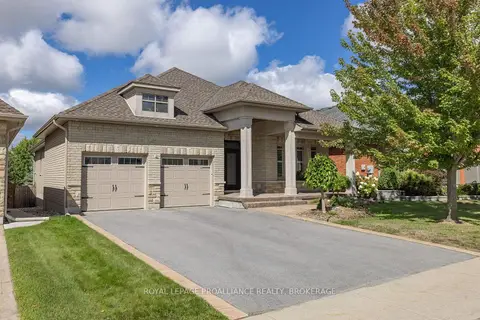
$1,250,000
3+1 bd3 ba4 pk2000-2500 ft²
1243 Lisbon Place
42 - City Northwest, Kingston
Detached · MLS® X13780448 · ROYAL LEPAGE PROALLIANCE REALTY, BROKERAGE
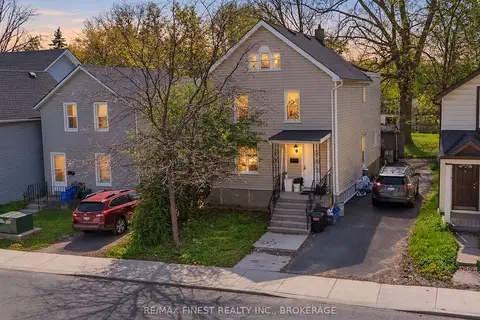
$1,250,000
7 bd2 ba2 pk1500-2000 ft²
216 Alfred Street
14 - Central City East, Kingston
Detached · MLS® X13871116 · RE/MAX FINEST REALTY INC., BROKERAGE
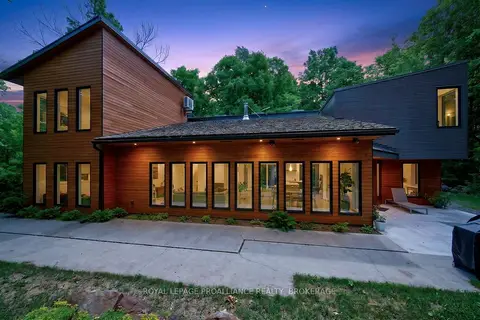
$1,249,900
3 bd2 ba12 pk2500-3000 ft²
3063 Brewers Mills Road
44 - City North of 401, Kingston
Detached · MLS® X13649172 · ROYAL LEPAGE PROALLIANCE REALTY, BROKERAGE
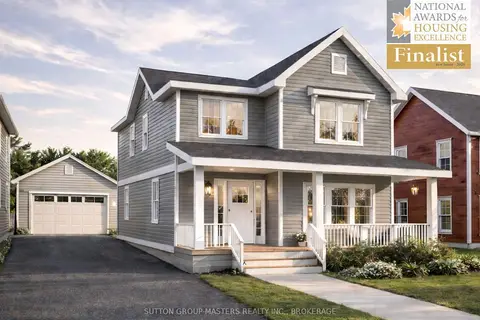
$1,291,900
3 bd3 ba3 pk2000-2500 ft²
218 Old Kiln Crescent
13 - Kingston East (Incl Barret Crt), Kingston
Detached · MLS® X13684466 · SUTTON GROUP-MASTERS REALTY INC., BROKERAGE