2619 Perth Road
44 - City North of 401, Kingston, K0H 1S0
$1,165,000
- 3+2 bedrooms
- 3 bathrooms
- 5 parking
- 1500-2000 sq ft
Listed 43 days ago · MLS® X13750482
About this home
Your rural oasis awaits! Discover the opportunity to have your dream home built in a peaceful setting just minutes north of the city. An incredible custom build by PC Custom Construction offering a perfect blend of quality craftsmanship, modern design, and semi-custom flexibility. This thoughtfully designed 3+2 bedroom home features a bright, open-concept layout with a spacious primary suite complete with a private ensuite. Enjoy the convenience of a double-car garage and a full basement with walkout, offering excellent potential for additional living space, recreation, or future finishing. A wonderful opportunity to enjoy the benefits of a brand-new home while being close to all that Kingston has to offer Just a few steps to Glenburnie grocery, corners little league park with ball diamond, basketball courts, and city maintained skating rink.
Details
- Type
- Detached
- Style
- Bungalow
- Age
- 0-5 years
- Size
- 1500-2000 sq ft
- Lot
- 162 × 537 ft
- Basement
- Full, Separate Entrance, Walk-Out
- Garage
- Attached
- Kitchens
- 0
- Property tax
- $3,572 (2026)
- Neighbourhood
- 44 - City North of 401
- Municipality
- Kingston
- Price per sq ft
- $666 (53% above detached houses in 44 - City North of 401, $434)
Interior
- Bedrooms
- 3 above ground + 2 below
- Bathrooms
- 2 × 3-piece, 1 × 4-piece
- Rooms
- 2 above ground
- Family room or den
- No
- Fireplace
- Living Room, Natural Gas
- Features
- Brick & Beam, ERV/HRV, Floor Drain, In-Law Capability, On Demand Water Heater, Rough-In Bath, Sewage Pump, Upgraded Insulation, Water Treatment, Water Heater Owned, Water Softener
Heating, cooling and services
- Heating
- Forced Air, Gas
- Air conditioning
- Central Air
- Water and sewer
- Septic
Building and exterior
- Style
- Bungalow
- Exterior
- Brick Veneer, Board & Batten
- Roof
- Fibreglass Shingle
- Foundation
- Block, Concrete Block, Poured Concrete
- Age
- 0-5 years
- Faces
- West
- Outdoor
- Deck, Landscaped, Privacy, Porch
Parking
- Garage spaces
- 2
- Total parking
- 5
Lot
- Size
- 162 × 537 ft
More
- Possession
- tbd
- Cross street
- Unity Road
Rooms
| Room | Level | Size | Features |
|---|---|---|---|
| Laundry | Main | 2 × 2.45 m (6'7" × 8') | |
| Other | Main | 3.13 × 3.65 m (10'3" × 12') | |
| Other | Basement | 9.89 × 10.39 m (32'5" × 34'1") | |
| Other | Main | 4.34 × 3.47 m (14'3" × 11'5") | |
| Other | Main | 4.27 × 2.67 m (14' × 8'9") | |
| Other | Main | 5.93 × 7.58 m (19'5" × 24'10") | |
| Bedroom | Main | 3.72 × 3.33 m (12'2" × 10'11") | |
| Bedroom | Main | 4.31 × 3.31 m (14'2" × 10'10") | |
| Other | Basement | 9.77 × 7.49 m (32'1" × 24'7") | |
| Bathroom | Main | 1.95 × 3.62 m (6'5" × 11'11") | |
| Living Room | Main | 4.27 × 4.33 m (14' × 14'2") | |
| Kitchen | Main | 3.96 × 3.96 m (13' × 13') | Combined w/Dining |
| Primary Bedroom | Main | 5.03 × 4.33 m (16'6" × 14'2") | |
| Bathroom | Main | 2.78 × 3.41 m (9'1" × 11'2") | 5 Pc Ensuite |
| Bedroom | Main | 3.96 × 3.35 m (13' × 11') | |
| Bedroom | Main | 3.51 × 3.35 m (11'6" × 11') | |
| Bathroom | Main | 3.08 × 1.55 m (10'1" × 5'1") | 3 Pc Bath |
| Laundry | Main | 2.39 × 2.21 m (7'10" × 7'3") |
History of this address
5 earlier listings at this address, with sold and leased prices. Create a free account or sign in to see them.
Location
Location is approximate. See nearby homes on the map
Recent sales nearby
See what similar homes within 1 km sold for in the last year. Create a free account or sign in to see them.
The neighbourhood
Getting around Car-dependent
No subway, LRT or GO station within a short trip.
Within a 10-minute walk: 1 grocery store, 0 cafés and restaurants, 0 parks. Nearest grocery: Glenburnie Grocery (800 m).
Who lives here postal area K0H
- Owners / renters
- 90% / 10%
- Median household income
- $92,000
- Average age
- 47
- Children under 15
- 14%
- Homes
- 94% detached
- Commute by transit
- 1%
- Population
- 47,286
Languages spoken most at home besides English: Portuguese 0.1%, Polish 0.1%, German, Spanish.
Safety
Crime Severity Index for Kingston police: 69 vs 57 for Ontario (2025).
Police-reported figures for the whole police service area, not this street. Rates use the area’s resident population.
Distances are approximate. Places © OpenStreetMap contributors. Neighbourhood figures: Statistics Canada, 2021 Census. Crime Severity Index: Statistics Canada.
Living here
Commute
Noise Nothing major nearby
No highway within 500 m, rail line within 300 m, or airport flight path nearby.
Distances from the map, not noise measurements. Visit at rush hour to judge for yourself.
Internet High-speed
50/10 Mbps or faster available here by cable, fibre or DSL (the federal high-speed target).
From the federal broadband map. Check exact speeds and providers for the address.
Roads, rail, airports and planned stations © OpenStreetMap contributors. Internet: Innovation, Science and Economic Development Canada, National Broadband Data.
Listed by EXP REALTY, BROKERAGE.
Listing information provided by PropTx Innovations Inc. and TRREB; deemed reliable but not guaranteed accurate by PropTx.
Similar homes nearby
See more in Kingston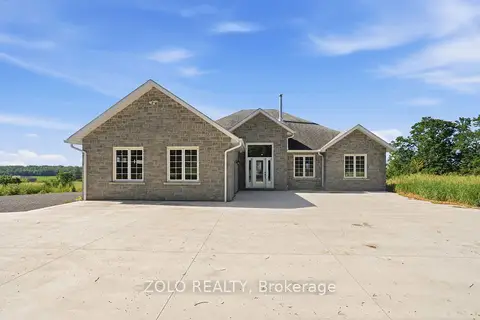
$1,200,000
3+2 bd3 ba7 pk1500-2000 ft²
2150 Woodburn Road
44 - City North of 401, Kingston
Farm · MLS® X13472974 · ZOLO REALTY
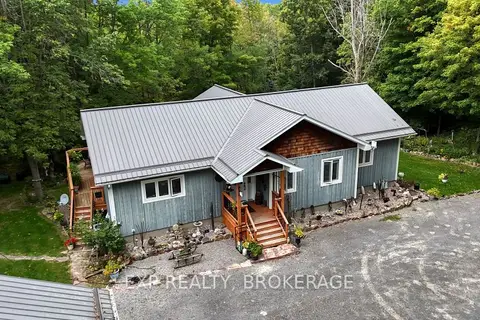
$1,100,000
3 bd3 ba8 pk1500-2000 ft²
5962 HIGHWAY 15
44 - City North of 401, Kingston
Detached · MLS® X13861764 · EXP REALTY, BROKERAGE
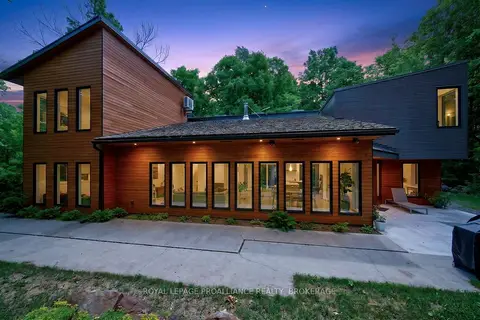
$1,249,900
3 bd2 ba12 pk2500-3000 ft²
3063 Brewers Mills Road
44 - City North of 401, Kingston
Detached · MLS® X13649172 · ROYAL LEPAGE PROALLIANCE REALTY, BROKERAGE
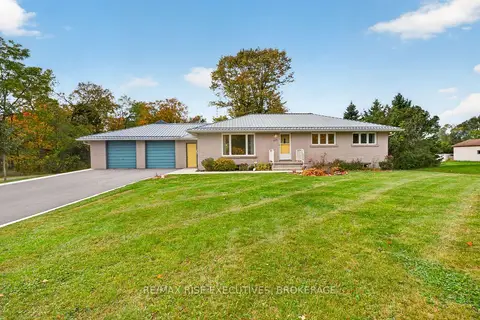
$999,900
3+1 bd3 ba9 pk1100-1500 ft²
2345 Leeman Road
44 - City North of 401, Kingston
Detached · MLS® X13878210 · RE/MAX RISE EXECUTIVES, BROKERAGE
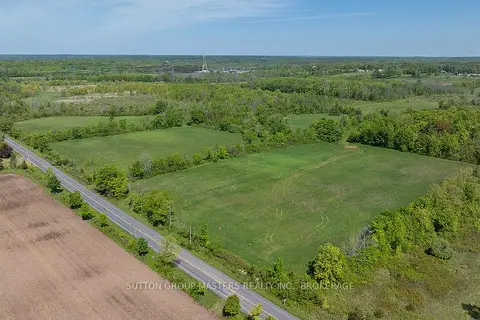
$990,000
Reduced $989,010,000
0 bd0 ba
0 Orser Road E
44 - City North of 401, Kingston
Vacant Land · MLS® X13157502 · SUTTON GROUP-MASTERS REALTY INC., BROKERAGE
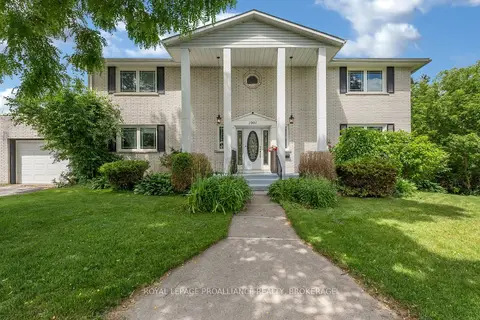
$949,900
5 bd4 ba8 pk2500-3000 ft²
1901 Sydenham Road
44 - City North of 401, Kingston
Detached · MLS® X13844494 · ROYAL LEPAGE PROALLIANCE REALTY, BROKERAGE
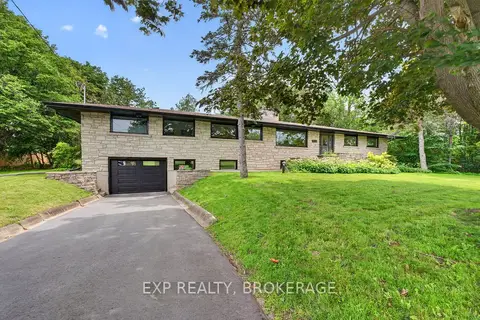
$949,000
5 bd3 ba6 pk2000-2500 ft²
1802 SYDENHAM Road
44 - City North of 401, Kingston
Detached · MLS® X13508246 · EXP REALTY, BROKERAGE
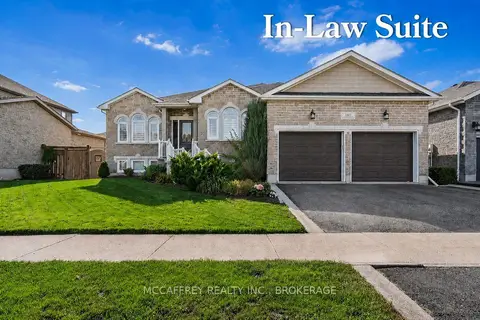
$1,179,000
3+1 bd3 ba6 pk1500-2000 ft²
1463 Apollo Terrace
42 - City Northwest, Kingston
Detached · MLS® X13745564 · MCCAFFREY REALTY INC., BROKERAGE