2150 Woodburn Road
44 - City North of 401, Kingston, K0H 1Y0
$1,200,000
- 3+2 bedrooms
- 3 bathrooms
- 7 parking
- 1500-2000 sq ft
Listed 120 days ago · MLS® X13472974
About this home
Welcome to this exceptional executive bungalow set on a breathtaking 54-acre property within the City of Kingston, conveniently located just north of Highway 401 and only 15 minutes from downtown Kingston's. This impressive stone and brick residence is surrounded by rolling green fields and panoramic countryside views in every direction, offering the perfect blend of privacy, luxury, and rural living. Spacious foyer, soaring 9-foot ceilings, rich hardwood flooring, and an open-concept layout designed for modern living and entertaining. The custom gourmet kitchen features premium finishes and a large centre island overlooking the main living and dining areas. The primary suite serves as a private retreat, complete with a luxurious ensuite bathroom featuring a corner soaker tub. Two additional generously sized bedrooms, a full bathroom, and convenient main-floor laundry complete the main level.The fully finished walkout lower level is bright and inviting, offering stunning views of the surrounding acreage, 2 additional bedroom, third full bathroom, and additional living space for family. A cozy wood stove adds warmth and ambience, while an efficient heat pump/Electric Furnace system keeps heating and cooling costs low. Attached triple car garage fully insulated, outbuilding/barn with lean tos attached,fenced areas suitable for livestock/hobby farming and Income potential with approx. $3,000 worth of hay annually.This remarkable property offers the rare combination of luxury living, income potential, agricultural versatility, and unmatched natural beauty. Experience the peace, privacy, and possibilities of this extraordinary Kingston estate.
Details
- Type
- Farm
- Style
- Bungalow
- Age
- 6-15 years
- Size
- 1500-2000 sq ft
- Lot
- 669 × 2073 ft
- Basement
- Finished with Walk-Out, Full, Walk-Out
- Garage
- Detached
- Kitchens
- 1
- Property tax
- $4,738 (2025)
- Neighbourhood
- 44 - City North of 401
- Municipality
- Kingston
Interior
- Bedrooms
- 3 above ground + 2 below
- Bathrooms
- 1 × 5-piece (main), 1 × 4-piece (main), 1 × 4-piece (basement)
- Rooms
- 5 above ground + 4 below
- Family room or den
- No
- Fireplace
- Wood
- Features
- Auto Garage Door Remote, Carpet Free, Propane Tank, Water Treatment, ERV/HRV
Heating, cooling and services
- Heating
- Forced Air, Electric
- Air conditioning
- Central Air
- Water and sewer
- Septic
Building and exterior
- Style
- Bungalow
- Exterior
- Brick, Stone
- Roof
- Asphalt Shingle
- Foundation
- Poured Concrete
- Age
- 6-15 years
- Faces
- North
- Outdoor
- Deck, Hot Tub, Lighting, Porch, Barn, Out Buildings
Parking
- Garage spaces
- 3
- Total parking
- 7
- Driveway and parking
- Available
Lot
- Size
- 669 × 2073 ft (irregular)
- Acreage
- 50-99.99
More
- Possession
- Flexible
- Nearby
- Tiled/Drainage, Wooded/Treed, School, Clear View
- Cross street
- Hwy 15 N to Woodburn Road
Rooms
| Room | Level | Size | Features |
|---|---|---|---|
| Living Room | Main | 5.3 × 6.6 m (17'5" × 21'8") | |
| Kitchen | Main | 5.2 × 5.6 m (17'1" × 18'4") | |
| Primary Bedroom | Main | 3.6 × 4.5 m (11'10" × 14'9") | |
| Bedroom | Main | 5 × 5.2 m (16'5" × 17'1") | |
| Bedroom | Main | 3.8 × 6 m (12'6" × 19'8") | |
| Bathroom | Main | 2.7 × 2.7 m (8'10" × 8'10") | |
| Bathroom | Main | 3.1 × 4.1 m (10'2" × 13'5") | |
| Laundry | Main | 4 × 1.8 m (13'1" × 5'11") | |
| Recreation | Basement | 6 × 6 m (19'8" × 19'8") | |
| Bedroom | Basement | 4 × 4 m (13'1" × 13'1") | |
| Bedroom | Basement | 4 × 3.9 m (13'1" × 12'10") | |
| Bathroom | Basement | 3.3 × 3.4 m (10'10" × 11'2") |
History of this address
9 earlier listings at this address, with sold and leased prices. Create a free account or sign in to see them.
Location
Location is approximate. See nearby homes on the map
Recent sales nearby
See what similar homes within 1 km sold for in the last year. Create a free account or sign in to see them.
The neighbourhood
Getting around Car-dependent
No subway, LRT or GO station within a short trip.
Within a 10-minute walk: no grocery stores, 0 cafés and restaurants, 0 parks.
Who lives here postal area K0H
- Owners / renters
- 90% / 10%
- Median household income
- $92,000
- Average age
- 47
- Children under 15
- 14%
- Homes
- 94% detached
- Commute by transit
- 1%
- Population
- 47,286
Languages spoken most at home besides English: Portuguese 0.1%, Polish 0.1%, German, Spanish.
Safety
Crime Severity Index for Kingston police: 69 vs 57 for Ontario (2025).
Police-reported figures for the whole police service area, not this street. Rates use the area’s resident population.
Distances are approximate. Places © OpenStreetMap contributors. Neighbourhood figures: Statistics Canada, 2021 Census. Crime Severity Index: Statistics Canada.
Living here
Commute
Noise Nothing major nearby
No highway within 500 m, rail line within 300 m, or airport flight path nearby.
Distances from the map, not noise measurements. Visit at rush hour to judge for yourself.
Internet High-speed
50/10 Mbps or faster available here by cable, fibre or DSL (the federal high-speed target).
From the federal broadband map. Check exact speeds and providers for the address.
Roads, rail, airports and planned stations © OpenStreetMap contributors. Internet: Innovation, Science and Economic Development Canada, National Broadband Data.
Listed by ZOLO REALTY.
Listing information provided by PropTx Innovations Inc. and TRREB; deemed reliable but not guaranteed accurate by PropTx.
Similar homes nearby
See more in Kingston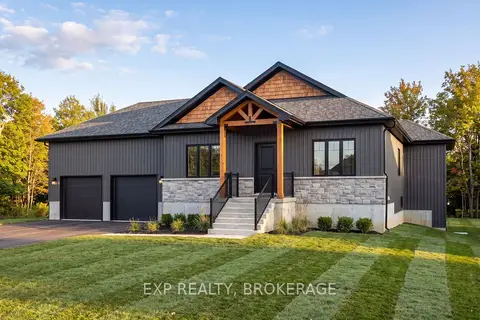
$1,165,000
3+2 bd3 ba5 pk1500-2000 ft²
2619 Perth Road
44 - City North of 401, Kingston
Detached · MLS® X13750482 · EXP REALTY, BROKERAGE
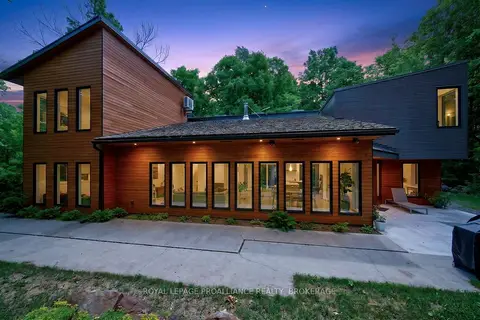
$1,249,900
3 bd2 ba12 pk2500-3000 ft²
3063 Brewers Mills Road
44 - City North of 401, Kingston
Detached · MLS® X13649172 · ROYAL LEPAGE PROALLIANCE REALTY, BROKERAGE
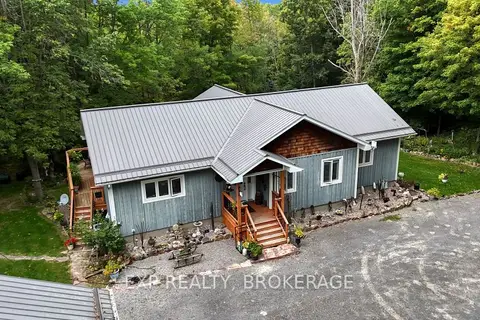
$1,100,000
3 bd3 ba8 pk1500-2000 ft²
5962 HIGHWAY 15
44 - City North of 401, Kingston
Detached · MLS® X13861764 · EXP REALTY, BROKERAGE
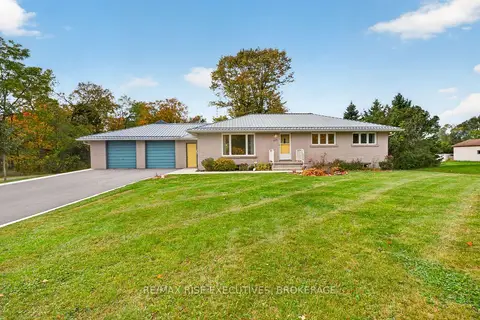
$999,900
3+1 bd3 ba9 pk1100-1500 ft²
2345 Leeman Road
44 - City North of 401, Kingston
Detached · MLS® X13878210 · RE/MAX RISE EXECUTIVES, BROKERAGE
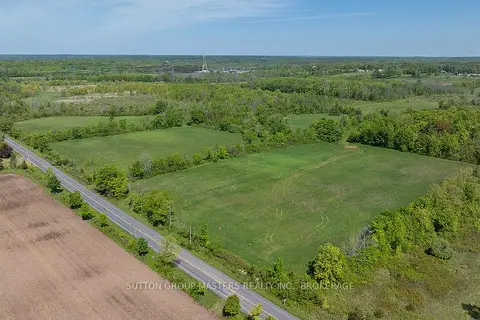
$990,000
Reduced $989,010,000
0 bd0 ba
0 Orser Road E
44 - City North of 401, Kingston
Vacant Land · MLS® X13157502 · SUTTON GROUP-MASTERS REALTY INC., BROKERAGE
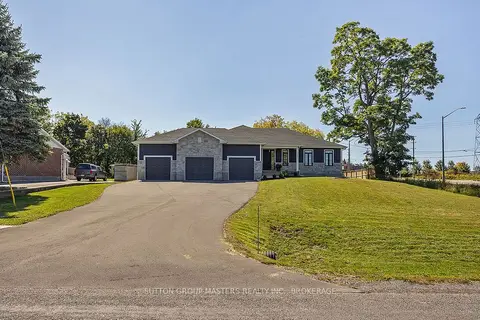
$1,199,000
3 bd2 ba5 pk1500-2000 ft²
247 ARNOLD Street
42 - City Northwest, Kingston
Detached · MLS® X12865736 · SUTTON GROUP-MASTERS REALTY INC., BROKERAGE
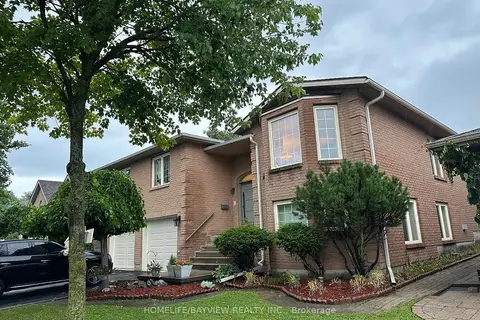
$1,199,000
3+3 bd3 ba4 pk2000-2500 ft²
1020 Ryan Court
North of Taylor-Kidd Blvd, Kingston
Detached · MLS® X13680432 · HOMELIFE/BAYVIEW REALTY INC.
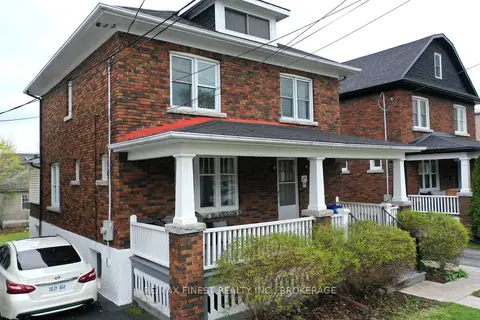
$1,196,000
Reduced $64,000
6+3 bd3 ba4 pk1500-2000 ft²
48 Dundas Street
14 - Central City East, Kingston
Detached · MLS® X13089280 · RE/MAX FINEST REALTY INC., BROKERAGE