306 Moisson Street
602 - Embrun, Russell, K0A 1W0
$764,900
- 3 bedrooms
- 3 bathrooms
- 6 parking
- 1500-2000 sq ft
Listed 84 days ago · MLS® X13613970
Open house
- Sunday, October 25 at 2:00 p.m. to 4:00 p.m. Add to calendar
About this home
Backing onto open farmland with no rear neighbours, 306 Moisson Street offers a view most subdivision homes cannot. With close to 100k in updates since purchased, this 3 bedroom, 2.5 bathroom two-storey opens into a tiled foyer with double closet, then into a main living space under a full cathedral ceiling with hardwood floors and a gas fireplace beneath a dark panelled feature wall. The kitchen anchors the open plan: light shaker cabinetry, quartz counters, waterfall island with seating for three, subway tile backsplash, stainless appliances, black hardware, and herringbone tile flooring. The dining area seats eight with a garden door to the rear deck. A powder room with navy vanity and gold fixtures completes the level.Upstairs, the primary bedroom faces the fields, with a board-and-batten feature wall, walk-in closet, and ensuite featuring a double vanity, navy herringbone tile, and full glass walk-in shower. Additional bedrooms are bright and hardwood throughout, one currently used as a home office with closet intact.The lower level offers full ceiling height and large above-grade windows, presently set up as a home gym and ready to finish to your plan. Attached double garage, wide paved driveway, and rear deck overlooking the fields. Approximately 30 minutes to downtown Ottawa.
Details
- Type
- Detached
- Style
- 2-Storey
- Size
- 1500-2000 sq ft
- Lot
- 15.3 × 33.12 ft
- Basement
- Full, Partially Finished
- Garage
- Attached
- Kitchens
- 1
- Property tax
- $4,698 (2025)
- Neighbourhood
- 602 - Embrun
- Municipality
- Russell
- Price per sq ft
- $437 (10% above detached houses in 602 - Embrun, $398)
Interior
- Bedrooms
- 3 above ground
- Bathrooms
- 1 × 2-piece (main), 1 × 4-piece (second), 1 × 4-piece (second)
- Rooms
- 15 above ground
- Family room or den
- No
- Fireplace
- Natural Gas
- Features
- Auto Garage Door Remote, Carpet Free
Heating, cooling and services
- Heating
- Forced Air, Gas
- Air conditioning
- Central Air
- Water and sewer
- Sewer
Building and exterior
- Style
- 2-Storey
- Exterior
- Stone
- Roof
- Asphalt Shingle
- Foundation
- Concrete
- Faces
- South
Parking
- Garage spaces
- 2
- Total parking
- 6
Lot
- Size
- 15.3 × 33.12 m
More
- Possession
- TBD
- Cross street
- From QWY: South onto St. Guillaume Rd., Left onto 300, Right onto St. Pierre Rd., Right onto Hybrid St., Left onto Moisson St., Home on Right.
Rooms
| Room | Level | Size | Features |
|---|---|---|---|
| Foyer | Main | 2.29 × 2.23 m (7'6" × 7'4") | |
| Powder Room | Main | 0.79 × 2.13 m (2'7" × 7') | 2 Pc Bath |
| Living Room | Main | 4.14 × 4.52 m (13'7" × 14'10") | |
| Dining Room | Main | 3.02 × 4.23 m (9'11" × 13'11") | |
| Kitchen | Main | 3.22 × 5.45 m (10'7" × 17'11") | |
| Pantry | Main | 1.58 × 1.7 m (5'2" × 5'7") | |
| Laundry | Second | 1.9 × 1.52 m (6'3" × 5') | |
| Primary Bedroom | Second | 3.45 × 4.22 m (11'4" × 13'10") | |
| Bathroom | Second | 2.77 × 2.36 m (9'1" × 7'9") | 4 Pc Ensuite |
| Bathroom | Second | 1.96 × 2.36 m (6'5" × 7'9") | 4 Pc Bath |
| Bedroom 2 | Second | 3.12 × 3.81 m (10'3" × 12'6") | |
| Bedroom | Second | 3.1 × 3.96 m (10'2" × 13') | |
| Recreation | Basement | 4.18 × 3.69 m (13'9" × 12'1") | |
| Other | Basement | 2.54 × 4.7 m (8'4" × 15'5") | |
| Other | Basement | 3.37 × 5.64 m (11'1" × 18'6") |
History of this address
1 earlier listing at this address, with sold and leased prices. Create a free account or sign in to see them.
Location
Location is approximate. See nearby homes on the map
Recent sales nearby
See what similar homes within 1 km sold for in the last year. Create a free account or sign in to see them.
The neighbourhood
Getting around Somewhat walkable
No subway, LRT or GO station within a short trip.
Within a 10-minute walk: 2 grocery stores, 7 cafés and restaurants, 0 parks, 3 pharmacies. Nearest grocery: Your Independent Grocer (600 m).
Schools nearby
Elementary
- École élémentaire publique De la Rivière Castor French
EQAO: Gr 6 reading 92%, math 78%15 min walk - École élémentaire catholique Embrun French2.1 km
Secondary
- École secondaire catholique Embrun French
EQAO: Gr 9 math 72%, literacy test 96%1.9 km
EQAO: share of students meeting the provincial standard (2024–25). Ontario average: Gr 6 reading 86%, math 51%; Gr 9 math 55%; literacy test 83%.
Closest schools, not school zones. Check which school serves this address with the school board before relying on it.
Who lives here postal area K0A
- Owners / renters
- 87% / 13%
- Median household income
- $115,000
- Average age
- 42
- Children under 15
- 18%
- Homes
- 86% detached, 1% high-rise
- Commute by transit
- 1%
- Population
- 111,626
Languages spoken most at home besides English: Spanish 0.2%, Arabic 0.1%, Russian 0.1%, Mandarin 0.1%.
Safety
Crime Severity Index for Russell County (Russell) (OPP): 33 vs 57 for Ontario (2025).
Police-reported figures for the whole police service area, not this street. Rates use the area’s resident population.
Distances are approximate. Places © OpenStreetMap contributors. Neighbourhood figures: Statistics Canada, 2021 Census. School results: EQAO via Ontario Data Catalogue (Open Government Licence – Ontario). Crime Severity Index: Statistics Canada.
Living here
Commute
To downtown Ottawa: 36 km. Transit times · Driving times
Noise Nothing major nearby
No highway within 500 m, rail line within 300 m, or airport flight path nearby.
Distances from the map, not noise measurements. Visit at rush hour to judge for yourself.
Internet High-speed
50/10 Mbps or faster available here by cable, fibre or DSL (the federal high-speed target).
From the federal broadband map. Check exact speeds and providers for the address.
Roads, rail, airports and planned stations © OpenStreetMap contributors. Internet: Innovation, Science and Economic Development Canada, National Broadband Data.
Listed by EXP REALTY.
Listing information provided by PropTx Innovations Inc. and TRREB; deemed reliable but not guaranteed accurate by PropTx.
Similar homes nearby
See more in Russell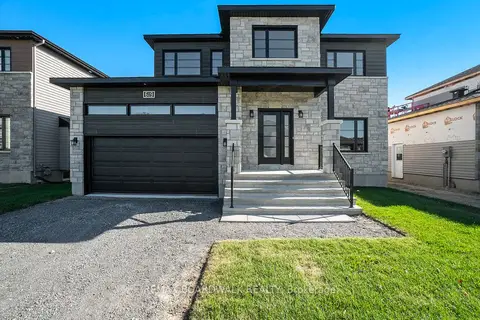
$769,900
4 bd3 ba5 pk2000-2500 ft²
619 Geneva Crescent
602 - Embrun, Russell
Detached · MLS® X13863026 · REMAX BOARDWALK REALTY
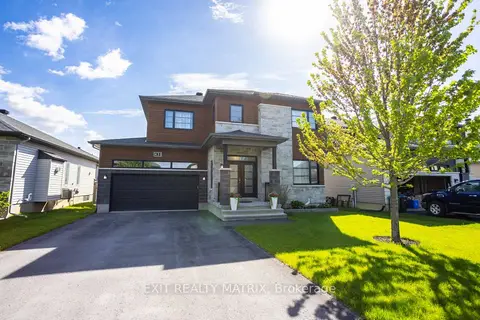
$756,900
3+1 bd3 ba6 pk2000-2500 ft²
431 Provence Avenue
602 - Embrun, Russell
Detached · MLS® X13638980 · EXIT REALTY MATRIX
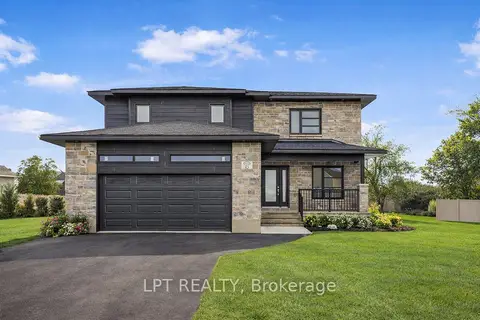
$755,000
3 bd3 ba6 pk1500-2000 ft²
63 Chateauguay Street
602 - Embrun, Russell
Detached · MLS® X13852418 · LPT REALTY
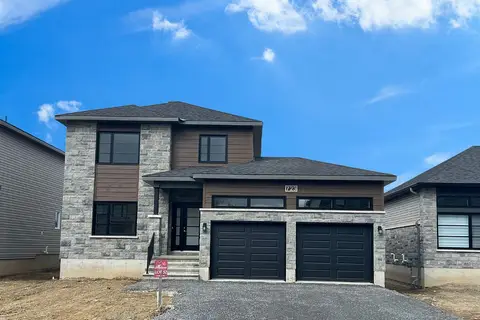
$752,389
Reduced $67,511
4 bd3 ba6 pk2000-2500 ft²
1055 Chablis Crescent
602 - Embrun, Russell
Detached · MLS® X12438111 · REMAX BOARDWALK REALTY
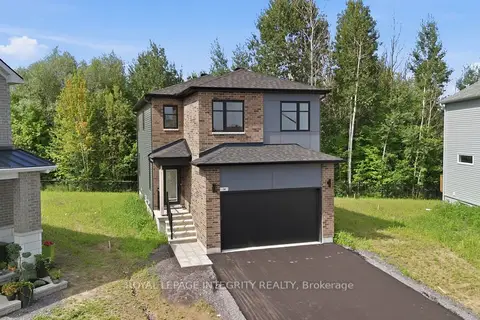
$779,000
Reduced $11,000
5+1 bd4 ba6 pk2000-2500 ft²
14 Academie Street
602 - Embrun, Russell
Detached · MLS® X13604232 · ROYAL LEPAGE INTEGRITY REALTY
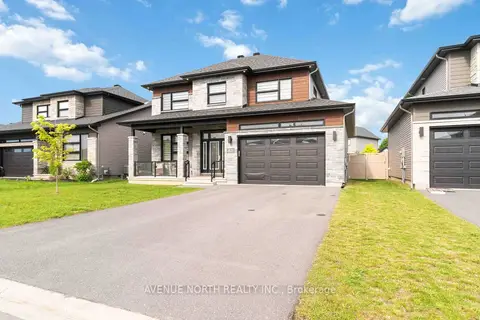
$749,900
4 bd3 ba4 pk2000-2500 ft²
580 STRASBOURG Street
602 - Embrun, Russell
Detached · MLS® X13608266 · AVENUE NORTH REALTY INC.
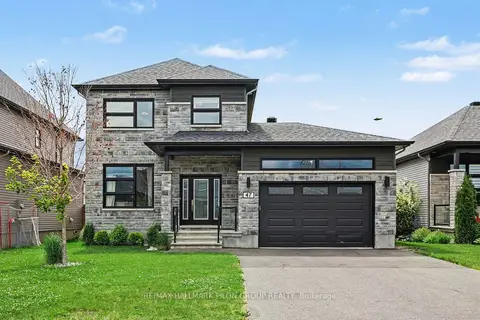
$745,000
3 bd3 ba5 pk1500-2000 ft²
47 Nancy Street
602 - Embrun, Russell
Detached · MLS® X13744302 · RE/MAX HALLMARK PILON GROUP REALTY
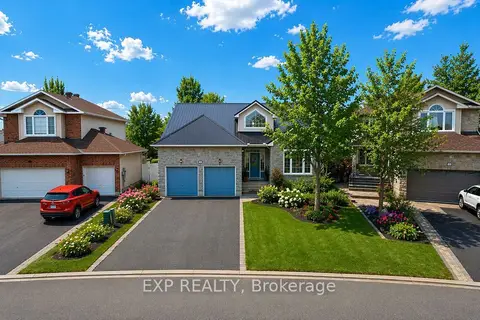
$745,000
2+2 bd2 ba6 pk1500-2000 ft²
80 La Prairie Street
602 - Embrun, Russell
Detached · MLS® X13809774 · EXP REALTY