1055 Chablis Crescent
602 - Embrun, Russell, K0A 1W0
$752,389
Reduced $67,511 from $819,900
- 4 bedrooms
- 3 bathrooms
- 6 parking
- 2000-2500 sq ft
Listed 384 days ago · MLS® X12438111
About this home
** Price reflects HST rebate credits for qualifying buyers; subject to eligibility. **To be built June 2027 single family home, beautiful 4 bedroom Vienna II model features a double car garage, main floor laundry, sunken front entrance complimented with ceramic tile, a huge open-concept kitchen with an oversize center island and walk-in pantry! Spacious family room with a beautiful gas fireplace, front study with French doors and a full closet! 4 bedrooms including a master bedroom with cathedral ceilings, huge walk in closet, with a roman tub and separate shower. Possibility of having the basement completed for an extra cost. *Please note that the pictures are from the same Model but from a different home with some added upgrades and may not all be relative to what is included*.
Details
- Type
- Detached
- Style
- 2-Storey
- Age
- New
- Size
- 2000-2500 sq ft
- Lot
- 52.2 × 109.91 ft
- Basement
- Full, Partially Finished
- Garage
- Attached
- Kitchens
- 1
- Neighbourhood
- 602 - Embrun
- Municipality
- Russell
- Price per sq ft
- $334 (16% below detached houses in 602 - Embrun, $398)
Interior
- Bedrooms
- 4 above ground
- Bathrooms
- 1 × 2-piece (main), 1 × 4-piece (second), 1 × 4-piece (second)
- Rooms
- 10 above ground + 1 below
- Family room or den
- Yes
- Fireplace
- Natural Gas
- Features
- Carpet Free
Heating, cooling and services
- Heating
- Forced Air, Gas
- Water and sewer
- Sewer
Building and exterior
- Style
- 2-Storey
- Exterior
- Stone, Wood
- Roof
- Asphalt Shingle
- Foundation
- Concrete
- Age
- New
- Faces
- East
Parking
- Garage spaces
- 2
- Total parking
- 6
- Driveway and parking
- Available
Lot
- Size
- 52.2 × 109.91 ft (rectangular)
More
- Possession
- June 2027
- Cross street
- Ste-Therese
Rooms
| Room | Level | Size | Features |
|---|---|---|---|
| Dining Room | Main | 3.63 × 3.42 m (11'11" × 11'3") | |
| Family Room | Main | 3.96 × 4.36 m (13' × 14'4") | |
| Kitchen | Main | 3.42 × 4.11 m (11'3" × 13'6") | |
| Office | Main | 3.96 × 3.42 m (13' × 11'3") | |
| Primary Bedroom | Second | 3.96 × 4.69 m (13' × 15'5") | |
| Bedroom 2 | Second | 3.58 × 3.07 m (11'9" × 10'1") | |
| Bedroom 3 | Second | 3.45 × 3.45 m (11'4" × 11'4") |
Listed by REMAX BOARDWALK REALTY.
Listing information provided by PropTx Innovations Inc. and TRREB; deemed reliable but not guaranteed accurate by PropTx.
Similar homes nearby
See more in Russell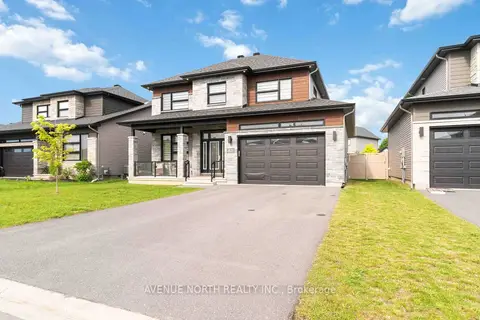
$749,900
4 bd3 ba4 pk2000-2500 ft²
580 STRASBOURG Street
602 - Embrun, Russell
Detached · MLS® X13608266 · AVENUE NORTH REALTY INC.
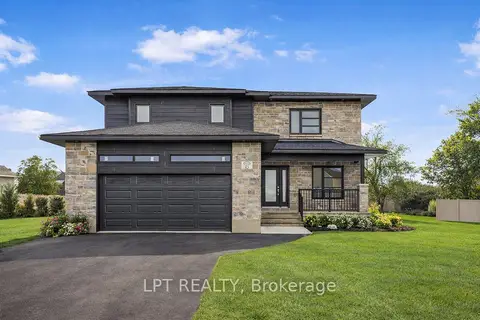
$755,000
3 bd3 ba6 pk1500-2000 ft²
63 Chateauguay Street
602 - Embrun, Russell
Detached · MLS® X13852418 · LPT REALTY
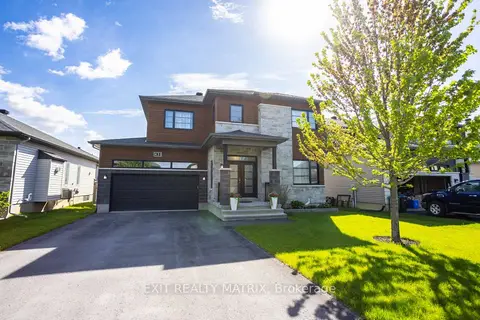
$756,900
3+1 bd3 ba6 pk2000-2500 ft²
431 Provence Avenue
602 - Embrun, Russell
Detached · MLS® X13638980 · EXIT REALTY MATRIX
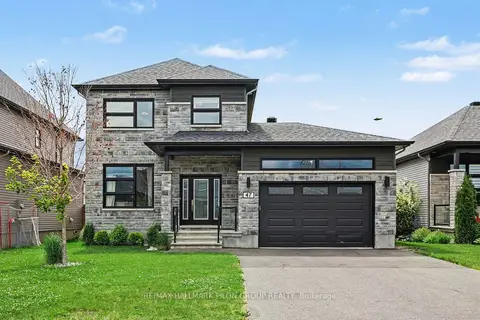
$745,000
3 bd3 ba5 pk1500-2000 ft²
47 Nancy Street
602 - Embrun, Russell
Detached · MLS® X13744302 · RE/MAX HALLMARK PILON GROUP REALTY
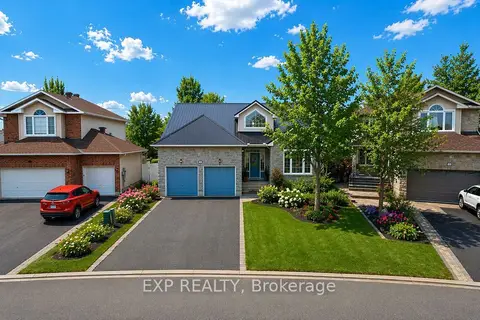
$745,000
2+2 bd2 ba6 pk1500-2000 ft²
80 La Prairie Street
602 - Embrun, Russell
Detached · MLS® X13809774 · EXP REALTY
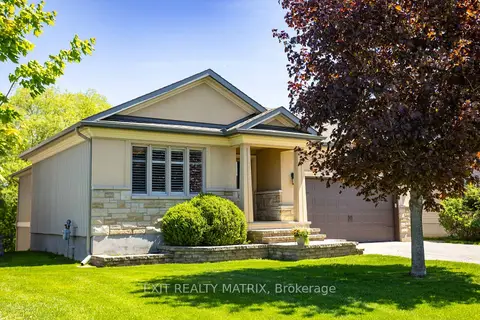 New
$739,900
1+2 bd3 ba6 pk1500-2000 ft²
79 Radisson Drive
602 - Embrun, Russell
Detached · MLS® X14099220 · EXIT REALTY MATRIX
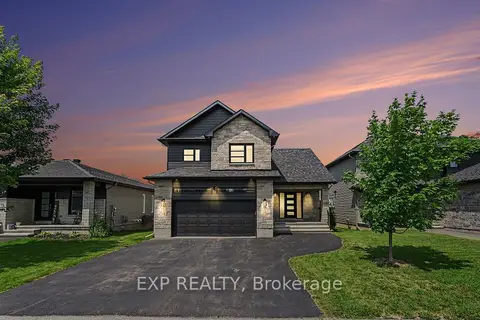
$764,900
3 bd3 ba6 pk1500-2000 ft²
306 Moisson Street
602 - Embrun, Russell
Detached · MLS® X13613970 · EXP REALTY
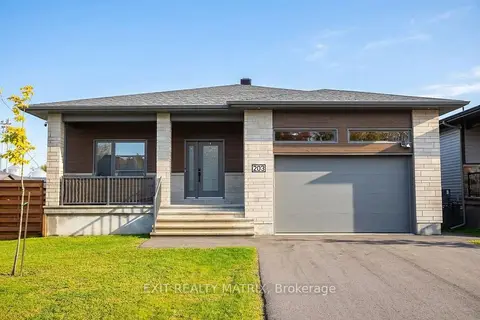
$739,000
3+2 bd3 ba6 pk1500-2000 ft²
203 Filion Street
602 - Embrun, Russell
Detached · MLS® X14086916 · EXIT REALTY MATRIX