47 Nancy Street
602 - Embrun, Russell, K0A 1W0
$745,000
- 3 bedrooms
- 3 bathrooms
- 5 parking
- 1500-2000 sq ft
Listed 46 days ago · MLS® X13744302
About this home
Welcome to this stunning move-in ready family home in one of Embrun's most sought-after neighbourhoods. Showcasing exceptional curb appeal with its striking stone facade and contemporary design, this impressive residence offers the perfect blend of modern style, thoughtful upgrades, and everyday functionality. Step inside to discover a bright open-concept floor plan featuring rich hardwood flooring, oversized windows, and an abundance of natural light throughout the main level. The spacious living room provides a comfortable gathering space for family and friends, while the adjoining dining area is perfectly suited for both everyday meals and entertaining. At the heart of the home is the beautifully upgraded kitchen, featuring ceiling-height white cabinetry, quartz countertops, stainless steel appliances, a stylish tile backsplash, custom range hood, bonus pantry cupboards, and a large centre island with seating. Designed with both beauty and practicality in mind, this space is sure to impress. The main level also offers a powder room, spacious laundry room, and convenient inside access to the oversized garage, providing plenty of room for vehicles, tools, seasonal items, and recreational equipment. Upstairs, the generous primary suite serves as a private retreat complete with a walk-in closet and luxurious ensuite featuring dual vanities and an oversized glass shower. Two additional bedrooms offer ample space while a modern full bathroom completes the upper level. The finished lower level extends the living space with a versatile recreation area ideal for a family room, home theatre, games room, fitness space, or all of the above. One of the home's standout features is the premium oversized lot-among the largest in the neighbourhood. Offering exceptional outdoor space and endless possibilities for future landscaping, a pool, entertaining areas, or play space, it delivers a level of privacy and room rarely found in newer communities. Some photos virtually staged.
Details
- Type
- Detached
- Style
- 2-Storey
- Size
- 1500-2000 sq ft
- Lot
- 49.16 × 131.57 ft
- Basement
- Full, Finished
- Garage
- Attached
- Kitchens
- 1
- Property tax
- $5,025 (2026)
- Neighbourhood
- 602 - Embrun
- Municipality
- Russell
- Price per sq ft
- $426 (7% above detached houses in 602 - Embrun, $398)
Interior
- Bedrooms
- 3 above ground
- Bathrooms
- 1 × 2-piece (main), 1 × 3-piece (second), 1 × 4-piece (second)
- Rooms
- 7 above ground + 2 below
- Family room or den
- No
- Fireplace
- No
- Features
- Auto Garage Door Remote
Heating, cooling and services
- Heating
- Forced Air, Gas
- Air conditioning
- Central Air
- Water and sewer
- Sewer
Building and exterior
- Style
- 2-Storey
- Exterior
- Stone, Vinyl Siding
- Roof
- Asphalt Shingle
- Foundation
- Poured Concrete
- Faces
- West
- Outdoor
- Deck
Parking
- Garage spaces
- 1
- Total parking
- 5
- Driveway and parking
- Inside Entry
Lot
- Size
- 49.16 × 131.57 ft (rectangular)
More
- Possession
- TBA
- Nearby
- Park, School
- Cross street
- St Thomas / Lyon
Rooms
| Room | Level | Size | Features |
|---|---|---|---|
| Primary Bedroom | Second | 3.51 × 4.93 m (11'6" × 16'2") | Walk-In Closet(s), 4 Pc Ensuite |
| Bedroom 3 | Second | 2.93 × 3.83 m (9'7" × 12'7") | |
| Bedroom 2 | Second | 3.25 × 3.62 m (10'8" × 11'11") | |
| Exercise Room | Lower | 5.55 × 5.89 m (18'3" × 19'4") | |
| Dining Room | Main | 3.36 × 4.39 m (11' × 14'5") | |
| Family Room | Lower | 5.01 × 4.73 m (16'5" × 15'6") | |
| Living Room | Main | 4.08 × 4.93 m (13'5" × 16'2") | |
| Kitchen | Main | 2.93 × 5.64 m (9'7" × 18'6") |
History of this address
1 earlier listing at this address, with sold and leased prices. Create a free account or sign in to see them.
Location
Location is approximate. See nearby homes on the map
Recent sales nearby
See what similar homes within 1 km sold for in the last year. Create a free account or sign in to see them.
The neighbourhood
Getting around Car-dependent
No subway, LRT or GO station within a short trip.
Within a 10-minute walk: no grocery stores, 0 cafés and restaurants, 2 parks. Nearest park: Pico Park (800 m).
Schools nearby
Elementary
- École élémentaire catholique Embrun French1.4 km
- École élémentaire publique De la Rivière Castor French
EQAO: Gr 6 reading 92%, math 78%2.2 km
Secondary
- École secondaire catholique Embrun French
EQAO: Gr 9 math 72%, literacy test 96%1.9 km
EQAO: share of students meeting the provincial standard (2024–25). Ontario average: Gr 6 reading 86%, math 51%; Gr 9 math 55%; literacy test 83%.
Closest schools, not school zones. Check which school serves this address with the school board before relying on it.
Who lives here postal area K0A
- Owners / renters
- 87% / 13%
- Median household income
- $115,000
- Average age
- 42
- Children under 15
- 18%
- Homes
- 86% detached, 1% high-rise
- Commute by transit
- 1%
- Population
- 111,626
Languages spoken most at home besides English: Spanish 0.2%, Arabic 0.1%, Russian 0.1%, Mandarin 0.1%.
Safety
Crime Severity Index for Russell County (Russell) (OPP): 33 vs 57 for Ontario (2025).
Police-reported figures for the whole police service area, not this street. Rates use the area’s resident population.
Distances are approximate. Places © OpenStreetMap contributors. Neighbourhood figures: Statistics Canada, 2021 Census. School results: EQAO via Ontario Data Catalogue (Open Government Licence – Ontario). Crime Severity Index: Statistics Canada.
Living here
Commute
To downtown Ottawa: 38 km. Transit times · Driving times
Noise Nothing major nearby
No highway within 500 m, rail line within 300 m, or airport flight path nearby.
Distances from the map, not noise measurements. Visit at rush hour to judge for yourself.
Internet High-speed
50/10 Mbps or faster available here by cable, fibre or DSL (the federal high-speed target).
From the federal broadband map. Check exact speeds and providers for the address.
Roads, rail, airports and planned stations © OpenStreetMap contributors. Internet: Innovation, Science and Economic Development Canada, National Broadband Data.
Listed by RE/MAX HALLMARK PILON GROUP REALTY.
Listing information provided by PropTx Innovations Inc. and TRREB; deemed reliable but not guaranteed accurate by PropTx.
Similar homes nearby
See more in Russell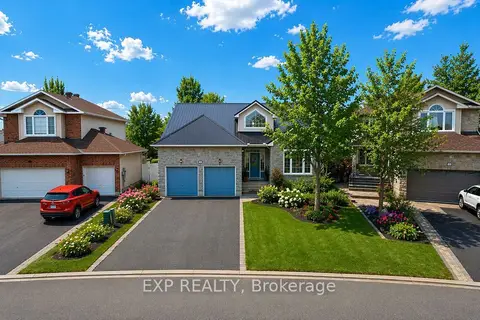
$745,000
2+2 bd2 ba6 pk1500-2000 ft²
80 La Prairie Street
602 - Embrun, Russell
Detached · MLS® X13809774 · EXP REALTY
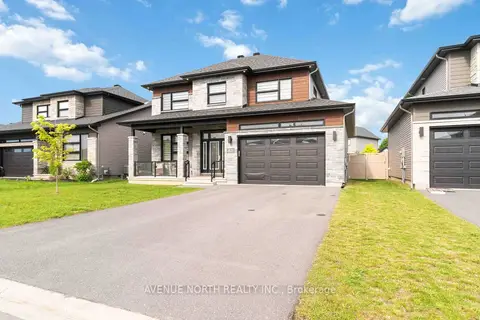
$749,900
4 bd3 ba4 pk2000-2500 ft²
580 STRASBOURG Street
602 - Embrun, Russell
Detached · MLS® X13608266 · AVENUE NORTH REALTY INC.
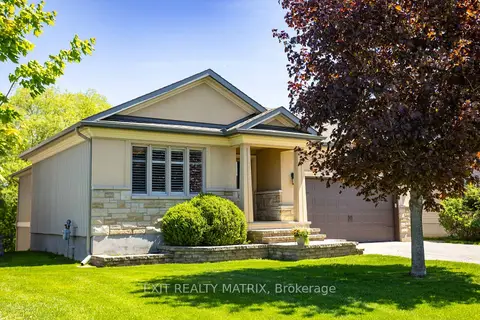 New
$739,900
1+2 bd3 ba6 pk1500-2000 ft²
79 Radisson Drive
602 - Embrun, Russell
Detached · MLS® X14099220 · EXIT REALTY MATRIX
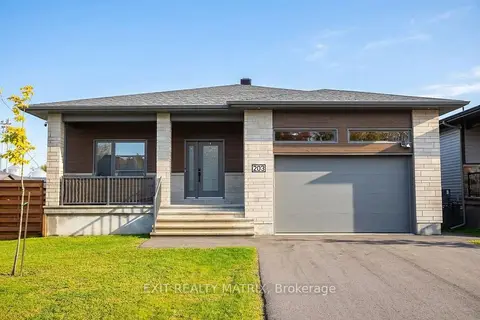
$739,000
3+2 bd3 ba6 pk1500-2000 ft²
203 Filion Street
602 - Embrun, Russell
Detached · MLS® X14086916 · EXIT REALTY MATRIX
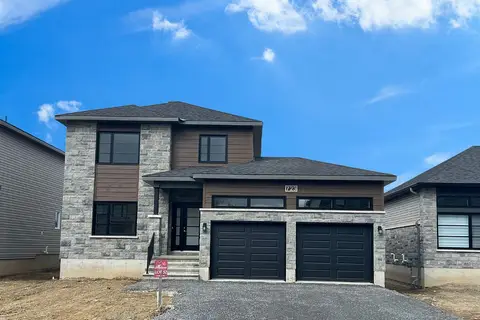
$752,389
Reduced $67,511
4 bd3 ba6 pk2000-2500 ft²
1055 Chablis Crescent
602 - Embrun, Russell
Detached · MLS® X12438111 · REMAX BOARDWALK REALTY
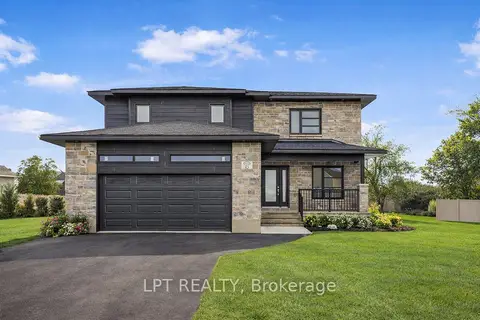
$755,000
3 bd3 ba6 pk1500-2000 ft²
63 Chateauguay Street
602 - Embrun, Russell
Detached · MLS® X13852418 · LPT REALTY
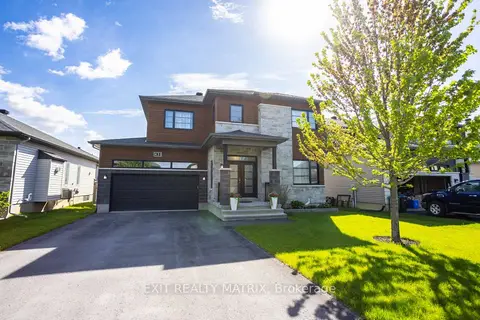
$756,900
3+1 bd3 ba6 pk2000-2500 ft²
431 Provence Avenue
602 - Embrun, Russell
Detached · MLS® X13638980 · EXIT REALTY MATRIX
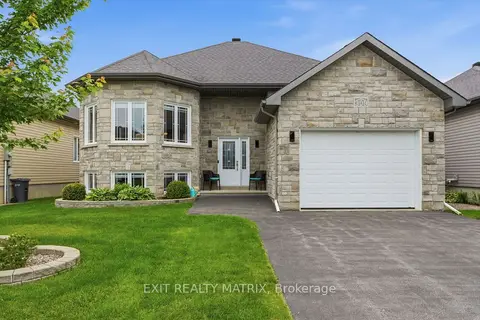
$729,000
3+1 bd3 ba5 pk1500-2000 ft²
309 Colmar Street
602 - Embrun, Russell
Detached · MLS® X13793134 · EXIT REALTY MATRIX