305 Caledon Avenue
Yeoville, Hamilton, L9C 3C9
$977,777
- 3+2 bedrooms
- 3 bathrooms
- 6 parking
- 2000-2500 sq ft
Listed 18 days ago · MLS® X13848826
About this home
Finally! Super rare 2000+ sqft (above-ground) custom built, true-bungalow for sale, absolutely jaw-dropping and astonishingly under 1 million! Which brings me to the top 7 reasons to buy this home: 1. Double car garage! You think a large custom bungalow is rare? One with a double car garage is much rarer! A highly-sought after feature that also comes with the essential double wide driveway. 2. The enormous 186 sqft deep backyard means lots of privacy, and over 6500 sqft of land total means a secure investment for the future. 3. Large finished basement with separate entrance! Already outfitted with kitchenette, full bathroom, two bedrooms and a rec room; this would be perfect for guests or in-laws, and an easy conversion to rent out as an ADU. 4. 2011 sqft above ground (including the sunroom extension), and approx 1800 below ground, means this home boasts a whopping 3800 sqft total, rivalling the total sqft of a 2500 sqft 2-story home. Talk about downsizing without downsizing! 5. Quiet, low traffic location near all the amenities you could hope for! Literally 2 min drive to the Lincoln Alexander Pkwy makes commuting a breeze. 10 min walk to Captain Cornelius park and playground, and under 10 min walk for restaurants and shops along Upper James. 6. Gourmet kitchen with essential open concept layout, featuring the trendy island, quartz counters, timeless light/high quality kitchen cabinets, handmade-style tile backsplash, s/s appliances with upgraded induction stove and "instaview" s/s fridge in 2024, microwave drawer, pull down faucet, separate drinking water faucet, Kitchenaid dishwasher, and pot lights! 7. 2017 Custom built home by New Royal Homes in 100% move-in-ready condition featuring 9 ft (stipple-free) ceilings, hardwood throughout main, 24x24 tile in the kitchen, crown mouldings, pot lights, california shutters, and elegant gas fireplace focal point. If you want an elegant custom-built Executive bungalow under a million, then this could be your only chance!
Details
- Type
- Detached
- Style
- Bungalow
- Age
- 6-15 years
- Size
- 2000-2500 sq ft
- Lot
- 35 × 185.28 ft
- Basement
- Separate Entrance, Finished, Full
- Garage
- Attached
- Kitchens
- 1
- Property tax
- $8,035 (2026)
- Neighbourhood
- Yeoville
- Municipality
- Hamilton
- Price per sq ft
- $435 (18% below detached houses in Hamilton, $532)
Interior
- Bedrooms
- 3 above ground + 2 below
- Bathrooms
- 2 × 4-piece (main), 1 × 3-piece (basement)
- Rooms
- 8 above ground
- Family room or den
- Yes
- Fireplace
- Natural Gas
- Features
- Carpet Free, In-Law Suite, Primary Bedroom - Main Floor
Heating, cooling and services
- Heating
- Forced Air, Gas
- Air conditioning
- Central Air
- Water and sewer
- Sewer
Building and exterior
- Style
- Bungalow
- Exterior
- Stone
- Roof
- Asphalt Shingle
- Foundation
- Poured Concrete
- Age
- 6-15 years
- Faces
- East
- Outdoor
- Lighting, Year Round Living, Privacy
Parking
- Garage spaces
- 2
- Total parking
- 6
Lot
- Size
- 35 × 185.28 ft
More
- Possession
- flexible
- Cross street
- Upper James St and Jameston Ave
Rooms
| Room | Level | Size | Features |
|---|---|---|---|
| Bedroom 2 | Main | 3.19 × 3.9 m (10'6" × 12'10") | |
| Bedroom 3 | Main | 3.16 × 3.9 m (10'4" × 12'10") | |
| Kitchen | Main | 5.07 × 3.36 m (16'8" × 11') | |
| Dining Room | Main | 4.02 × 4.36 m (13'2" × 14'4") | |
| Family Room | Main | 3.83 × 4.93 m (12'7" × 16'2") | |
| Living Room | Main | 4.32 × 3.06 m (14'2" × 10') | |
| Primary Bedroom | Main | 4.26 × 4.53 m (14' × 14'10") | |
| Sunroom | Main | 4.63 × 3.3 m (15'2" × 10'10") | |
| Recreation | Basement | 16.07 × 4.08 m (52'9" × 13'5") | |
| Bedroom 4 | Basement | 4.95 × 3.45 m (16'3" × 11'4") | |
| Bedroom 5 | Basement | 5.77 × 3.39 m (18'11" × 11'1") | |
| Laundry | Basement | 1.88 × 3.45 m (6'2" × 11'4") | |
| Utility Room | Basement | 6.9 × 7.55 m (22'8" × 24'9") |
Location
Location is approximate. See nearby homes on the map
Recent sales nearby
See what similar homes within 1 km sold for in the last year. Create a free account or sign in to see them.
The neighbourhood
Getting around Very walkable
- 🚆 Hamilton GO Centre3.4 km
Within a 10-minute walk: 3 grocery stores, 18 cafés and restaurants, 4 parks, 2 pharmacies. Nearest grocery: No Frills (650 m). Nearest park: Richwill Park (750 m).
Schools nearby
Elementary
- Ridgemount Junior Public School
EQAO: Gr 6 reading 75%, math 54%7 min walk - Westwood Junior Public School
EQAO: Gr 3 reading 65%, math 46%12 min walk - St. Michael Catholic Elementary School Catholic
EQAO: Gr 6 reading 95%, math 52%13 min walk - Annunciation of Our Lord Catholic Elementary School Catholic
EQAO: Gr 6 reading 70%, math 33%14 min walk
Secondary
- Westview Middle School13 min walk
- Westmount Secondary School
EQAO: Gr 9 math 66%, literacy test 95%13 min walk
EQAO: share of students meeting the provincial standard (2024–25). Ontario average: Gr 6 reading 86%, math 51%; Gr 9 math 55%; literacy test 83%.
Closest schools, not school zones. Check which school serves this address with the school board before relying on it.
Who lives here postal area L9C
- Owners / renters
- 71% / 29%
- Median household income
- $92,000
- Average age
- 42
- Children under 15
- 15%
- Homes
- 62% detached, 10% high-rise
- Commute by transit
- 7%
- Population
- 41,202
Languages spoken most at home besides English: Arabic 2.4%, Spanish 1.5%, Italian 1.3%, Mandarin 1.1%.
Flood and conservation No mapped hazard
Not inside a mapped flood plain or regulated area in Niagara Peninsula Conservation’s mapping.
Screening maps only. Ask the conservation authority for a property inquiry before relying on this.
Safety
Crime Severity Index for Hamilton police: 62 vs 57 for Ontario (2025).
Police-reported figures for the whole police service area, not this street. Rates use the area’s resident population.
Distances are approximate. Places © OpenStreetMap contributors. Neighbourhood figures: Statistics Canada, 2021 Census. School results: EQAO via Ontario Data Catalogue (Open Government Licence – Ontario). Flood and regulation mapping: Niagara Peninsula Conservation open data. Crime Severity Index: Statistics Canada.
Living here
Commute
To downtown Hamilton: 4 km. Transit times · Driving times
Noise Nothing major nearby
No highway within 500 m, rail line within 300 m, or airport flight path nearby.
Distances from the map, not noise measurements. Visit at rush hour to judge for yourself.
Internet High-speed
50/10 Mbps or faster available here by cable, fibre or DSL (the federal high-speed target).
From the federal broadband map. Check exact speeds and providers for the address.
Short-term rentals
Only in your principal residence, with a City business licence (since December 2023).
Roads, rail, airports and planned stations © OpenStreetMap contributors. Internet: Innovation, Science and Economic Development Canada, National Broadband Data.
Listed by SUTTON GROUP QUANTUM REALTY INC..
Listing information provided by PropTx Innovations Inc. and TRREB; deemed reliable but not guaranteed accurate by PropTx.
Similar homes nearby
See more in Hamilton
$789,900
3 bd2 ba6 pk1100-1500 ft²
346 Hawkridge Avenue
Yeoville, Hamilton
Detached · MLS® X14028084 · RE/MAX ESCARPMENT REALTY INC.
$978,000
4 bd3 ba3 pk1500-2000 ft²
74 Haddon Avenue N
Westdale, Hamilton
Detached · MLS® X13858884 · HOMELIFE NEW WORLD REALTY INC.
$979,000
2+2 bd4 ba6 pk1500-2000 ft²
23 Hildegard Drive
Vincent, Hamilton
Detached · MLS® X13496660 · AIMHOME REALTY INC.
$979,000
4 bd3 ba5 pk1500-2000 ft²
9 Hilts Drive
Stoney Creek, Hamilton
Detached · MLS® X13571344 · RIGHT AT HOME REALTY
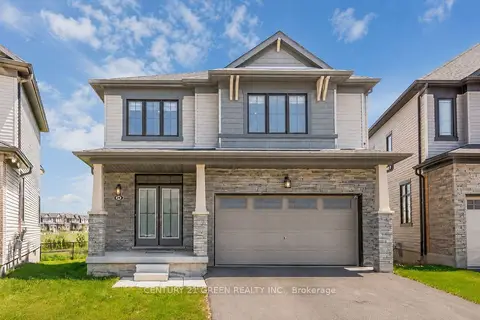
$979,000
4 bd3 ba4 pk2000-2500 ft²
28 Magdalena Street
Stoney Creek, Hamilton
Detached · MLS® X13746382 · CENTURY 21 GREEN REALTY INC.
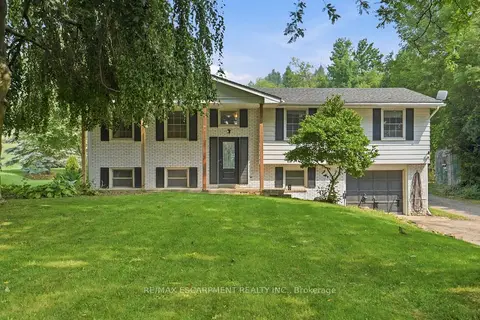
$979,000
3 bd1 ba16 pk1100-1500 ft²
1311 Concession 6 Road
Rural Flamborough, Hamilton
Detached · MLS® X13814270 · RE/MAX ESCARPMENT REALTY INC.
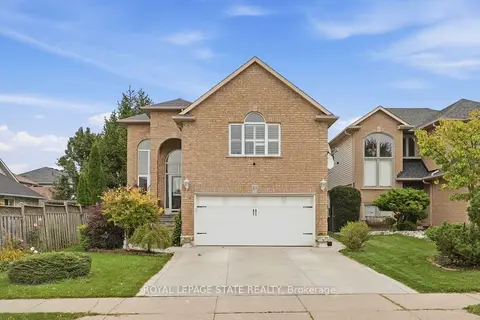
$979,000
3+2 bd4 ba6 pk2000-2500 ft²
11 Redtail Crescent
Carpenter, Hamilton
Detached · MLS® X13821348 · ROYAL LEPAGE STATE REALTY
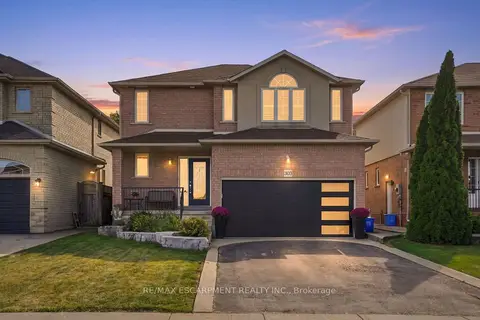
$979,000
Reduced $20,000
3+1 bd4 ba4 pk1500-2000 ft²
303 Webster Road
Stoney Creek, Hamilton
Detached · MLS® X13826616 · RE/MAX ESCARPMENT REALTY INC.