3021 Sandy Bend
Elmvale, Springwater, L0L 1P0
$1,575,000
- 5 bedrooms
- 3 bathrooms
- 5 parking
- 3000-3500 sq ft
Listed 28 days ago · MLS® S13814686
About this home
Nantucket charm meets Orr Lake living. This is the kind of property buyers wait years for. Set on a beautifully landscaped waterfront lot with 100 feet of sandy shoreline, this home offers over 3,100 sq ft of thoughtfully designed living, blending comfort with refined coastal style. The chef's kitchen anchors the home, flowing seamlessly into a warm and inviting family room with custom built-ins and a wet bar-ideal for both everyday living and entertaining. The primary suite is a true retreat, featuring a beautifully finished ensuite, private balcony, and stunning lake views that carry throughout the home. In addition, there are three more generously sized bedrooms upstairs as well as a main floor guest room, providing ample space for family or guests. Outside, the lifestyle really comes to life. Enjoy a professionally landscaped yard, water side putting green and expansive decking with multiple areas to relax, boasting an outdoor kitchen area featuring a stone oven-perfect for hosting or unwinding by the water. Located just 25 minutes to Barrie and an easy hour to the GTA, this property offers the rare balance of convenience and escape, whether as a full-time residence or year-round cottage. Opportunities like this are few and far between, truly a special property!
Details
- Type
- Detached
- Style
- 2-Storey
- Size
- 3000-3500 sq ft
- Lot
- 109.69 × ? ft
- Basement
- Partial Basement, Unfinished
- Garage
- Attached
- Kitchens
- 1
- Property tax
- $8,228 (2025)
- Neighbourhood
- Elmvale
- Municipality
- Springwater
- Price per sq ft
- $485 (about the same as detached houses in Elmvale)
Interior
- Bedrooms
- 5 above ground
- Bathrooms
- 1 × 3-piece (main), 1 × 3-piece (second), 1 × 5-piece (second)
- Rooms
- 9 above ground
- Family room or den
- Yes
- Fireplace
- Living Room
Heating, cooling and services
- Heating
- Forced Air, Gas
- Air conditioning
- Central Air
- Water and sewer
- Septic
Building and exterior
- Style
- 2-Storey
- Exterior
- Wood, Stone
- Roof
- Shingles
- Foundation
- Concrete
- Faces
- North
- Outdoor
- Deck, Landscaped, Year Round Living
- Waterfront
- Direct
Parking
- Garage spaces
- 2
- Total parking
- 5
Lot
- Size
- 109.69 × ? ft
More
- Possession
- TBD
- Nearby
- Cul de Sac/Dead End, Lake Access, Lake/Pond, School Bus Route
- Cross street
- Penetanguishene Rd/S Orr Lake Rd
History of this address
2 earlier listings at this address, with sold and leased prices. Create a free account or sign in to see them.
Location
Location is approximate. See nearby homes on the map
Recent sales nearby
See what similar homes within 1 km sold for in the last year. Create a free account or sign in to see them.
The neighbourhood
Getting around Car-dependent
No subway, LRT or GO station within a short trip.
Within a 10-minute walk: no grocery stores, 0 cafés and restaurants, 0 parks.
Who lives here postal area L0L
- Owners / renters
- 89% / 11%
- Median household income
- $106,000
- Average age
- 44
- Children under 15
- 15%
- Homes
- 95% detached, 0% high-rise
- Commute by transit
- 0%
- Population
- 42,022
Languages spoken most at home besides English: Russian 0.6%, Spanish 0.3%, Polish 0.3%, Portuguese 0.3%.
Safety
Crime Severity Index for Huronia West (Springwater) (OPP): 23 vs 57 for Ontario (2025).
Police-reported figures for the whole police service area, not this street. Rates use the area’s resident population.
Distances are approximate. Places © OpenStreetMap contributors. Neighbourhood figures: Statistics Canada, 2021 Census. Crime Severity Index: Statistics Canada.
Living here
Commute
Noise Nothing major nearby
No highway within 500 m, rail line within 300 m, or airport flight path nearby.
Distances from the map, not noise measurements. Visit at rush hour to judge for yourself.
Internet High-speed
50/10 Mbps or faster available here by cable, fibre or DSL (the federal high-speed target).
From the federal broadband map. Check exact speeds and providers for the address.
Roads, rail, airports and planned stations © OpenStreetMap contributors. Internet: Innovation, Science and Economic Development Canada, National Broadband Data.
Listed by EXIT REALTY TRUE NORTH.
Listing information provided by PropTx Innovations Inc. and TRREB; deemed reliable but not guaranteed accurate by PropTx.
Similar homes nearby
See more in Springwater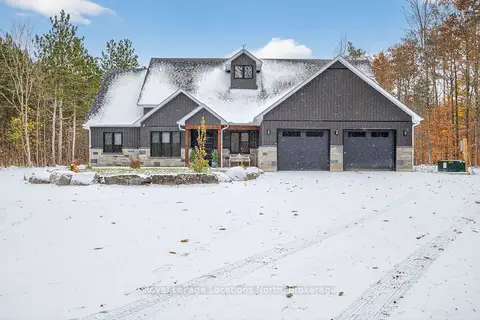
$1,575,000
6 bd5 ba12 pk3000-3500 ft²
3511 Rainbow Valley Road W
Rural Springwater, Springwater
Detached · MLS® S13884454 · Royal LePage Locations North
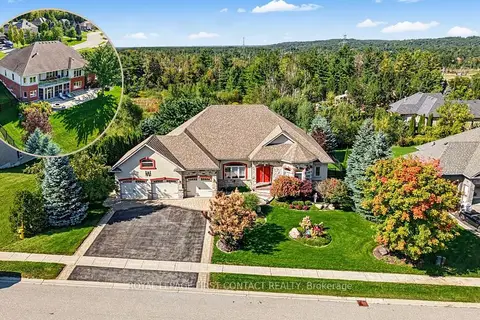
$1,555,000
Reduced $95,000
3+2 bd4 ba9 pk2000-2500 ft²
35 Wendat Trail
Midhurst, Springwater
Detached · MLS® S13827424 · ROYAL LEPAGE FIRST CONTACT REALTY
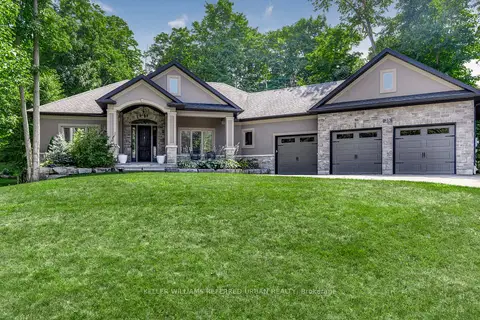
$1,599,000
Reduced $26,000
3+2 bd3 ba11 pk1500-2000 ft²
25 Heron Boulevard
Snow Valley, Springwater
Detached · MLS® S13733346 · KELLER WILLIAMS REFERRED URBAN REALTY
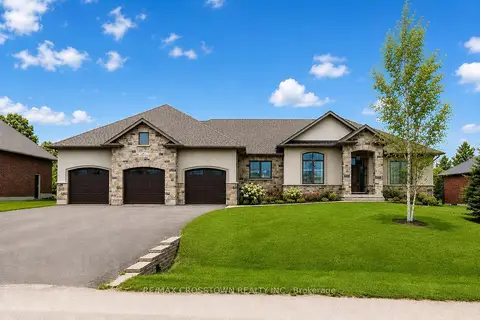
$1,599,900
3+1 bd4 ba13 pk2000-2500 ft²
25 MENNILL Drive
Snow Valley, Springwater
Detached · MLS® S13706052 · RE/MAX CROSSTOWN REALTY INC.
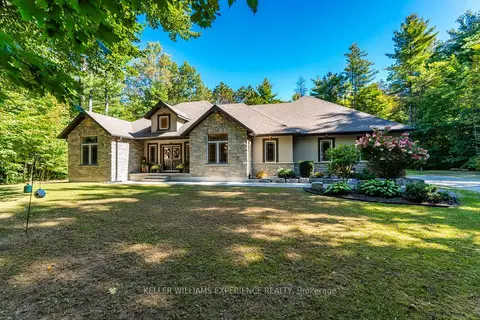
$1,599,900
3+4 bd3 ba19 pk2000-2500 ft²
5 Loftus Road
Rural Springwater, Springwater
Detached · MLS® S13830708 · KELLER WILLIAMS EXPERIENCE REALTY
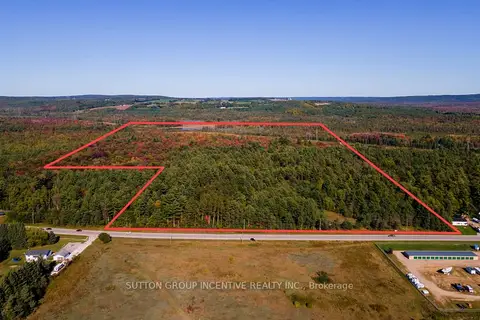
$1,599,999
0 bd0 ba
4227 Penetanguishene Road
Hillsdale, Springwater
Vacant Land · MLS® S13108652 · SUTTON GROUP INCENTIVE REALTY INC.
$1,600,000
0 bd0 ba
2361 George Johnston Road
Rural Springwater, Springwater
Vacant Land · MLS® S13654528 · CENTURY 21 B.J. ROTH REALTY LTD.
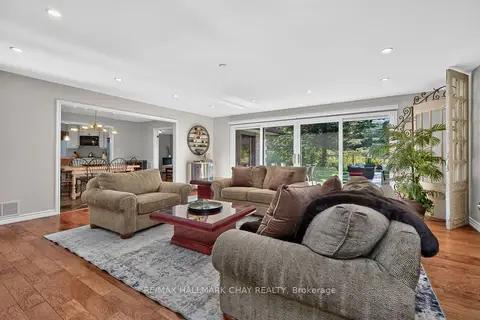
$1,550,000
3+1 bd5 ba8 pk2500-3000 ft²
98 Idlewood Drive
Midhurst, Springwater
Detached · MLS® S13879582 · RE/MAX HALLMARK CHAY REALTY