302 Johnston Avenue N
Lansing-Westgate, Toronto, M2N 1H7
$2,880,000
- 4+1 bedrooms
- 6 bathrooms
- 6 parking
- 3000-3500 sq ft
Listed 73 days ago · MLS® C13653472
About this home
Exquisite Contemporary Custom Built Luxury Home ,Spacious & Well Appointed Layout Located In Prestigious Lansing-Westgate Neighborhoods , Steps From Yonge & Sheppard! 4,415 Sq ft (3,295 Sq ft + 1,120 Sq ft) Living Space! Soaring 10ft High Ceilings On Main & In Walk-Out Basement! Featuring 4+1 Bedrooms, 6 Bathrooms, 2 Gas Fireplaces & 2 Furnace .Smart Home Automation! Heated Flooring At Basement & Primary Bathroom Ensuite! Chef's Gourmet Kitchen Features Sub-Zero Fridge & Wolf Gas Cooktop, Water-Fall Centre Island,, Family Room With Gas Fireplace & Walkout To Elevated Backyard Deck, Huge 2nd Floor Skylight, Primary Bedroom With Walk-In Closet & 6pc Ensuite With Heated Floor, 2nd & 3rd & 4th Bedrooms With 4pc Ensuite, 2nd Floor Laundry Room, Basement With Wet-Bar, Heated Floor & Walkout To Yard, Hardwood Flooring Throughout Main & 2nd Floors, Built-In Speakers, Exercise Room & Nanny's room. With two furnace. Built-In 2-Car Garage, Stone-Interlock Driveway, Top Rated Schools Including Cameron PS, Willowdale MS, Northview Heights SS, Located Steps From 2 TTC Subway Stations-Sheppard/Yonge Subway Station! Shopping At Yonge & Sheppard Centre + Centrepoint Mall, Earl Bales Park With North York Ski Centre & Hwy 401,
Details
- Type
- Detached
- Style
- 2-Storey
- Size
- 3000-3500 sq ft
- Lot
- 40 × 130 ft
- Basement
- Apartment, Finished, Full, Separate Entrance, Walk-Out
- Garage
- Built-In
- Kitchens
- 2
- Property tax
- $17,178 (2026)
- Neighbourhood
- Lansing-Westgate
- Municipality
- Toronto C07
- Price per sq ft
- $886 (8% below detached houses in Lansing-Westgate, $965)
Interior
- Bedrooms
- 4 above ground + 1 below
- Bathrooms
- 1 × 2-piece (main), 2 × 4-piece (second), 1 × 7-piece (second), 1 × 5-piece (second), 1 × 4-piece (basement)
- Kitchens
- 2 (1 below ground)
- Rooms
- 10 above ground + 1 below
- Family room or den
- Yes
- Fireplace
- Yes
- Features
- Auto Garage Door Remote, Built-In Oven, Central Vacuum, ERV/HRV, Separate Heating Controls, Sump Pump, Storage, Water Heater
Heating, cooling and services
- Heating
- Forced Air, Gas
- Air conditioning
- Central Air
- Water and sewer
- Sewer
Building and exterior
- Style
- 2-Storey
- Exterior
- Stone
- Roof
- Asphalt Shingle
- Foundation
- Concrete
- Faces
- South
Parking
- Garage spaces
- 2
- Total parking
- 6
Lot
- Size
- 40 × 130 ft
More
- Possession
- Flexible
- Cross street
- Easton Rd & Sheppard
Rooms
| Room | Level | Size | Features |
|---|---|---|---|
| Dining Room | Main | 5.3 × 6.7 m (17'5" × 22') | Open Concept, Hardwood Floor, Combined w/Living |
| Family Room | Main | 6.35 × 5.8 m (20'10" × 19') | Gas Fireplace, Open Concept, Hardwood Floor |
| Kitchen | Main | 6.25 × 3.15 m (20'6" × 10'4") | B/I Appliances, Stone Counters, Open Concept |
| Breakfast | Main | 3.1 × 2.15 m (10'2" × 7'1") | Picture Window, W/O To Deck, Open Concept |
| Primary Bedroom | Second | 6.4 × 4.25 m (21' × 13'11") | 7 Pc Ensuite, Picture Window, Walk-In Closet(s) |
| Bedroom 2 | Second | 3.88 × 3.88 m (12'9" × 12'9") | 4 Pc Ensuite, Closet Organizers, Hardwood Floor |
| Bedroom 3 | Second | 5.22 × 3.88 m (17'2" × 12'9") | 5 Pc Ensuite, Walk-In Closet(s), Hardwood Floor |
| Bedroom 4 | Second | 4.4 × 3.1 m (14'5" × 10'2") | 4 Pc Ensuite, B/I Closet, Hardwood Floor |
| Exercise Room | Basement | 8.6 × 4.15 m (28'3" × 13'7") | Heated Floor, W/O To Yard, Porcelain Floor |
| Bedroom | Basement | 3.75 × 3.1 m (12'4" × 10'2") | 4 Pc Ensuite, Heated Floor, Laminate |
| Office | Basement | 2.8 × 2.75 m (9'2" × 9') | Panelled, B/I Shelves, Hardwood Floor |
History of this address
1 earlier listing at this address, with sold and leased prices. Create a free account or sign in to see them.
Living here
Short-term rentals
Only in your principal residence (where you live). The entire home can be rented up to 180 nights a year; renting up to 3 bedrooms while you live there has no limit. Hosts register with the City and collect the 6% accommodation tax.
Listed by HOMELIFE NEW WORLD REALTY INC..
Listing information provided by PropTx Innovations Inc. and TRREB; deemed reliable but not guaranteed accurate by PropTx.
Similar homes nearby
See more in Toronto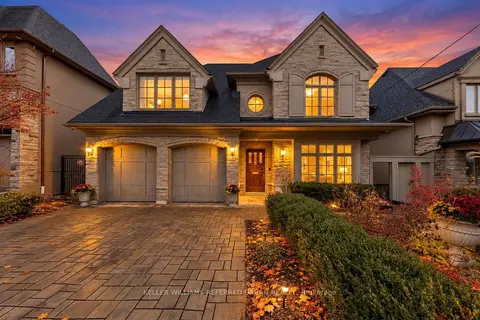
$2,888,000
4+2 bd6 ba6 pk3500-5000 ft²
41 Wentworth Avenue
Lansing-Westgate, Toronto
Detached · MLS® C14085152 · KELLER WILLIAMS REFERRED URBAN REALTY
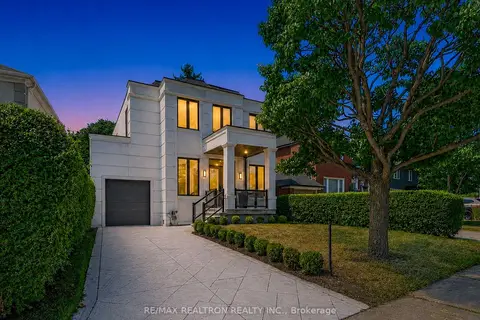
$2,790,000
Reduced $60,000
4+1 bd6 ba3 pk2500-3000 ft²
303 Ridley Boulevard
Lansing-Westgate, Toronto
Detached · MLS® C13623352 · RE/MAX REALTRON REALTY INC.
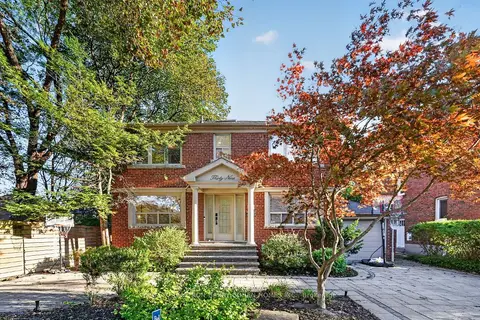
$2,649,000
5+1 bd5 ba3 pk2500-3000 ft²
39 Romney Road
Lansing-Westgate, Toronto
Detached · MLS® C13870608 · RE/MAX REALTRON BARRY COHEN HOMES INC.
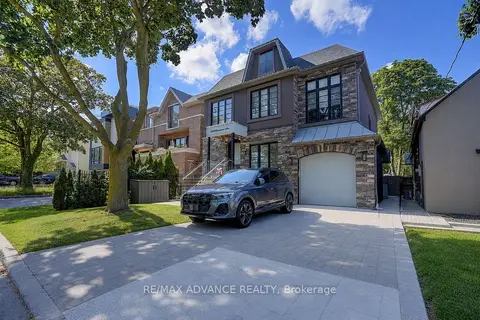
$2,648,000
5+1 bd5 ba4 pk2500-3000 ft²
218 Cameron Avenue
Lansing-Westgate, Toronto
Detached · MLS® C13788204 · RE/MAX ADVANCE REALTY
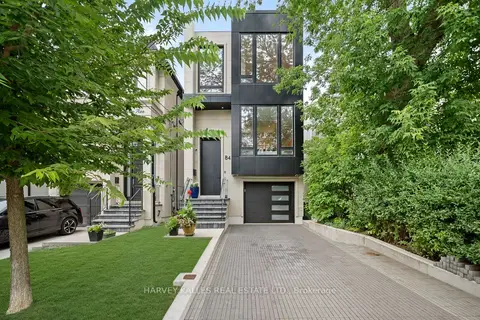
$2,595,000
4+1 bd4 ba3 pk2000-2500 ft²
84 Florence Avenue
Lansing-Westgate, Toronto
Detached · MLS® C14034454 · HARVEY KALLES REAL ESTATE LTD.
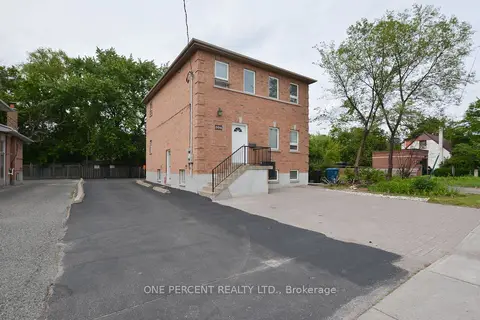
$2,588,000
6+1 bd3 ba13 pk1500-2000 ft²
204 Sheppard Avenue W
Lansing-Westgate, Toronto
Triplex · MLS® C13808146 · ONE PERCENT REALTY LTD.
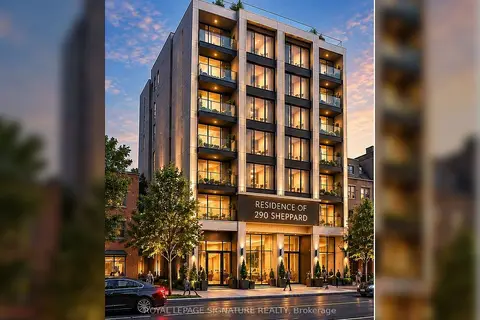
$2,458,000
4 bd3 ba8 pk2500-3000 ft²
290 Sheppard Avenue W
Lansing-Westgate, Toronto
Detached · MLS® C13832614 · ROYAL LEPAGE SIGNATURE REALTY
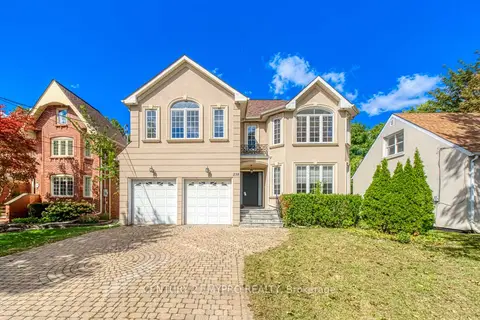
$2,360,000
4+2 bd5 ba6 pk3000-3500 ft²
238 Poyntz Avenue
Lansing-Westgate, Toronto
Detached · MLS® C13831046 · CENTURY 21 MYPRO REALTY