30 Highland Park Boulevard
Grandview, Markham, L3T 1B1
$999,900
- 3+2 bedrooms
- 2 bathrooms
- 5 parking
- 700-1100 sq ft
Listed 64 days ago · MLS® N13685688
About this home
Rare Grandview Opportunity | 40' corner Lot Widening to ~56' | Future Subway, Rare Opportunity in Prime Grandview! Situated on an approximately 40' x 140' lot that widens toward the rear to approximately 56', this detached bungalow offers a unique lot configuration and excellent future potential. Approximately 300 meters from the future Steeles Station of the Yonge North Subway Extension, providing future access to TTC Line 1 subway service and a major transit hub. Located in the highly desirable Grandview community and within the catchment areas of St. Robert Catholic High School, Thornhill Secondary School and Henderson Avenue Public School. The existing bungalow features 3 bedrooms, 1 kitchen and 1 bathroom on the main floor, plus 2 additional bedrooms and 1 bathroom in the Bsmt. An excellent opportunity for a family looking for a detached home in a sought-after neighbourhood, or for buyers looking to renovate, custom build or explore future redevelopment potential. Property Being Sold As-Is. Close to Yonge Street, schools, parks, shopping, restaurants and transit. A rare combination of lot potential, excellent schools, future transit connectivity and an established neighbourhood.
Details
- Type
- Detached
- Style
- Bungalow
- Size
- 700-1100 sq ft
- Lot
- 40 × 140 ft
- Basement
- Finished, Separate Entrance
- Garage
- Attached
- Kitchens
- 1
- Property tax
- $7,569 (2026)
- Neighbourhood
- Grandview
- Municipality
- Markham
- Price per sq ft
- $1,111 (25% above detached houses in Grandview, $889)
Interior
- Bedrooms
- 3 above ground + 2 below
- Bathrooms
- 1 × 4-piece (main), 1 × 3-piece (basement)
- Rooms
- 6 above ground + 4 below
- Family room or den
- No
- Fireplace
- No
Heating, cooling and services
- Heating
- Forced Air, Oil
- Air conditioning
- Central Air
- Water and sewer
- Sewer
Building and exterior
- Style
- Bungalow
- Exterior
- Stucco (Plaster)
- Roof
- Asphalt Shingle
- Foundation
- Block
- Faces
- North
Parking
- Garage spaces
- 1
- Total parking
- 5
- Driveway and parking
- Private
Lot
- Size
- 40 × 140 ft
More
- Possession
- Immediate
- Cross street
- Yonge / Steels
Rooms
| Room | Level | Size | Features |
|---|---|---|---|
| Living Room | Main | 4.81 × 4.63 m (15'9" × 15'2") | Broadloom, Large Window |
| Dining Room | Main | 2.71 × 2.38 m (8'11" × 7'10") | Broadloom, Combined w/Living |
| Kitchen | Main | 3.5 × 2.89 m (11'6" × 9'6") | B/I Dishwasher, B/I Microwave |
| Primary Bedroom | Main | 3.9 × 3.5 m (12'10" × 11'6") | Broadloom, Large Window, Closet |
| Bedroom 2 | Main | 3.81 × 2.74 m (12'6" × 9') | Broadloom, Closet |
| Bedroom 3 | Main | 3 × 2.68 m (9'10" × 8'10") | Broadloom, Closet |
| Recreation | Basement | 9.9 × 4.11 m (32'6" × 13'6") | B/I Bar |
| Bedroom | Basement | 3.81 × 3.05 m (12'6" × 10') | |
| Bedroom | Basement | 2.7 × 2.68 m (8'10" × 8'10") | |
| Utility Room | Basement | 3.9 × 2.96 m (12'10" × 9'9") |
History of this address
3 earlier listings at this address, with sold and leased prices. Create a free account or sign in to see them.
Location
Location is approximate. See nearby homes on the map
Recent sales nearby
See what similar homes within 1 km sold for in the last year. Create a free account or sign in to see them.
The neighbourhood
Getting around Very walkable
- 🚇 Finch Subway2.1 km
- 🚆 Old Cummer GO3.8 km
Within a 10-minute walk: 7 grocery stores, 44 cafés and restaurants, 4 parks, 2 pharmacies. Nearest grocery: Galleria 갤러리아 (300 m). Nearest park: Sir Robert Watson-Watt Parkette (300 m).
Schools nearby
Elementary
- Lillian Public School
EQAO: Gr 3 reading 71%, math 60%10 min walk - Henderson Avenue Public School
EQAO: Gr 6 reading 91%, math 84%14 min walk - St. Agnes Catholic School Catholic
EQAO: Gr 6 reading 95%, math 75%1.2 km - Thornhill Public School1.3 km
Secondary
- Newtonbrook Secondary School
EQAO: Gr 9 math 39%, literacy test 98%15 min walk - Thornhill Secondary School
EQAO: Gr 9 math 68%, literacy test 88%18 min walk - Brebeuf College School Catholic
EQAO: Gr 9 math 80%, literacy test 79%1.2 km
EQAO: share of students meeting the provincial standard (2024–25). Ontario average: Gr 6 reading 86%, math 51%; Gr 9 math 55%; literacy test 83%.
Closest schools, not school zones. Check which school serves this address with the school board before relying on it.
Who lives here postal area L3T
- Owners / renters
- 76% / 24%
- Median household income
- $95,000
- Average age
- 46
- Children under 15
- 13%
- Homes
- 42% detached, 36% high-rise
- Commute by transit
- 11%
- Population
- 50,405
Languages spoken most at home besides English: Yue (Cantonese) 8.9%, Iranian Persian 8.2%, Mandarin 7.7%, Korean 3.4%.
Flood and conservation No mapped hazard
Not inside a mapped flood plain or regulated area.
Screening maps only. Ask the conservation authority for a property inquiry before relying on this.
Safety
Crime Severity Index for York Region police: 50 vs 57 for Ontario (2025).
Police-reported figures for the whole police service area, not this street. Rates use the area’s resident population.
Development nearby 9 active
-
17 NIPIGON AVE · 300 mSite Plan · OMB Appeal · applied 2023The applicants have submitted a development proposal for 7 - 17 Nipigon Avenue (the 'subject lands'), generally located east of Yonge Street, south of Steeles…Application details
-
17 NIPIGON AVE · 300 mOfficial Plan / Zoning By-law Amendment · Appeal Received · applied 2023An Official Plan Amendment and Zoning By-law Amendment application has been made for 7 - 17 Nipigon Avenue (the "subject lands"), generally located east of…Application details
-
34 NIPIGON AVE · 250 mSite Plan · Appeal Received · applied 2023The applicants have submitted a site plan application for 26-34 Nipigon Avenue (the 'subject lands'), generally located east of Yonge Street, south of Steeles…Application details
-
34 NIPIGON AVE · 250 mOfficial Plan / Zoning By-law Amendment · Appeal Received · applied 2023The applicants have submitted a development proposal for 26-34 Nipigon Avenue (the 'subject lands'), generally located east of Yonge Street, south of Steeles…Application details
-
15 STEELES AVE E · 200 mOfficial Plan / Zoning By-law Amendment · Appeal Received · applied 2023An application for an Official Plan and Zoning By-law Amendment has been made for 7-15 Steeles Avenue East, generally located at the south-east corner of the…Application details
-
6355 YONGE ST · 400 mSite Plan · Under Review · applied 2023Site Plan application is for a 50-storey mixed-use building with a total residential gross floor area of approximately 37,742.8 square metres and 204 square…Application details
6 more within 500 m.
Rezoning, site plan, subdivision and condominium applications filed with the city.
Distances are approximate. Places © OpenStreetMap contributors. Neighbourhood figures: Statistics Canada, 2021 Census. School results: EQAO via Ontario Data Catalogue (Open Government Licence – Ontario). Crime Severity Index: Statistics Canada. Planning applications: City of Toronto open data.
Living here
Commute
To Union Station (downtown Toronto): 17 km. Transit times · Driving times
Noise Nothing major nearby
No highway within 500 m, rail line within 300 m, or airport flight path nearby.
Distances from the map, not noise measurements. Visit at rush hour to judge for yourself.
Internet High-speed
50/10 Mbps or faster available here by cable, fibre or DSL (the federal high-speed target).
From the federal broadband map. Check exact speeds and providers for the address.
Roads, rail, airports and planned stations © OpenStreetMap contributors. Internet: Innovation, Science and Economic Development Canada, National Broadband Data.
Listed by VERTICAL MARKETING REALTY.
Listing information provided by PropTx Innovations Inc. and TRREB; deemed reliable but not guaranteed accurate by PropTx.
Similar homes nearby
See more in Markham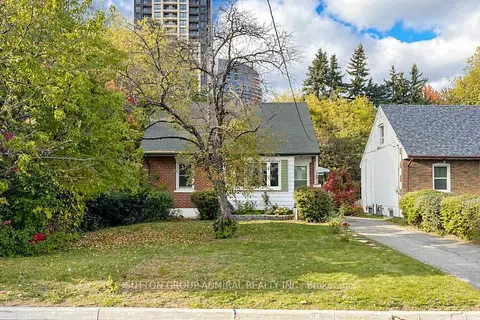 New
$998,888
4 bd1 ba4 pk1100-1500 ft²
10 Highland Park Boulevard
Grandview, Markham
Detached · MLS® N14093078 · SUTTON GROUP-ADMIRAL REALTY INC.
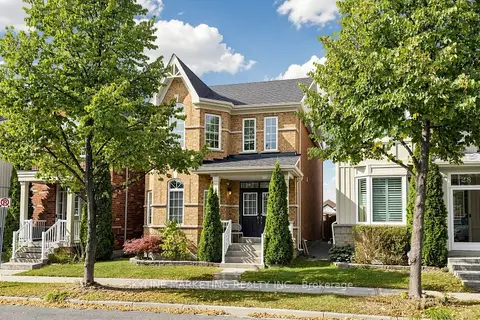
$999,900
Reduced $150,100
3 bd3 ba3 pk1500-2000 ft²
26 Gosford Street
Cornell, Markham
Detached · MLS® N14018020 · SKYLINE MARKETING REALTY INC.
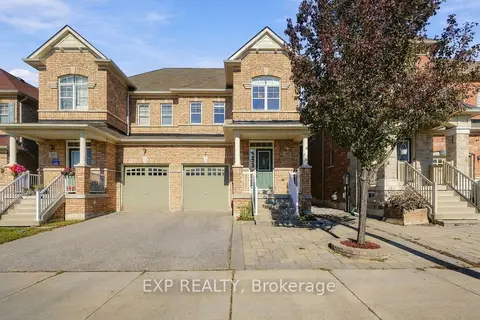 New
$999,900
3 bd4 ba3 pk1500-2000 ft²
262 Wilfred Murison Avenue
Berczy, Markham
Semi-Detached · MLS® N14099486 · EXP REALTY
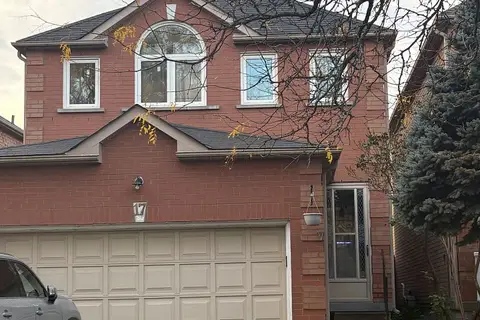
$999,888
3+1 bd4 ba6 pk1500-2000 ft²
17 Kenborough Court
Milliken Mills East, Markham
Detached · MLS® N14031890 · RE/MAX COMMUNITY REALTY INC.
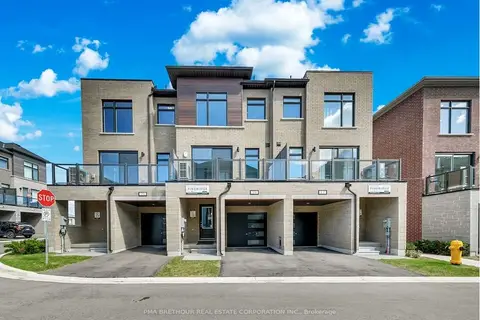
$999,990
3 bd5 ba2 pk2000-2500 ft²
19 Lounts Lane
Cornell, Markham
Att/Row/Townhouse · MLS® N13798768 · PMA BRETHOUR REAL ESTATE CORPORATION INC.
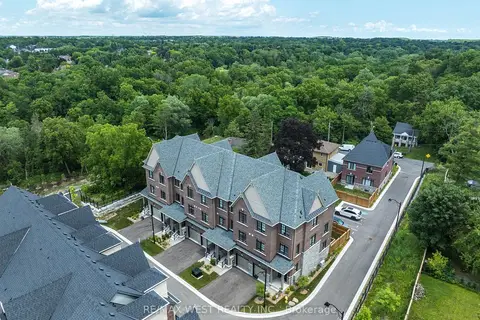
$1,000,000
3 bd4 ba2 pk1500-2000 ft²
3 John Carter Way
Vinegar Hill, Markham
Att/Row/Townhouse · MLS® N13721334 · RE/MAX WEST REALTY INC.
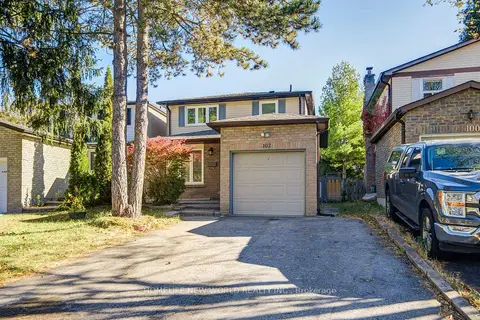
$1,000,000
3+2 bd3 ba5 pk1500-2000 ft²
102 Madsen Crescent
Markville, Markham
Detached · MLS® N13884962 · HOMELIFE NEW WORLD REALTY INC.
$999,000
4 bd5 ba3 pk2000-2500 ft²
134 Frederick Wilson Avenue
Cornell, Markham
Att/Row/Townhouse · MLS® N13678208 · ANJIA REALTY