10 Highland Park Boulevard
Grandview, Markham, L3T 1B1
$998,888
- 4 bedrooms
- 1 bathrooms
- 4 parking
- 1100-1500 sq ft
Listed yesterday · MLS® N14093078
About this home
Every Masterpiece Begins With a Blank Canvas! Welcome to 10 Highland Park Boulevard, an exceptional opportunity in Markham's sought-after Grandview community. Set on a spectacular 50 x 140 ft lot along a quiet, mature tree-lined street, this 1.5-storey home offers one thing above all else: POTENTIAL! Renovate, expand, add a second storey or start fresh and build the custom home you've always imagined. With 7,000 sq. ft. of land, the possibilities are exciting! For investors and forward-thinking builders, proximity to neighbouring commercial uses invites exploration of potential land assembly or future redevelopment, including professional offices, medical or dental uses, subject to zoning and municipal approvals. Ideally situated near Yonge & Steeles, transit, the planned Yonge North Subway Extension, Centrepoint Mall, shopping, restaurants and Tim Hortons. And you're so close to the legendary Golden Star, you can almost smell those delicious burgers! Close to Henderson Avenue Public School, Thornhill Secondary School and St. Robert Catholic High School. The existing home, land and chattels are being sold strictly "AS IS, WHERE IS." Some interior photos are virtually staged or enhanced; exterior images depicting two-storey homes are conceptual renderings only. Buyers to verify all building and development possibilities. The next masterpiece won't hang in a museum. You'll live in it! Stake your claim and discover THE HIGHLAND PARK ADVANTAGE!
Details
- Type
- Detached
- Style
- 1 1/2 Storey
- Age
- 51-99 years
- Size
- 1100-1500 sq ft
- Lot
- 50 × 140 ft
- Basement
- Partially Finished
- Garage
- None
- Kitchens
- 1
- Property tax
- $7,169 (2026)
- Neighbourhood
- Grandview
- Municipality
- Markham
- Price per sq ft
- $768 (14% below detached houses in Grandview, $889)
Interior
- Bedrooms
- 4 above ground
- Bathrooms
- 1 × 4-piece (main)
- Rooms
- 7 above ground + 2 below
- Family room or den
- No
- Fireplace
- No
- Features
- Carpet Free, Floor Drain, Primary Bedroom - Main Floor, Water Heater
Heating, cooling and services
- Heating
- Forced Air, Gas
- Water and sewer
- Sewer
Building and exterior
- Style
- 1 1/2 Storey
- Exterior
- Aluminum Siding, Brick
- Roof
- Asphalt Shingle
- Foundation
- Concrete Block
- Age
- 51-99 years
- Faces
- North
- Outdoor
- Awnings, Patio, Porch
Parking
- Total parking
- 4
- Driveway and parking
- Private
Lot
- Size
- 50 × 140 ft
More
- Possession
- 1-30 Days - TBA
- Nearby
- Arts Centre, Park, Place Of Worship, Public Transit, School, Library
- Cross street
- Yonge St./Steeles Ave
Rooms
| Room | Level | Size | Features |
|---|---|---|---|
| Foyer | Main | 1.67 × 1 m (5'6" × 3'3") | Vinyl Floor, Closet |
| Kitchen | Main | 3.04 × 4.17 m (10' × 13'8") | Family Size Kitchen, Large Window, W/O To Porch |
| Living Room | Main | 4 × 3.47 m (13'1" × 11'5") | Hardwood Floor, Bay Window, Combined w/Dining |
| Dining Room | Main | 1.7 × 0.94 m (5'7" × 3'1") | Window, Hardwood Floor |
| Bedroom | Main | 2.62 × 3.68 m (8'7" × 12'1") | Hardwood Floor, Window, Closet |
| Bedroom 2 | Main | 3.07 × 2.56 m (10'1" × 8'5") | Window, Hardwood Floor, Closet |
| Bedroom 3 | Upper | 2.86 × 4.26 m (9'5" × 14') | Hardwood Floor, Window, Closet |
| Bedroom 4 | Upper | 4 × 3.56 m (13'1" × 11'8") | Hardwood Floor, Window, Closet |
| Recreation | Basement | 6.46 × 3.26 m (21'2" × 10'8") | Window |
| Utility Room | Basement | 3.26 × 2.52 m (10'8" × 8'3") | Window |
Location
Location is approximate. See nearby homes on the map
Recent sales nearby
See what similar homes within 1 km sold for in the last year. Create a free account or sign in to see them.
The neighbourhood
Getting around Very walkable
- 🚇 Finch Subway2.0 km
- 🚆 Old Cummer GO3.9 km
Within a 10-minute walk: 7 grocery stores, 44 cafés and restaurants, 5 parks, 2 pharmacies. Nearest grocery: Galleria 갤러리아 (150 m). Nearest park: Sir Robert Watson-Watt Parkette (300 m).
Schools nearby
Elementary
- Lillian Public School
EQAO: Gr 3 reading 71%, math 60%12 min walk - Henderson Avenue Public School
EQAO: Gr 6 reading 91%, math 84%17 min walk - St. Paschal Baylon Catholic School Catholic
EQAO: Gr 6 reading 95%, math 52%1.2 km - Thornhill Public School1.3 km
Secondary
- Newtonbrook Secondary School
EQAO: Gr 9 math 39%, literacy test 98%13 min walk - Thornhill Secondary School
EQAO: Gr 9 math 68%, literacy test 88%18 min walk - Brebeuf College School Catholic
EQAO: Gr 9 math 80%, literacy test 79%1.4 km
EQAO: share of students meeting the provincial standard (2024–25). Ontario average: Gr 6 reading 86%, math 51%; Gr 9 math 55%; literacy test 83%.
Closest schools, not school zones. Check which school serves this address with the school board before relying on it.
Who lives here postal area L3T
- Owners / renters
- 76% / 24%
- Median household income
- $95,000
- Average age
- 46
- Children under 15
- 13%
- Homes
- 42% detached, 36% high-rise
- Commute by transit
- 11%
- Population
- 50,405
Languages spoken most at home besides English: Yue (Cantonese) 8.9%, Iranian Persian 8.2%, Mandarin 7.7%, Korean 3.4%.
Flood and conservation No mapped hazard
Not inside a mapped flood plain or regulated area.
Screening maps only. Ask the conservation authority for a property inquiry before relying on this.
Safety
Crime Severity Index for York Region police: 50 vs 57 for Ontario (2025).
Police-reported figures for the whole police service area, not this street. Rates use the area’s resident population.
Development nearby 10 active
-
17 NIPIGON AVE · 250 mSite Plan · OMB Appeal · applied 2023The applicants have submitted a development proposal for 7 - 17 Nipigon Avenue (the 'subject lands'), generally located east of Yonge Street, south of Steeles…Application details
-
17 NIPIGON AVE · 250 mOfficial Plan / Zoning By-law Amendment · Appeal Received · applied 2023An Official Plan Amendment and Zoning By-law Amendment application has been made for 7 - 17 Nipigon Avenue (the "subject lands"), generally located east of…Application details
-
26 NIPIGON AVE · 200 mSite Plan · Appeal Received · applied 2023The applicants have submitted a site plan application for 26-34 Nipigon Avenue (the 'subject lands'), generally located east of Yonge Street, south of Steeles…Application details
-
26 NIPIGON AVE · 200 mOfficial Plan / Zoning By-law Amendment · Appeal Received · applied 2023The applicants have submitted a development proposal for 26-34 Nipigon Avenue (the 'subject lands'), generally located east of Yonge Street, south of Steeles…Application details
-
15 STEELES AVE E · 150 mOfficial Plan / Zoning By-law Amendment · Appeal Received · applied 2023An application for an Official Plan and Zoning By-law Amendment has been made for 7-15 Steeles Avenue East, generally located at the south-east corner of the…Application details
-
6355 YONGE ST · 300 mSite Plan · Under Review · applied 2023Site Plan application is for a 50-storey mixed-use building with a total residential gross floor area of approximately 37,742.8 square metres and 204 square…Application details
7 more within 500 m.
Rezoning, site plan, subdivision and condominium applications filed with the city.
Distances are approximate. Places © OpenStreetMap contributors. Neighbourhood figures: Statistics Canada, 2021 Census. School results: EQAO via Ontario Data Catalogue (Open Government Licence – Ontario). Crime Severity Index: Statistics Canada. Planning applications: City of Toronto open data.
Living here
Commute
To Union Station (downtown Toronto): 17 km. Transit times · Driving times
Noise Nothing major nearby
No highway within 500 m, rail line within 300 m, or airport flight path nearby.
Distances from the map, not noise measurements. Visit at rush hour to judge for yourself.
Internet High-speed
50/10 Mbps or faster available here by cable, fibre or DSL (the federal high-speed target).
From the federal broadband map. Check exact speeds and providers for the address.
Roads, rail, airports and planned stations © OpenStreetMap contributors. Internet: Innovation, Science and Economic Development Canada, National Broadband Data.
Listed by SUTTON GROUP-ADMIRAL REALTY INC..
Listing information provided by PropTx Innovations Inc. and TRREB; deemed reliable but not guaranteed accurate by PropTx.
Similar homes nearby
See more in Markham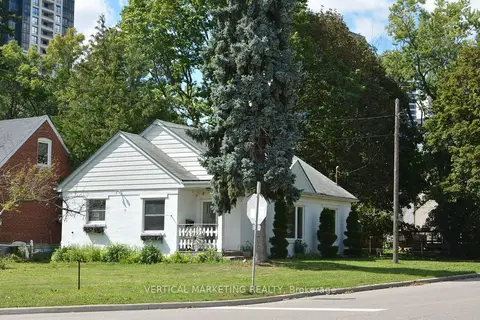
$999,900
3+2 bd2 ba5 pk700-1100 ft²
30 Highland Park Boulevard
Grandview, Markham
Detached · MLS® N13685688 · VERTICAL MARKETING REALTY
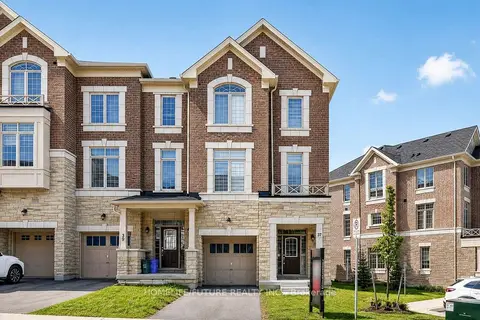
$998,900
4 bd4 ba2 pk2500-3000 ft²
37 Andress Way
Cedarwood, Markham
Att/Row/Townhouse · MLS® N13779738 · HOMELIFE/FUTURE REALTY INC.
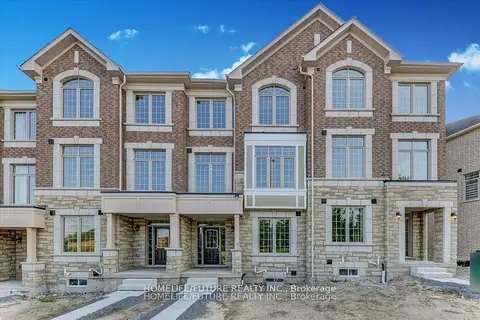
$998,900
3 bd4 ba4 pk2000-2500 ft²
299 Kirkham Drive
Cedarwood, Markham
Att/Row/Townhouse · MLS® N14081232 · HOMELIFE/FUTURE REALTY INC.
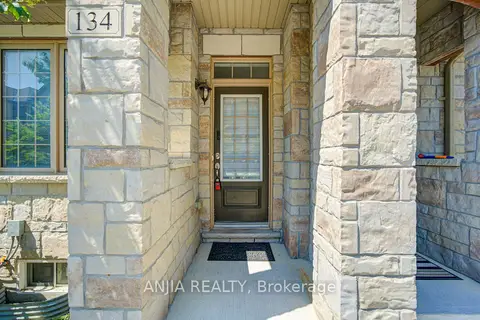
$999,000
4 bd5 ba3 pk2000-2500 ft²
134 Frederick Wilson Avenue
Cornell, Markham
Att/Row/Townhouse · MLS® N13678208 · ANJIA REALTY
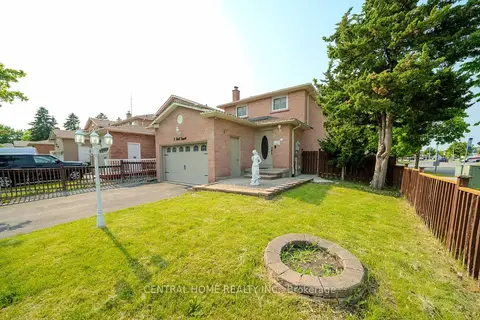
$999,000
3+2 bd4 ba6 pk1500-2000 ft²
2 Noel Street
Markham Village, Markham
Detached · MLS® N13688400 · CENTRAL HOME REALTY INC.
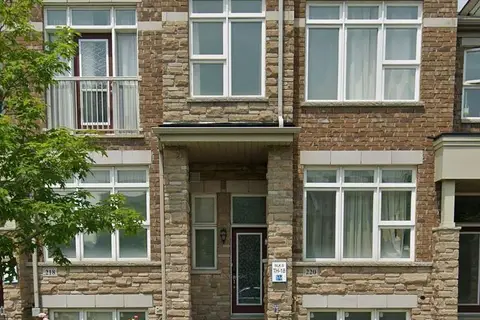
$999,000
Reduced $169,000
3 bd3 ba2 pk1500-2000 ft²
220 South unionville Avenue
Village Green-South Unionville, Markham
Att/Row/Townhouse · MLS® N13749392 · HOMELIFE LANDMARK REALTY INC.
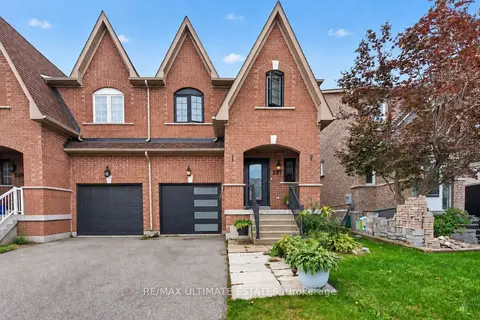
$999,000
4+1 bd3 ba3 pk2000-2500 ft²
587 Caboto Trail
Village Green-South Unionville, Markham
Semi-Detached · MLS® N13813198 · RE/MAX ULTIMATE ESTATES
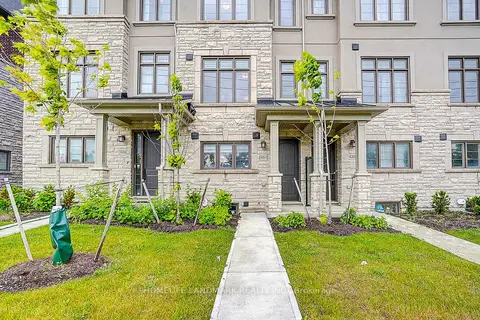
$999,000
3 bd3 ba2 pk1500-2000 ft²
4263 Major Mackenzie Drive E
Angus Glen, Markham
Att/Row/Townhouse · MLS® N13825532 · HOMELIFE LANDMARK REALTY INC.