37 Andress Way
Cedarwood, Markham, L3S 0E9
$998,900
- 4 bedrooms
- 4 bathrooms
- 2 parking
- 2500-3000 sq ft
Listed 36 days ago · MLS® N13779738
About this home
Welcome To This Beautiful, Luxury Conner Townhouse By Fair Tree. 4 Bedrooms & 4 Washrooms. Luxurious Finishes, Open-Concept Layout W/9 Feet Ceiling On Both Ground Floor & 2Nd Floor. 2 Balconies & 1 Deck. Upgraded Tiles & Hardwood Floor Throughout. Oak Stairs W/ Elegant Wrought Iron Pickets. Lots Of Large Windows.. Modern Kitchen W/ Quartz Counter & Upgrades S/S Appliances. Kitchen Island W/ Breakfast Bar. Breakfast Area Offers W/O To Large Balcony. Spacious Living And Dinning Room. Lots Of Space To Enjoy & Entertain. Master Bedroom With Walk-In Closet & 5Pc Ensuite. Bedroom & Full Washroom On 1St Floor & Large Windows. Rough-In For Basement Washroom. New YRT Bus Stop At Denison St & Kirkham Dr. Easy Access To HWY 407 & 401, Golf Course, Schools, Parks, Costco/Walmart/Canadian Tire/Home Depot And All Major Banks. High-Ranking Schools: Milliken Mills High School (IB), Bill Hogarth Secondary School (FI), Middlefield Collegiate Institute, St. Benedict Catholic Elementary School, Cedarwood Public School Don't Miss It! Come & See. ***
Details
- Type
- Att/Row/Townhouse
- Style
- 3-Storey
- Age
- 0-5 years
- Size
- 2500-3000 sq ft
- Lot
- 65.29 × 69.61 ft
- Basement
- Unfinished
- Garage
- Attached
- Kitchens
- 1
- Property tax
- $5,413 (2026)
- Neighbourhood
- Cedarwood
- Municipality
- Markham
- Price per sq ft
- $363 (36% below freehold townhouses in Markham, $565)
Interior
- Bedrooms
- 4 above ground
- Bathrooms
- 2 × 4-piece (third), 1 × 2-piece (second), 1 × 3-piece (main)
- Rooms
- 7 above ground
- Family room or den
- Yes
- Fireplace
- No
- Features
- Carpet Free
Heating, cooling and services
- Heating
- Forced Air, Gas
- Air conditioning
- Central Air
- Water and sewer
- Sewer
Building and exterior
- Style
- 3-Storey
- Exterior
- Brick
- Age
- 0-5 years
- Faces
- East
Parking
- Garage spaces
- 1
- Total parking
- 2
- Driveway and parking
- Private
Lot
- Size
- 65.29 × 69.61 ft
More
- Possession
- TBA
- Cross street
- Markham Rd/Denison St
History of this address
2 earlier listings at this address, with sold and leased prices. Create a free account or sign in to see them.
Location
Location is approximate. See nearby homes on the map
Recent sales nearby
See what similar homes within 1 km sold for in the last year. Create a free account or sign in to see them.
The neighbourhood
Getting around Somewhat walkable
- 🚆 Markham GO4.0 km
Within a 10-minute walk: no grocery stores, 4 cafés and restaurants, 5 parks, 1 pharmacy. Nearest park: Celebration Park with splash Pad (450 m).
Schools nearby
Elementary
- Cedarwood Public School
EQAO: Gr 6 reading 92%, math 63%9 min walk - Boxwood Public School
EQAO: Gr 6 reading 79%, math 56%10 min walk - Ellen Fairclough Public School
EQAO: Gr 6 reading 96%, math 61%15 min walk - Sir Richard W. Scott Catholic Elementary School Catholic
EQAO: Gr 6 reading 95%, math 85%18 min walk
Secondary
- Middlefield Collegiate Institute
EQAO: Gr 9 math 72%, literacy test 86%2.0 km
EQAO: share of students meeting the provincial standard (2024–25). Ontario average: Gr 6 reading 86%, math 51%; Gr 9 math 55%; literacy test 83%.
Closest schools, not school zones. Check which school serves this address with the school board before relying on it.
Who lives here postal area L3S
- Owners / renters
- 83% / 17%
- Median household income
- $106,000
- Average age
- 41
- Children under 15
- 15%
- Homes
- 67% detached, 4% high-rise
- Commute by transit
- 9%
- Population
- 55,403
Languages spoken most at home besides English: Yue (Cantonese) 13.3%, Mandarin 10.4%, Tamil 9.6%, Urdu 3.4%.
Flood and conservation No mapped hazard
Not inside a mapped flood plain or regulated area.
Screening maps only. Ask the conservation authority for a property inquiry before relying on this.
Safety
Crime Severity Index for York Region police: 50 vs 57 for Ontario (2025).
Police-reported figures for the whole police service area, not this street. Rates use the area’s resident population.
Distances are approximate. Places © OpenStreetMap contributors. Neighbourhood figures: Statistics Canada, 2021 Census. School results: EQAO via Ontario Data Catalogue (Open Government Licence – Ontario). Crime Severity Index: Statistics Canada.
Living here
Commute
To Union Station (downtown Toronto): 25 km. Transit times · Driving times
Noise 1 source nearby
- 🚆 Rail line (York Subdivision)150 m
Distances from the map, not noise measurements. Visit at rush hour to judge for yourself.
Internet High-speed
50/10 Mbps or faster available here by cable, fibre or DSL (the federal high-speed target).
From the federal broadband map. Check exact speeds and providers for the address.
Roads, rail, airports and planned stations © OpenStreetMap contributors. Internet: Innovation, Science and Economic Development Canada, National Broadband Data.
Listed by HOMELIFE/FUTURE REALTY INC..
Listing information provided by PropTx Innovations Inc. and TRREB; deemed reliable but not guaranteed accurate by PropTx.
Similar homes nearby
See more in Markham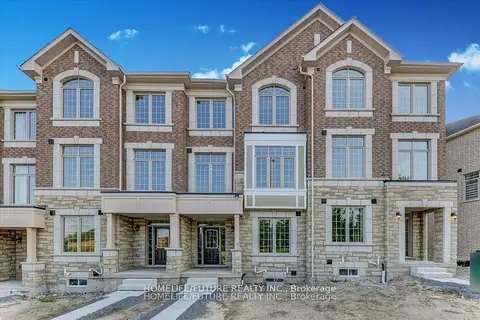
$998,900
3 bd4 ba4 pk2000-2500 ft²
299 Kirkham Drive
Cedarwood, Markham
Att/Row/Townhouse · MLS® N14081232 · HOMELIFE/FUTURE REALTY INC.
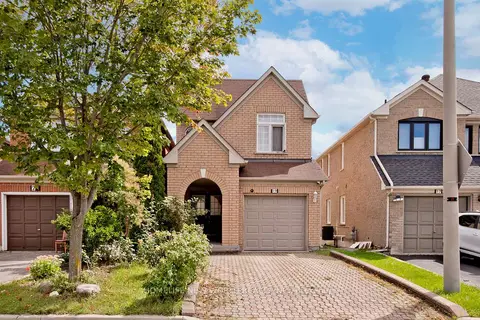
$980,000
Reduced $119,900
3+1 bd4 ba3 pk1500-2000 ft²
19 Charles Brown Road
Cedarwood, Markham
Link · MLS® N13749558 · HOMELIFE NEW WORLD REALTY INC.
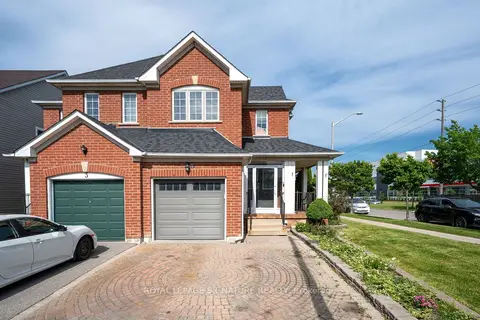
$945,000
3+1 bd4 ba3 pk1500-2000 ft²
1 Holloway Road
Cedarwood, Markham
Semi-Detached · MLS® N13847584 · ROYAL LEPAGE SIGNATURE REALTY
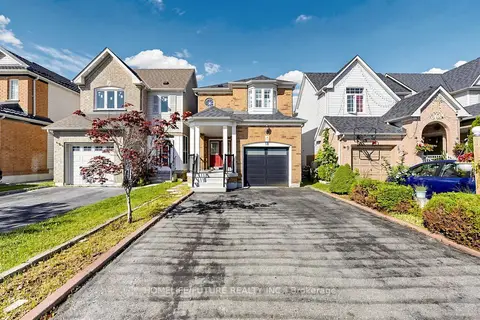
$1,079,000
3+1 bd4 ba3 pk1500-2000 ft²
18 Holloway Road
Cedarwood, Markham
Detached · MLS® N13767782 · HOMELIFE/FUTURE REALTY INC.
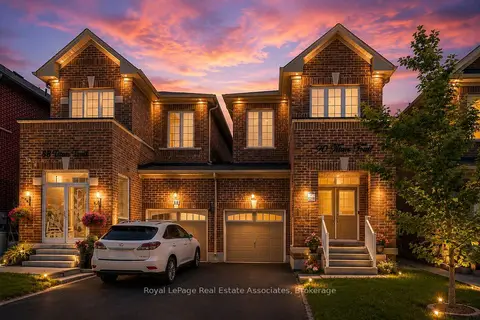
$899,990
3 bd3 ba2 pk1500-2000 ft²
90 Titan Trail
Cedarwood, Markham
Detached · MLS® N13573668 · Royal LePage Real Estate Associates
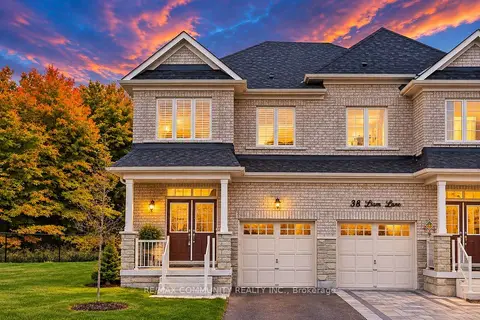
$899,990
4 bd4 ba2 pk2000-2500 ft²
40 Liam Lane
Cedarwood, Markham
Semi-Detached · MLS® N14086972 · RE/MAX COMMUNITY REALTY INC.
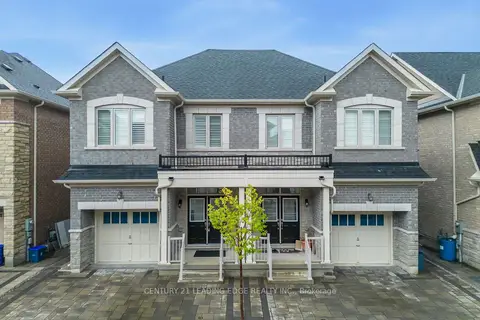
$1,099,000
4 bd4 ba2 pk2000-2500 ft²
28 Liam Lane
Cedarwood, Markham
Semi-Detached · MLS® N13870894 · CENTURY 21 LEADING EDGE REALTY INC.
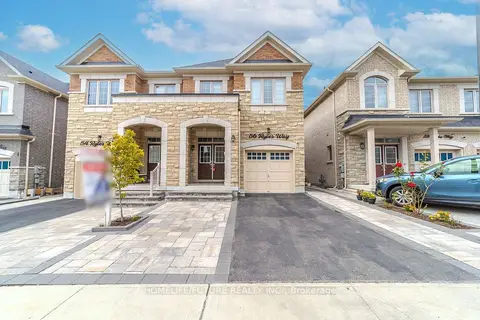
$1,148,900
4+2 bd5 ba3 pk2000-2500 ft²
56 Ryler Way
Cedarwood, Markham
Semi-Detached · MLS® N13886010 · HOMELIFE/FUTURE REALTY INC.