19 Lounts Lane
Cornell, Markham, L6B 1R9
$999,990
- 3 bedrooms
- 5 bathrooms
- 2 parking
- 2000-2500 sq ft
Listed 32 days ago · MLS® N13798768
About this home
Welcome to Terrace Park Towns featuring this Brand New, Never Lived in - Large Family Sized Townhome - Former Model Home!On the upper 2 floors, you will find your open concept living,a den with glass partition wall, bright kitchen, 3 bedrooms & 2.5 bathrooms. On the ground level, you will find a multi use space (can be used as a rec room, office, living room, etc), a powder room & 2 entrances (front+back door). If you are looking for multi-generational living potential, this townhome features an finished basement complete with with an oversized window in the bedroom, a 3 piece bathroom & a 2nd Laundry connection. When used in combination with the ground level's rec space that has a separate entrance & built-in wet bar,the potential is huge & your basement suite will make the in-laws or overnight guests smile!This Pineridge Model is 2071 sq ft + 318 finished basement bringing the total living space to approx 2389 sq. ft. Many features including key upgrades from oversized porcelain tiles to upgraded cabinetry. The kitchen features a natural stone countertop, a large pantry & a stainless steel appliance package. No carpeting anywhere in the house!Just off the kitchen, you have direct access to a private outdoor terrace w/over 100 sq. ft. of outdoor living space.The main Laundry is conveniently located on the bedroom level. Washer & dryer incl'd. Direct from Builder - State Building Group/Forest Hill Homes, Terrace Park Towns. The purchase price listed is subject to HST however the HST Enhanced Rebate Program for qualified purchasers can be credited on closing to offset the HST for principal residence purchases. The HST is payable on top of the purchase price at closing if purchaser does not qualify for the rebate or is purchasing for investment.Move in ready for quick closing. No Occupancy Fees.Taxes based on LAND VALUE ONLY. Will be reaccessed by MPAC after closing.
Details
- Type
- Att/Row/Townhouse
- Style
- 3-Storey
- Age
- New
- Size
- 2000-2500 sq ft
- Lot
- 18 × 75 ft
- Basement
- Partially Finished
- Garage
- Attached
- Kitchens
- 1
- Property tax
- $2,043 (2026)
- Neighbourhood
- Cornell
- Municipality
- Markham
- Price per sq ft
- $444 (14% below freehold townhouses in Cornell, $517)
Interior
- Bedrooms
- 3 above ground
- Bathrooms
- 1 × 2-piece (ground), 1 × 2-piece (second), 1 × 5-piece (third), 1 × 5-piece (third), 1 × 3-piece (basement)
- Rooms
- 7 above ground
- Family room or den
- Yes
- Fireplace
- No
- Features
- In-Law Capability, Carpet Free
Heating, cooling and services
- Heating
- Forced Air, Gas
- Air conditioning
- Central Air
- Water and sewer
- Sewer
Building and exterior
- Style
- 3-Storey
- Exterior
- Brick, Stone
- Roof
- Asphalt Shingle
- Foundation
- Poured Concrete
- Age
- New
- Faces
- East
- Outdoor
- Deck
Parking
- Garage spaces
- 1
- Total parking
- 2
- Driveway and parking
- Private
Lot
- Size
- 18 × 75 ft
More
- Possession
- 30, 60, 90 Days
- Cross street
- Donald Cousens Pkwy and HWY 7
Rooms
| Room | Level | Size | Features |
|---|---|---|---|
| Recreation | Ground | 5.54 × 2.95 m (18'2" × 9'8") | Large Window |
| Kitchen | Second | 4.93 × 5.23 m (16'2" × 17'2") | Breakfast Area, Hardwood Floor, Eat-in Kitchen |
| Great Room | Second | 3.33 × 5.23 m (10'11" × 17'2") | Open Concept, Large Window |
| Den | Second | 2.29 × 2.9 m (7'6" × 9'6") | Glass Doors |
| Primary Bedroom | Third | 4.67 × 3.3 m (15'4" × 10'10") | Large Window, Walk-In Closet(s), Ensuite Bath |
| Bedroom 2 | Third | 3.38 × 2.54 m (11'1" × 8'4") | Large Window, Closet, Hardwood Floor |
| Bedroom 3 | Third | 3.07 × 2.59 m (10'1" × 8'6") | Hardwood Floor, Large Window, Closet |
| Bedroom 4 | Basement | 5.54 × 2.95 m (18'2" × 9'8") | Large Window, Semi Ensuite, Closet |
Location
Location is approximate. See nearby homes on the map
Recent sales nearby
See what similar homes within 1 km sold for in the last year. Create a free account or sign in to see them.
The neighbourhood
Getting around Car-dependent
- 🚆 Markham GO3.6 km
Within a 10-minute walk: no grocery stores, 1 cafés and restaurants, 9 parks. Nearest park: James Cochrane Park (300 m).
Schools nearby
Elementary
- Rouge Park Public School
EQAO: Gr 6 reading 98%, math 86%8 min walk - Black Walnut Public School
EQAO: Gr 6 reading 94%, math 77%17 min walk - St. Joseph Catholic Elementary School Catholic1.4 km
- Cornell Village Public School
EQAO: Gr 6 reading 89%, math 74%1.6 km
Secondary
- Bill Hogarth Secondary School
EQAO: Gr 9 math 78%, literacy test 97%1.3 km
EQAO: share of students meeting the provincial standard (2024–25). Ontario average: Gr 6 reading 86%, math 51%; Gr 9 math 55%; literacy test 83%.
Closest schools, not school zones. Check which school serves this address with the school board before relying on it.
Who lives here postal area L6B
- Owners / renters
- 83% / 17%
- Median household income
- $121,000
- Average age
- 37
- Children under 15
- 22%
- Homes
- 52% detached, 1% high-rise
- Commute by transit
- 7%
- Population
- 34,763
Languages spoken most at home besides English: Yue (Cantonese) 12.1%, Tamil 6.3%, Mandarin 6%, Urdu 2.1%.
Flood and conservation No mapped hazard
Not inside a mapped flood plain or regulated area.
Screening maps only. Ask the conservation authority for a property inquiry before relying on this.
Safety
Crime Severity Index for York Region police: 50 vs 57 for Ontario (2025).
Police-reported figures for the whole police service area, not this street. Rates use the area’s resident population.
Distances are approximate. Places © OpenStreetMap contributors. Neighbourhood figures: Statistics Canada, 2021 Census. School results: EQAO via Ontario Data Catalogue (Open Government Licence – Ontario). Crime Severity Index: Statistics Canada.
Living here
Commute
To Union Station (downtown Toronto): 30 km. Transit times · Driving times
Noise Nothing major nearby
No highway within 500 m, rail line within 300 m, or airport flight path nearby.
Distances from the map, not noise measurements. Visit at rush hour to judge for yourself.
Internet High-speed
50/10 Mbps or faster available here by cable, fibre or DSL (the federal high-speed target).
From the federal broadband map. Check exact speeds and providers for the address.
Roads, rail, airports and planned stations © OpenStreetMap contributors. Internet: Innovation, Science and Economic Development Canada, National Broadband Data.
Listed by PMA BRETHOUR REAL ESTATE CORPORATION INC..
Listing information provided by PropTx Innovations Inc. and TRREB; deemed reliable but not guaranteed accurate by PropTx.
Similar homes nearby
See more in Markham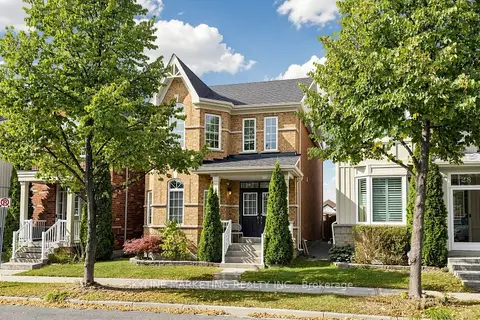
$999,900
Reduced $150,100
3 bd3 ba3 pk1500-2000 ft²
26 Gosford Street
Cornell, Markham
Detached · MLS® N14018020 · SKYLINE MARKETING REALTY INC.
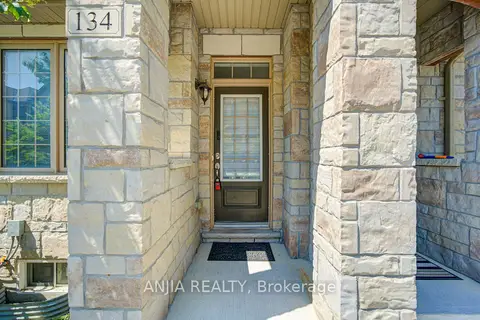
$999,000
4 bd5 ba3 pk2000-2500 ft²
134 Frederick Wilson Avenue
Cornell, Markham
Att/Row/Townhouse · MLS® N13678208 · ANJIA REALTY
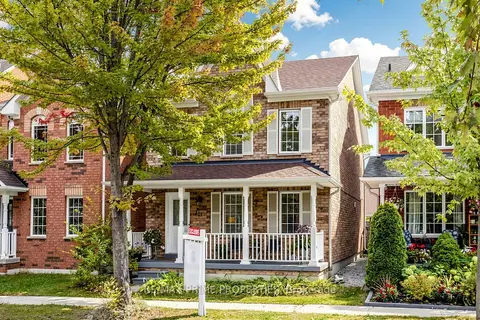
$999,000
3+2 bd4 ba3 pk1500-2000 ft²
101 Settlement Park Avenue
Cornell, Markham
Detached · MLS® N13846298 · RE/MAX PRIME PROPERTIES
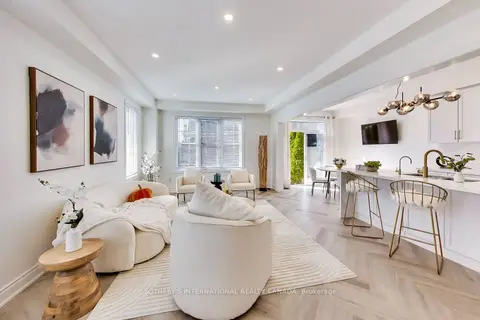
$998,000
3+2 bd4 ba3 pk1500-2000 ft²
2 Frank Davis Street
Cornell, Markham
Att/Row/Townhouse · MLS® N13875934 · SOTHEBY'S INTERNATIONAL REALTY CANADA
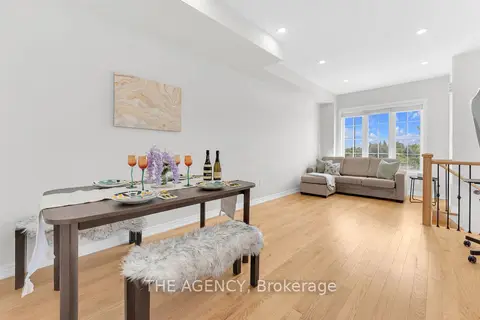 New
$998,000
4 bd5 ba2 pk1500-2000 ft²
2064 Donald Cousens Parkway
Cornell, Markham
Att/Row/Townhouse · MLS® N14097756 · THE AGENCY
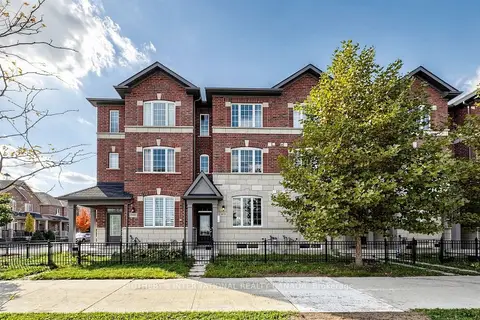 New
$988,000
3+1 bd4 ba3 pk1500-2000 ft²
1972 Donald Cousens Parkway
Cornell, Markham
Att/Row/Townhouse · MLS® N14093486 · SOTHEBY'S INTERNATIONAL REALTY CANADA
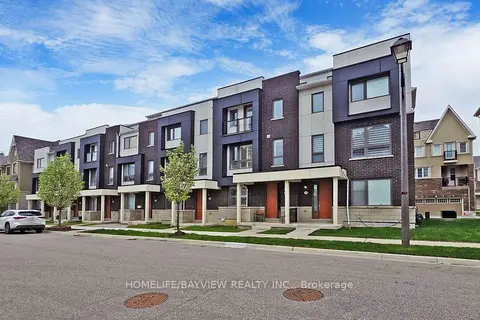
$979,000
3+1 bd3 ba2 pk2000-2500 ft²
24 George Patton Avenue
Cornell, Markham
Att/Row/Townhouse · MLS® N13623846 · HOMELIFE/BAYVIEW REALTY INC.
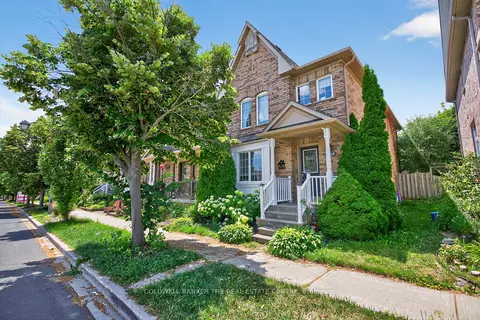
$970,000
3 bd3 ba3 pk1500-2000 ft²
248 Walkerville Road
Cornell, Markham
Att/Row/Townhouse · MLS® N13509418 · COLDWELL BANKER THE REAL ESTATE CENTRE