262 Wilfred Murison Avenue
Berczy, Markham, L6C 0S6
$999,900
- 3 bedrooms
- 4 bathrooms
- 3 parking
- 1500-2000 sq ft
Listed today · MLS® N14099486
Open house
- Saturday, October 24 at 1:00 p.m. to 5:00 p.m. Add to calendar
- Sunday, October 25 at 1:00 p.m. to 5:00 p.m. Add to calendar
About this home
Some homes just feel comfortable the moment you walk in-and this is one of them. Offered for sale for the very first time, this beautifully maintained and genuinely loved semi-detached home sits in the heart of family-friendly Berczy Village.The difference starts with the layout. A wider, well-proportioned floor plan creates an open and comfortable space. 9-ft ceilings, warm neutral oak tones and natural lighting make the main floor feel bright and welcoming. Upstairs, generously sized bedrooms provide everyone with their own space, while the thoughtfully designed main bathroom separates the vanity area from the bath, making busy mornings a little easier. New flooring and an updated bathroom add a fresh, contemporary feel. The finished basement extends the home's living space give you the flexibility for a recreation room, home office, playroom, gym. Landscaped backyard is ready to be enjoyed, complete with raised garden beds and a composite deck for summer dinners, entertaining or simply unwinding at the end of the day. And one of the best features may be right outside your front door-the park directly across the street, with Berczy's larger parks and recreation just a short walk away. Elementary/ highschool ranking in the top 10% and 1% in OntarioBeckett Farm Public School, All Saints Catholic school Pierre Elliott Trudeau, St. Augustine. It's easy to understand why families are drawn to Berczy Village-parks, schools, recreation and everyday conveniences.
Details
- Type
- Semi-Detached
- Style
- 2-Storey
- Size
- 1500-2000 sq ft
- Lot
- 24.61 × 105.81 ft
- Basement
- Finished
- Garage
- Attached
- Kitchens
- 1
- Property tax
- $5,476 (2026)
- Neighbourhood
- Berczy
- Municipality
- Markham
Interior
- Bedrooms
- 3 above ground
- Bathrooms
- 1 × 4-piece (second), 1 × 4-piece (second), 1 × 2-piece (ground), 1 × 3-piece (basement)
- Rooms
- 7 above ground
- Family room or den
- Yes
- Fireplace
- Natural Gas
- Features
- Carpet Free
Heating, cooling and services
- Heating
- Forced Air, Gas
- Air conditioning
- Central Air
- Water and sewer
- Sewer
Building and exterior
- Style
- 2-Storey
- Exterior
- Brick
- Roof
- Shingles
- Foundation
- Concrete
- Faces
- North
Parking
- Garage spaces
- 1
- Total parking
- 3
Lot
- Size
- 24.61 × 105.81 ft
More
- Possession
- 30/60 days
- Cross street
- Kennedy and 16th
Location
Location is approximate. See nearby homes on the map
Recent sales nearby
See what similar homes within 1 km sold for in the last year. Create a free account or sign in to see them.
The neighbourhood
Getting around Somewhat walkable
- 🚆 Centennial GO2.1 km
Within a 10-minute walk: no grocery stores, 7 cafés and restaurants, 5 parks, 1 pharmacy. Nearest park: Berczy Park South (550 m).
Schools nearby
Elementary
- Beckett Farm Public School
EQAO: Gr 6 reading 91%, math 70%6 min walk - Unionville Montessori School, Private
EQAO: Gr 6 reading 88%, math 67%15 min walk - Stonebridge Public School
EQAO: Gr 6 reading 96%, math 86%15 min walk - All Saints Catholic Elementary School Catholic
EQAO: Gr 6 reading 95%, math 84%17 min walk
Secondary
- Pierre Elliott Trudeau High School
EQAO: Gr 9 math 91%, literacy test 97%9 min walk - Markville Secondary School
EQAO: Gr 9 math 92%, literacy test 96%1.8 km
EQAO: share of students meeting the provincial standard (2024–25). Ontario average: Gr 6 reading 86%, math 51%; Gr 9 math 55%; literacy test 83%.
Closest schools, not school zones. Check which school serves this address with the school board before relying on it.
Who lives here postal area L6C
- Owners / renters
- 86% / 14%
- Median household income
- $118,000
- Average age
- 40
- Children under 15
- 18%
- Homes
- 62% detached, 1% high-rise
- Commute by transit
- 6%
- Population
- 51,738
Languages spoken most at home besides English: Yue (Cantonese) 24.8%, Mandarin 16.2%, Tamil 0.8%, Urdu 0.5%.
Flood and conservation No mapped hazard
Not inside a mapped flood plain or regulated area.
Screening maps only. Ask the conservation authority for a property inquiry before relying on this.
Safety
Crime Severity Index for York Region police: 50 vs 57 for Ontario (2025).
Police-reported figures for the whole police service area, not this street. Rates use the area’s resident population.
Distances are approximate. Places © OpenStreetMap contributors. Neighbourhood figures: Statistics Canada, 2021 Census. School results: EQAO via Ontario Data Catalogue (Open Government Licence – Ontario). Crime Severity Index: Statistics Canada.
Living here
Commute
To Union Station (downtown Toronto): 27 km. Transit times · Driving times
Noise Nothing major nearby
No highway within 500 m, rail line within 300 m, or airport flight path nearby.
Distances from the map, not noise measurements. Visit at rush hour to judge for yourself.
Internet High-speed
50/10 Mbps or faster available here by cable, fibre or DSL (the federal high-speed target).
From the federal broadband map. Check exact speeds and providers for the address.
Roads, rail, airports and planned stations © OpenStreetMap contributors. Internet: Innovation, Science and Economic Development Canada, National Broadband Data.
Listed by EXP REALTY.
Listing information provided by PropTx Innovations Inc. and TRREB; deemed reliable but not guaranteed accurate by PropTx.
Similar homes nearby
See more in Markham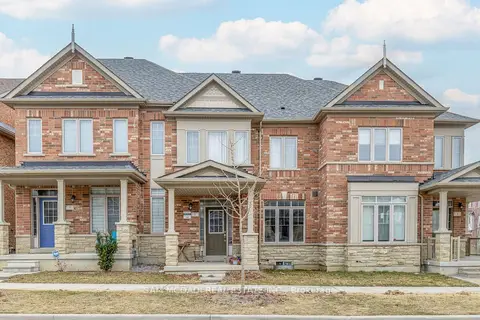
$1,005,000
Reduced $295,000
3 bd3 ba2 pk1500-2000 ft²
3 Henry Bauer Avenue
Berczy, Markham
Att/Row/Townhouse · MLS® N12429899 · SAM MCDADI REAL ESTATE INC.
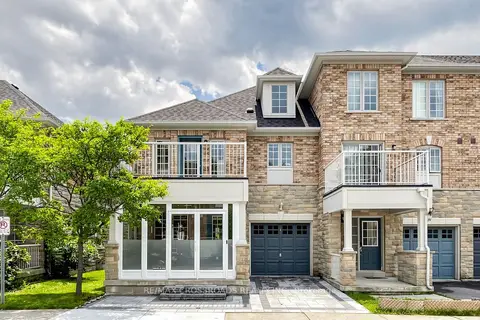
$982,000
3 bd3 ba2 pk1500-2000 ft²
41 Prince Charles Way
Berczy, Markham
Att/Row/Townhouse · MLS® N13524696 · RE/MAX CROSSROADS REALTY INC.
 New
$969,990
4 bd5 ba2 pk2000-2500 ft²
4816 Major Mackenzie Avenue E
Berczy, Markham
Att/Row/Townhouse · MLS® N14095098 · PIVOT REAL ESTATE GROUP
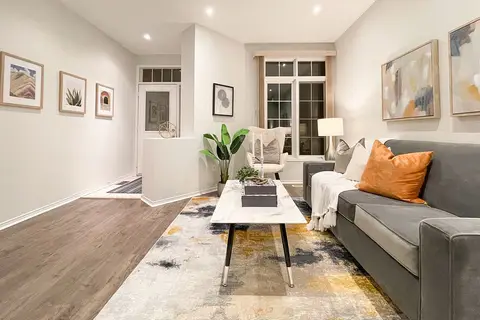
$929,800
4+1 bd4 ba2 pk1500-2000 ft²
45 Madison Heights Boulevard
Berczy, Markham
Att/Row/Townhouse · MLS® N13721932 · RE/MAX ATRIUM HOME REALTY
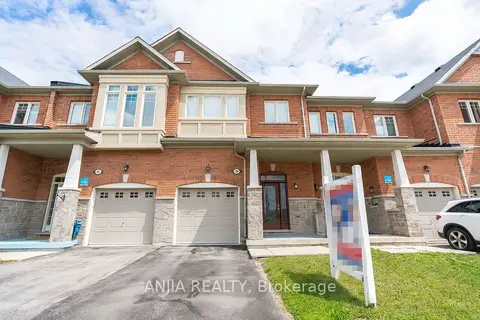
$1,098,000
3 bd3 ba2 pk1500-2000 ft²
39 Percy Reesor Street
Berczy, Markham
Att/Row/Townhouse · MLS® N13815728 · ANJIA REALTY
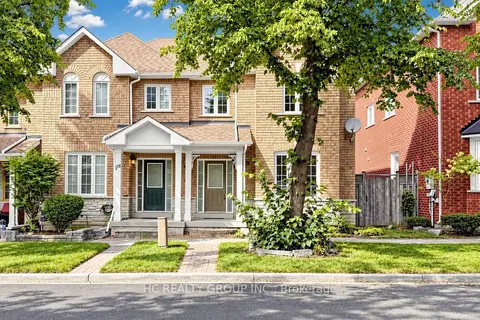
$1,098,000
3+1 bd4 ba3 pk1500-2000 ft²
180 Trail Ridge Lane
Berczy, Markham
Att/Row/Townhouse · MLS® N13839518 · HC REALTY GROUP INC.
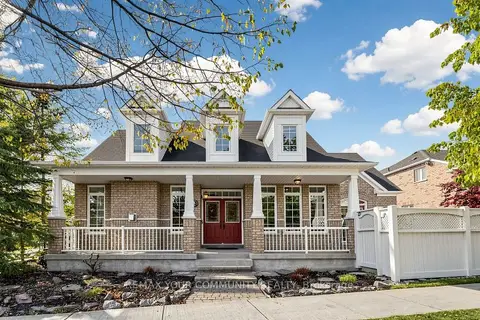 New
$1,128,000
2+1 bd4 ba3 pk1500-2000 ft²
45 Manorwood Drive
Berczy, Markham
Detached · MLS® N14098456 · REMAX YOUR COMMUNITY REALTY
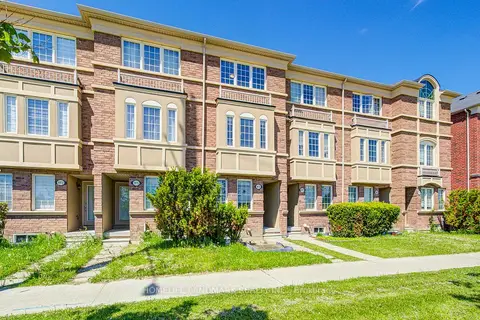
$808,000
3 bd3 ba2 pk1100-1500 ft²
9976 McCowan Road
Berczy, Markham
Att/Row/Townhouse · MLS® N13831706 · HOMELIFE LANDMARK REALTY INC.