4816 Major Mackenzie Avenue E
Berczy, Markham, L6C 1K6
$969,990
- 4 bedrooms
- 5 bathrooms
- 2 parking
- 2000-2500 sq ft
Listed today · MLS® N14095098
About this home
Luxury Townhome at Union Glen By Award Winning Madison Group. Stunning 3 Storey Townhouse With 2,407 Sq.ft Of Finished Space Including 4 Bedrooms 5 Washrooms. Designed With 9'high Ceiling & Smooth Ceiling Throughout. The Main Floor Welcomes You To A spacious Family Room With Access To A Private Balcony And Kitchen Equipped With 4 Piece stainless Steel Kitchen Appliance. The Main Floor Also Consists Of A Living Room/Dining Room, great For Gatherings. Primary Bedroom Features Walk-in Closet And 3 Piece Ensuite Bathroom. Finished walkout basement. An Outstanding opportunity To Be A Part Of The Union Glen Community That Is Conveniently Located Near Freshco, Banks, Restaurants And Etc. For sale by builder, listing price is Net of Enhanced HST rebate.
Details
- Type
- Att/Row/Townhouse
- Style
- 3-Storey
- Age
- New
- Size
- 2000-2500 sq ft
- Lot
- 18 × 75 ft
- Basement
- Finished
- Garage
- Built-In
- Kitchens
- 1
- Neighbourhood
- Berczy
- Municipality
- Markham
- Price per sq ft
- $431 (24% below freehold townhouses in Berczy, $568)
Interior
- Bedrooms
- 4 above ground
- Bathrooms
- 1 × 2-piece (basement), 1 × 3-piece (ground), 1 × 2-piece (main), 1 × 3-piece (upper), 1 × 4-piece (upper)
- Rooms
- 9 above ground
- Family room or den
- Yes
- Fireplace
- No
Heating, cooling and services
- Heating
- Forced Air, Gas
- Air conditioning
- Central Air
- Water and sewer
- Sewer
Building and exterior
- Style
- 3-Storey
- Exterior
- Brick
- Age
- New
- Faces
- North
Parking
- Garage spaces
- 1
- Total parking
- 2
- Driveway and parking
- Private
Lot
- Size
- 18 × 75 ft
More
- Cross street
- Kennedy/Major Mackenzie
Rooms
| Room | Level | Size | Features |
|---|---|---|---|
| Den | Basement | 2.46 × 4.42 m (8'1" × 14'6") | Laminate |
| Bedroom 4 | Ground | 4.24 × 4.12 m (13'11" × 13'6") | Laminate, 3 Pc Ensuite, His and Hers Closets |
| Great Room | Main | 4.24 × 5.79 m (13'11" × 19') | Laminate, Large Window, W/O To Balcony |
| Kitchen | Main | 4.24 × 3.2 m (13'11" × 10'6") | Laminate, Centre Island, Stainless Steel Appl |
| Living Room | Main | 3.27 × 5.48 m (10'9" × 18') | Laminate, Combined w/Dining, Large Window |
| Dining Room | Main | 2.74 × 4.24 m (9' × 13'11") | Laminate, Large Window, W/O To Patio |
| Primary Bedroom | Main | 4.24 × 3.35 m (13'11" × 11') | Laminate, Walk-In Closet(s), 3 Pc Ensuite |
| Bedroom 2 | Main | 3.05 × 3.15 m (10' × 10'4") | Laminate, W/O To Balcony, Closet |
| Bedroom 3 | Main | 2.72 × 2.92 m (8'11" × 9'7") | Laminate, Large Window, Closet |
Listed by PIVOT REAL ESTATE GROUP.
Listing information provided by PropTx Innovations Inc. and TRREB; deemed reliable but not guaranteed accurate by PropTx.
Similar homes nearby
See more in Markham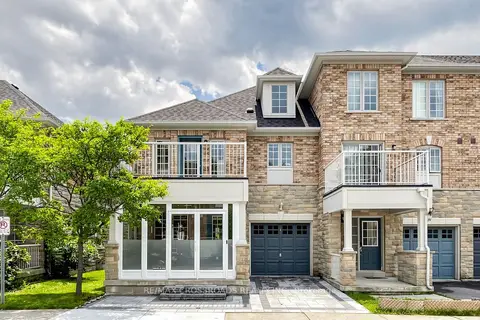
$982,000
3 bd3 ba2 pk1500-2000 ft²
41 Prince Charles Way
Berczy, Markham
Att/Row/Townhouse · MLS® N13524696 · RE/MAX CROSSROADS REALTY INC.
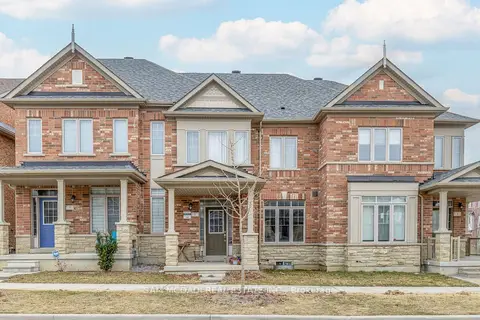
$1,005,000
Reduced $295,000
3 bd3 ba2 pk1500-2000 ft²
3 Henry Bauer Avenue
Berczy, Markham
Att/Row/Townhouse · MLS® N12429899 · SAM MCDADI REAL ESTATE INC.
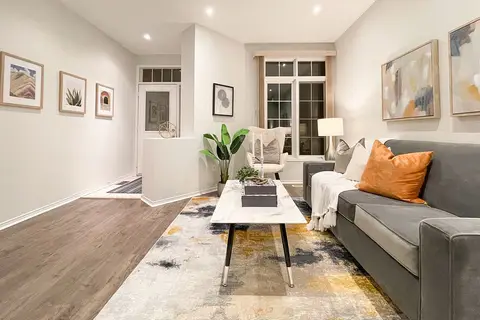
$929,800
4+1 bd4 ba2 pk1500-2000 ft²
45 Madison Heights Boulevard
Berczy, Markham
Att/Row/Townhouse · MLS® N13721932 · RE/MAX ATRIUM HOME REALTY
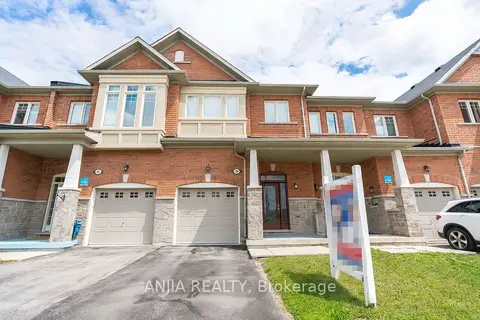
$1,098,000
3 bd3 ba2 pk1500-2000 ft²
39 Percy Reesor Street
Berczy, Markham
Att/Row/Townhouse · MLS® N13815728 · ANJIA REALTY
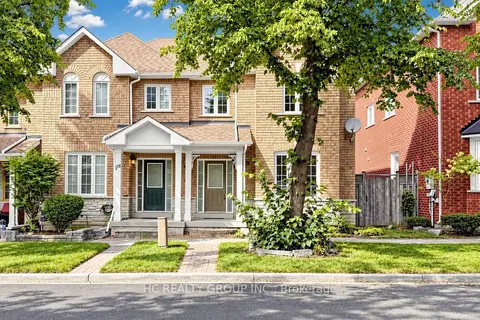
$1,098,000
3+1 bd4 ba3 pk1500-2000 ft²
180 Trail Ridge Lane
Berczy, Markham
Att/Row/Townhouse · MLS® N13839518 · HC REALTY GROUP INC.
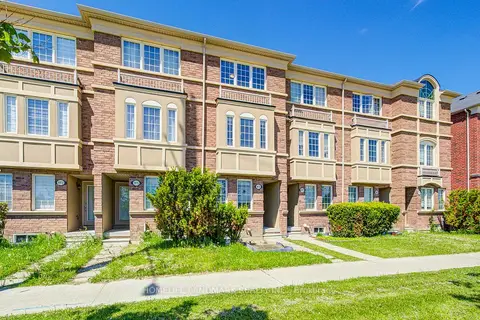
$808,000
3 bd3 ba2 pk1100-1500 ft²
9976 McCowan Road
Berczy, Markham
Att/Row/Townhouse · MLS® N13831706 · HOMELIFE LANDMARK REALTY INC.
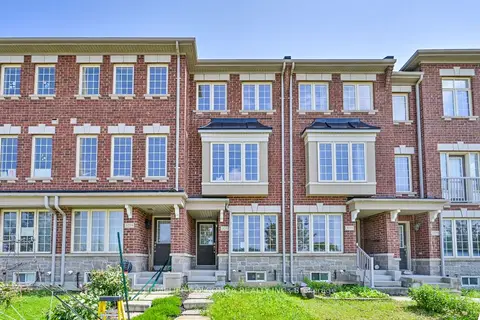
$799,000
Reduced $80,000
2+1 bd3 ba2 pk1100-1500 ft²
5277 Major Mackenzie Drive E
Berczy, Markham
Att/Row/Townhouse · MLS® N13517918 · HOMELIFE GOLCONDA REALTY INC.
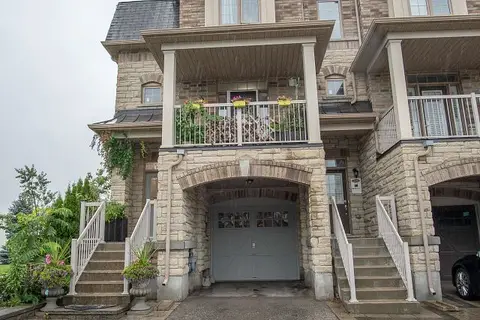
$969,999
3 bd3 ba4 pk1500-2000 ft²
10951 Woodbine Avenue
Victoria Square, Markham
Att/Row/Townhouse · MLS® N13866418 · CENTURY 21 ATRIA REALTY INC.