30 CLELAND Avenue
Meadowlands, Hamilton, L9K 0J9
$728,000
- 3 bedrooms
- 3 bathrooms
- 2 parking
- 1100-1500 sq ft
Listed 22 days ago · MLS® X13835424
About this home
Modern, move-in ready and anything but ordinary! This beautifully maintained, original-owner freehold townhome, built in 2020, offers 3 bedrooms, 2.5 bathrooms and an impressive combination of stylish finishes, thoughtful upgrades and incredibly versatile living space. The welcoming main level features hardwood flooring and a contemporary kitchen designed for both everyday living and entertaining, complete with white tile, modern backsplash and stainless steel appliances in excellent condition. Upstairs, you'll find 3 spacious bedrooms, convenient upper-level laundry and a generous primary retreat featuring a boutique-inspired walk-in closet and private ensuite with a stand-up shower. The finished lower level truly sets this home apart. Designed with a modern, studio-inspired loft feel. Enjoy a projector movie area, podcast/content creation setup, small performance stage, mirrored fitness area, storage, plus a unique guest sleeping platform that can accommodate guests. Exposed ceilings, spotlights, curtains, artistic doors and a standalone sound system give the space plenty of personality and endless possibilities for entertaining, working out, creating or relaxing. Additional features include an attached garage with automatic door opener and built-in storage shelving. Located close to schools, shopping, HSR transit and everyday amenities. A truly unique Ancaster home that needs to be seen to be fully appreciated!
Details
- Type
- Att/Row/Townhouse
- Style
- 2-Storey
- Age
- 6-15 years
- Size
- 1100-1500 sq ft
- Lot
- 19 × 94.16 ft
- Basement
- Full, Finished
- Garage
- Attached
- Kitchens
- 1
- Property tax
- $6,039 (2026)
- Neighbourhood
- Meadowlands
- Municipality
- Hamilton
- Price per sq ft
- $560 (18% above freehold townhouses in Meadowlands, $474)
Interior
- Bedrooms
- 3 above ground
- Bathrooms
- 1 × 2-piece (main), 1 × 3-piece (second), 1 × 4-piece (second)
- Rooms
- 12 above ground
- Family room or den
- No
- Fireplace
- No
- Features
- Air Exchanger, Auto Garage Door Remote, On Demand Water Heater
Heating, cooling and services
- Heating
- Forced Air, Gas
- Air conditioning
- Central Air
- Water and sewer
- Sewer
Building and exterior
- Style
- 2-Storey
- Exterior
- Brick, Vinyl Siding
- Roof
- Asphalt Shingle
- Foundation
- Poured Concrete
- Age
- 6-15 years
- Faces
- East
- Outdoor
- Deck
Parking
- Garage spaces
- 1
- Total parking
- 2
- Driveway and parking
- Front Yard Parking, Private
Lot
- Size
- 19 × 94.16 ft (rectangular)
- Acreage
- < .50
More
- Possession
- Flexible
- Nearby
- Place Of Worship, Public Transit, School
- Cross street
- Garner Rd.
Rooms
| Room | Level | Size | Features |
|---|---|---|---|
| Foyer | Main | ||
| Kitchen | Main | 3.43 × 3.05 m (11'3" × 10') | |
| Living Room | Main | 5.54 × 2.95 m (18'2" × 9'8") | |
| Dining Room | Main | 3.66 × 2.59 m (12' × 8'6") | |
| Bathroom | Main | 1.65 × 0.86 m (5'5" × 2'10") | 2 Pc Bath |
| Primary Bedroom | Second | 4.47 × 3.61 m (14'8" × 11'10") | |
| Bathroom | Second | 2.95 × 1.8 m (9'8" × 5'11") | 3 Pc Ensuite |
| Bedroom | Second | 4.57 × 2.67 m (15' × 8'9") | |
| Bedroom | Second | 4.95 × 2.72 m (16'3" × 8'11") | |
| Bathroom | Second | 2.69 × 1.5 m (8'10" × 4'11") | 4 Pc Bath |
| Laundry | Second | ||
| Recreation | Basement | 6.71 × 5.41 m (22' × 17'9") | |
| Utility Room | Basement | 2.64 × 2.13 m (8'8" × 7') | |
| Other | Basement | 2.49 × 1.7 m (8'2" × 5'7") | |
| Other | Basement | 2.18 × 5.23 m (7'2" × 17'2") |
Location
Location is approximate. See nearby homes on the map
Recent sales nearby
See what similar homes within 1 km sold for in the last year. Create a free account or sign in to see them.
The neighbourhood
Getting around Car-dependent
- 🚆 Hamilton GO Centre7.2 km
Within a 10-minute walk: no grocery stores, 0 cafés and restaurants, 1 park. Nearest park: Biba Park (800 m).
Schools nearby
Elementary
- Tiffany Hills Elementary Public School
EQAO: Gr 6 reading 97%, math 66%4 min walk - Holy Name of Mary Catholic Elementary School Catholic
EQAO: Gr 6 reading 97%, math 86%1.4 km - Immaculate Conception Catholic Elementary School Catholic
EQAO: Gr 6 reading 94%, math 66%1.5 km - St. Thérèse of Lisieux Catholic Elementary School Catholic
EQAO: Gr 6 reading 81%, math 55%1.7 km
Secondary
- Hamilton District Christian High School Private8 min walk
- St. Thomas More Catholic Secondary School Catholic
EQAO: Gr 9 math 48%, literacy test 80%1.5 km
EQAO: share of students meeting the provincial standard (2024–25). Ontario average: Gr 6 reading 86%, math 51%; Gr 9 math 55%; literacy test 83%.
Closest schools, not school zones. Check which school serves this address with the school board before relying on it.
Who lives here postal area L9K
- Owners / renters
- 86% / 14%
- Median household income
- $128,000
- Average age
- 40
- Children under 15
- 19%
- Homes
- 70% detached
- Commute by transit
- 3%
- Population
- 15,928
Languages spoken most at home besides English: Mandarin 4.1%, Arabic 2.7%, Urdu 1.6%, Korean 1.4%.
Flood and conservation No mapped hazard
Not inside a mapped flood plain or regulated area in Niagara Peninsula Conservation’s mapping.
Screening maps only. Ask the conservation authority for a property inquiry before relying on this.
Safety
Crime Severity Index for Hamilton police: 62 vs 57 for Ontario (2025).
Police-reported figures for the whole police service area, not this street. Rates use the area’s resident population.
Distances are approximate. Places © OpenStreetMap contributors. Neighbourhood figures: Statistics Canada, 2021 Census. School results: EQAO via Ontario Data Catalogue (Open Government Licence – Ontario). Flood and regulation mapping: Niagara Peninsula Conservation open data. Crime Severity Index: Statistics Canada.
Living here
Commute
To downtown Hamilton: 7 km. Transit times · Driving times
Noise Nothing major nearby
No highway within 500 m, rail line within 300 m, or airport flight path nearby.
Distances from the map, not noise measurements. Visit at rush hour to judge for yourself.
Internet High-speed
50/10 Mbps or faster available here by cable, fibre or DSL (the federal high-speed target).
From the federal broadband map. Check exact speeds and providers for the address.
Short-term rentals
Only in your principal residence, with a City business licence (since December 2023).
Roads, rail, airports and planned stations © OpenStreetMap contributors. Internet: Innovation, Science and Economic Development Canada, National Broadband Data.
Listed by RE/MAX ESCARPMENT REALTY INC..
Listing information provided by PropTx Innovations Inc. and TRREB; deemed reliable but not guaranteed accurate by PropTx.
Similar homes nearby
See more in Hamilton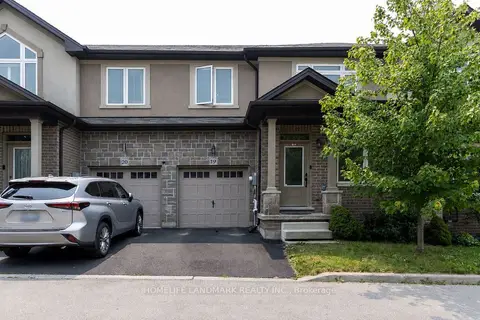
$769,900
Reduced $10,000
3 bd3 ba2 pk1500-2000 ft²
421 Kitty Murray Lane 19
Meadowlands, Hamilton
Att/Row/Townhouse · MLS® X13594412 · HOMELIFE LANDMARK REALTY INC.
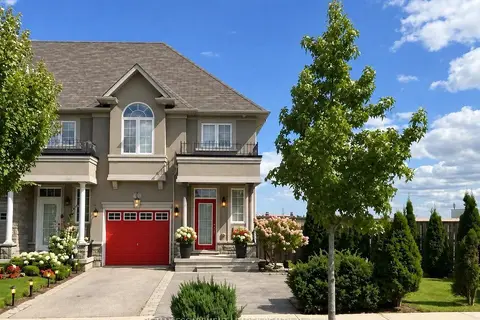
$779,000
5 bd4 ba3 pk1100-1500 ft²
66 Vinton Road
Meadowlands, Hamilton
Att/Row/Townhouse · MLS® X13882730 · RE/MAX ESCARPMENT LEADEX REALTY
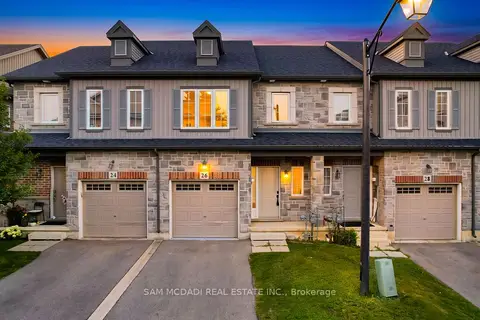
$789,889
3 bd4 ba2 pk1500-2000 ft²
26 Dayman Drive
Meadowlands, Hamilton
Att/Row/Townhouse · MLS® X13732246 · SAM MCDADI REAL ESTATE INC.
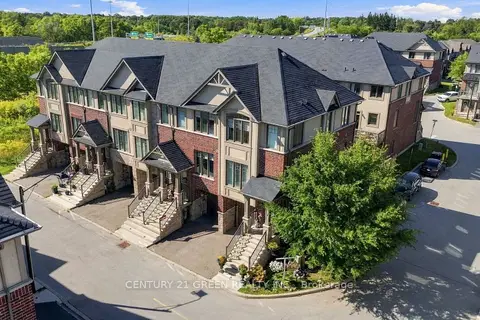
$649,990
3 bd3 ba2 pk1100-1500 ft²
2 Could Lane
Meadowlands, Hamilton
Att/Row/Townhouse · MLS® X13796710 · CENTURY 21 GREEN REALTY INC.
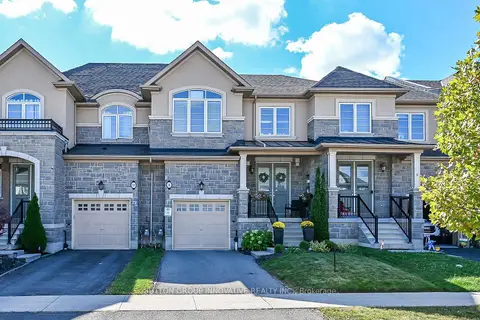
$809,990
Reduced $65,010
3 bd3 ba3 pk1500-2000 ft²
8 Callon Drive
Meadowlands, Hamilton
Att/Row/Townhouse · MLS® X13851588 · SUTTON GROUP INNOVATIVE REALTY INC.
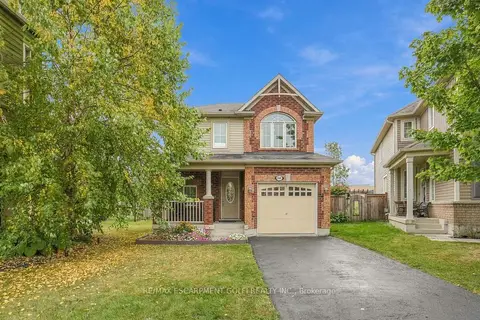
$825,000
3 bd3 ba2 pk1100-1500 ft²
240 Emick Drive
Meadowlands, Hamilton
Detached · MLS® X13836852 · RE/MAX ESCARPMENT GOLFI REALTY INC.
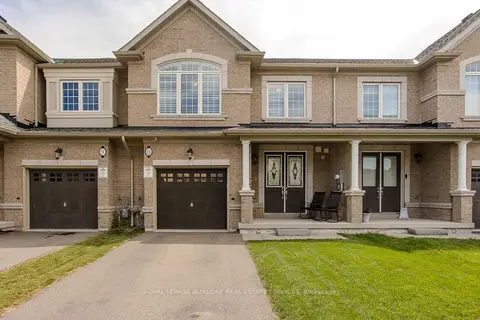
$829,000
Reduced $20,900
3 bd3 ba3 pk1500-2000 ft²
11 Cooley Grove
Meadowlands, Hamilton
Att/Row/Townhouse · MLS® X13702358 · ROYAL LEPAGE BURLOAK REAL ESTATE SERVICES
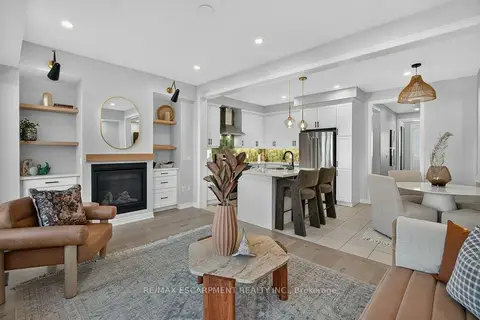
$868,888
4 bd5 ba2 pk1500-2000 ft²
347 Raymond Road
Meadowlands, Hamilton
Att/Row/Townhouse · MLS® X13884874 · RE/MAX ESCARPMENT REALTY INC.