3 Matthew Court
Wasaga Beach, Wasaga Beach, L9Z 1J5
$1,249,000
- 4+1 bedrooms
- 4 bathrooms
- 10 parking
- 2500-3000 sq ft
Listed 103 days ago · MLS® S13545202
About this home
Top 5 Reasons You Will Love This Home: 1) Offering nearly 4,000 square feet of finished living space on over half an acre, this beautifully updated residence is set at the end of a quiet cul-de-sac, offering exceptional privacy and a peaceful setting, while expansive windows and patio doors fill the interiors with natural light and create a seamless connection to the surrounding outdoor living spaces 2) The welcoming foyer introduces the home with a front entry framed by decorative glass sidelights and modern stair design opening to the kitchen and main living spaces, featuring a beautifully appointed statement kitchen with quartz countertops and open-concept sightlines, equally suited for entertaining and everyday living 3) With five well-appointed bedrooms, this residence offers flexibility for families and evolving lifestyles, complemented by a thoughtfully designed main level with dining room, spacious family room anchored by a gas fireplace, renovated full bathroom, and functional laundry room, while the upper level showcases a luxurious primary suite with stunning ensuite, three additional bedrooms and full bathroom, including a secluded bedroom with wood-burning fireplace ideal as a retreat, studio, office, or playroom 4) The walk-out lower level is anything but secondary, featuring abundant natural light and direct access to the backyard, complete with a kitchen, living area, dining space, currently used as an office, a spacious bedroom, and a full bathroom, offering an ideal layout for extended family guests or elevated entertaining 5) Over $80,000 in recent upgrades enhancing comfort and efficiency, including air conditioning, well pump, and iron removal/water softener system, while outdoor living impresses with a generous deck, firepit, and private grounds, minutes from in-town amenities, shopping, Georgian Bay beaches, ski hills, and convenient access to Barrie, Toronto, and the GTA. 2,753 above grade sq.ft. plus a finished basement.
Details
- Type
- Detached
- Style
- 2-Storey
- Age
- 31-50 years
- Size
- 2500-3000 sq ft
- Lot
- 102.32 × 230 ft
- Basement
- Finished with Walk-Out, Walk-Out, Finished, Full
- Garage
- Attached
- Kitchens
- 2
- Property tax
- $5,569 (2025)
- Neighbourhood
- Wasaga Beach
- Municipality
- Wasaga Beach
- Price per sq ft
- $454 (about the same as detached houses in Wasaga Beach)
Interior
- Bedrooms
- 4 above ground + 1 below
- Bathrooms
- 1 × 4-piece (main), 1 × 4-piece (upper), 1 × 5-piece (upper), 1 × 3-piece (lower)
- Kitchens
- 2 (1 below ground)
- Rooms
- 8 above ground + 4 below
- Family room or den
- No
- Fireplace
- Natural Gas, Electric, Wood
- Features
- Built-In Oven, In-Law Suite, Carpet Free, Sump Pump
Heating, cooling and services
- Heating
- Forced Air, Gas
- Air conditioning
- Central Air
- Water and sewer
- Septic
Building and exterior
- Style
- 2-Storey
- Exterior
- Vinyl Siding, Stone
- Roof
- Asphalt Shingle
- Foundation
- Concrete Block
- Age
- 31-50 years
- Faces
- North
- Outdoor
- Deck
Parking
- Garage spaces
- 2
- Total parking
- 10
- Driveway and parking
- Private Double
Lot
- Size
- 102.32 × 230 ft (irregular)
- Acreage
- .50-1.99
More
- Possession
- Flexible
- Nearby
- Beach, Cul de Sac/Dead End, Rec./Commun.Centre
- Cross street
- Red Oak Dr/Matthew Ct
Rooms
| Room | Level | Size | Features |
|---|---|---|---|
| Kitchen | Lower | 4.2 × 3.8 m (13'9" × 12'6") | Vinyl Floor, Stainless Steel Appl, Walk-Out |
| Primary Bedroom | Upper | 5.64 × 4.04 m (18'6" × 13'3") | 5 Pc Ensuite, Walk-In Closet(s), W/O To Balcony |
| Bedroom | Upper | 4.48 × 3.9 m (14'8" × 12'10") | Vinyl Floor, Closet, W/O To Balcony |
| Laundry | Main | 3.99 × 1.87 m (13'1" × 6'2") | Vinyl Floor, Laundry Sink, Access To Garage |
| Dining Room | Main | 3.99 × 3.58 m (13'1" × 11'9") | Vinyl Floor, Window, Open Concept |
| Dining Room | Lower | 5.54 × 3.78 m (18'2" × 12'5") | Vinyl Floor, Window, Recessed Lighting |
| Bedroom | Lower | 4.81 × 3.81 m (15'9" × 12'6") | Vinyl Floor, Closet, Ceiling Fan(s) |
| Bedroom | Upper | 5.77 × 5.16 m (18'11" × 16'11") | Vinyl Floor, Fireplace, Closet |
| Bedroom | Upper | 4.49 × 3.07 m (14'9" × 10'1") | Vinyl Floor, Closet, Ceiling Fan(s) |
| Family Room | Lower | 4.29 × 3.98 m (14'1" × 13'1") | Vinyl Floor, Electric Fireplace, Ceiling Fan(s) |
| Living Room | Main | 8.19 × 4.58 m (26'10" × 15') | Vinyl Floor, Gas Fireplace, W/O To Deck |
| Kitchen | Main | 6.5 × 4.04 m (21'4" × 13'3") | Vinyl Floor, Stainless Steel Appl, W/O To Deck |
History of this address
12 earlier listings at this address, with sold and leased prices. Create a free account or sign in to see them.
Location
Location is approximate. See nearby homes on the map
Recent sales nearby
See what similar homes within 1 km sold for in the last year. Create a free account or sign in to see them.
The neighbourhood
Getting around Somewhat walkable
No subway, LRT or GO station within a short trip.
Within a 10-minute walk: 1 grocery store, 0 cafés and restaurants, 1 park, 1 pharmacy. Nearest grocery: Real Canadian Superstore (900 m). Nearest park: William Arnill Memorial Park (750 m).
Schools nearby
Elementary
- Worsley Elementary School
EQAO: Gr 6 reading 75%, math 29%1.3 km - St. Noel Chabanel Catholic Elementary School Catholic
EQAO: Gr 6 reading 59%, math 14%2.1 km
EQAO: share of students meeting the provincial standard (2024–25). Ontario average: Gr 6 reading 86%, math 51%; Gr 9 math 55%; literacy test 83%.
Closest schools, not school zones. Check which school serves this address with the school board before relying on it.
Who lives here postal area L9Z
- Owners / renters
- 85% / 15%
- Median household income
- $76,000
- Average age
- 50
- Children under 15
- 12%
- Homes
- 83% detached, 0% high-rise
- Commute by transit
- 2%
- Population
- 24,849
Languages spoken most at home besides English: Polish 0.7%, Italian 0.6%, Portuguese 0.4%, Russian 0.4%.
Safety
Crime Severity Index for Huronia West (Wasaga Beach) (OPP): 39 vs 57 for Ontario (2025).
Police-reported figures for the whole police service area, not this street. Rates use the area’s resident population.
Distances are approximate. Places © OpenStreetMap contributors. Neighbourhood figures: Statistics Canada, 2021 Census. School results: EQAO via Ontario Data Catalogue (Open Government Licence – Ontario). Crime Severity Index: Statistics Canada.
Living here
Commute
Noise Nothing major nearby
No highway within 500 m, rail line within 300 m, or airport flight path nearby.
Distances from the map, not noise measurements. Visit at rush hour to judge for yourself.
Internet High-speed
50/10 Mbps or faster available here by cable, fibre or DSL (the federal high-speed target).
From the federal broadband map. Check exact speeds and providers for the address.
Roads, rail, airports and planned stations © OpenStreetMap contributors. Internet: Innovation, Science and Economic Development Canada, National Broadband Data.
Listed by FARIS TEAM REAL ESTATE BROKERAGE.
Listing information provided by PropTx Innovations Inc. and TRREB; deemed reliable but not guaranteed accurate by PropTx.
Similar homes nearby
See more in Wasaga Beach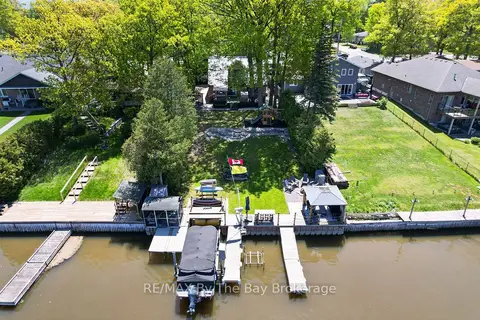
$1,249,000
3+1 bd4 ba7 pk1100-1500 ft²
1416 River Road W
Wasaga Beach, Wasaga Beach
Detached · MLS® S13683770 · RE/MAX By The Bay Brokerage
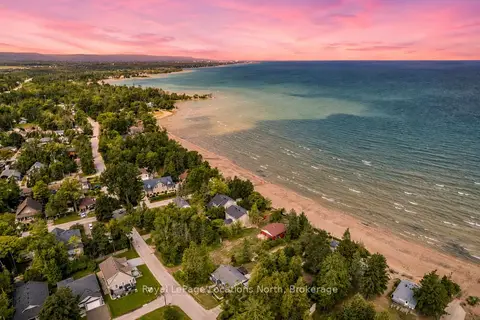
$1,249,900
3 bd1 ba2 pk< 700 ft²
1864 Shore Lane
Wasaga Beach, Wasaga Beach
Detached · MLS® S13872876 · Royal LePage Locations North
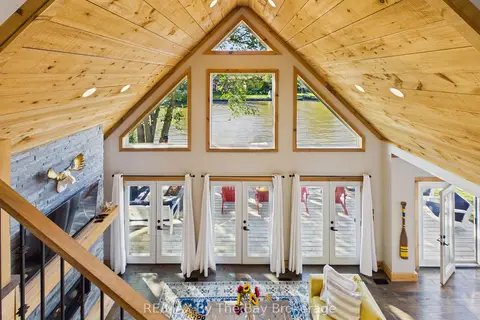
$1,225,000
3 bd3 ba12 pk1500-2000 ft²
2056 River Road W
Wasaga Beach, Wasaga Beach
Detached · MLS® S13848690 · RE/MAX By The Bay Brokerage
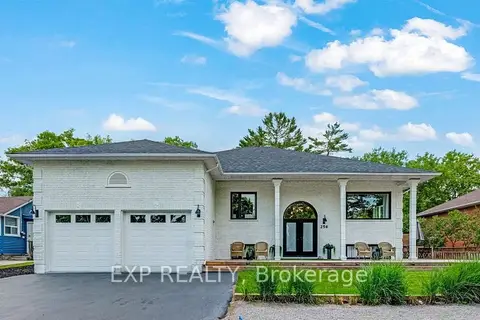
$1,274,000
3+3 bd3 ba6 pk1500-2000 ft²
256 Old Mosley Street
Wasaga Beach, Wasaga Beach
Detached · MLS® S13801730 · EXP REALTY
$1,274,500
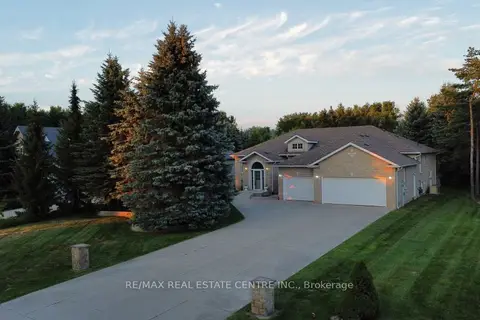
4+3 bd3 ba11 pk2500-3000 ft²
1603 WEDGEWOOD Drive
Wasaga Beach, Wasaga Beach
Detached · MLS® S13712254 · RE/MAX REAL ESTATE CENTRE INC.
$1,274,900
Reduced $25,000
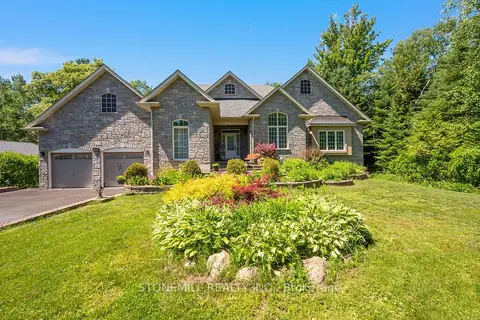
3+1 bd4 ba8 pk3000-3500 ft²
868 Eastdale Drive
Wasaga Beach, Wasaga Beach
Detached · MLS® S13502784 · STONEMILL REALTY INC.
$1,290,000
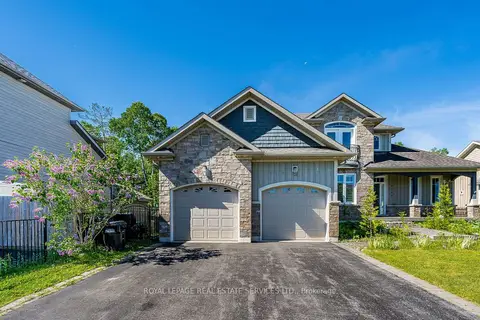
3 bd3 ba8 pk1500-2000 ft²
2295 Shore Lane
Wasaga Beach, Wasaga Beach
Detached · MLS® S13848156 · ROYAL LEPAGE REAL ESTATE SERVICES LTD.
$1,200,000
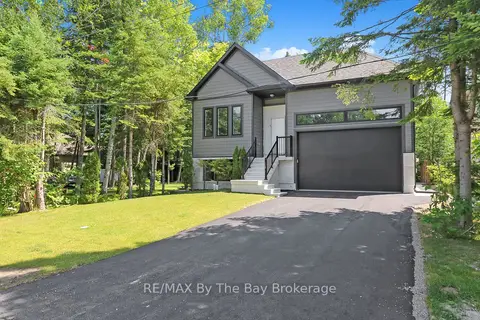
Reduced $150,000
3+3 bd5 ba6 pk1500-2000 ft²
35 48TH Street N
Wasaga Beach, Wasaga Beach
Detached · MLS® S13566624 · RE/MAX By The Bay Brokerage