868 Eastdale Drive
Wasaga Beach, Wasaga Beach, L9Z 2R2
$1,274,900
Reduced $25,000 from $1,299,900
- 3+1 bedrooms
- 4 bathrooms
- 8 parking
- 3000-3500 sq ft
Listed 113 days ago · MLS® S13502784
About this home
Welcome to this spacious bungalow offering over 3,000 sq. ft. of living space, just a 5-minute walk to the beach. This bright, open-concept home features large windows, hardwood flooring throughout both the main and lower level, and a beautifully appointed kitchen with granite countertops, stainless steel appliances, double built-in ovens, a built-in cooktop and pantry. The inviting living room features a stunning stone wood-burning fireplace, adding warmth and character to the heart of the home, while a separate den provides the ideal space for a home office, study, or cozy reading room. The generous primary suite includes a walk-in closet and luxurious 5-piece ensuite with a Jacuzzi tub. Connecting doors lead directly to the recreation room, complete with a hot tub, gas fireplace, and walkout to the deck-perfect for year-round enjoyment and entertaining. 2 Additional spacious bedrooms on the main level are serviced by a well-appointed 4-piece bathroom. The fully finished lower level showcases hardwood flooring throughout, stunning exposed wood beam ceilings, a custom-built bar, kitchen, bedroom, and separate walkout entrance, offering excellent in-law suite potential for extended family or multi-generational living. Outside, enjoy the private backyard complete with a spacious deck and two garden sheds, providing ample storage for tools, outdoor equipment, and seasonal items . A rare opportunity to enjoy spacious family living, exceptional entertaining space, and a sought-after beachside location. Don't miss this opportunity to own a truly unique home with endless possibilities.
Details
- Type
- Detached
- Style
- Bungalow
- Size
- 3000-3500 sq ft
- Lot
- 100.06 × 270 ft
- Basement
- Finished with Walk-Out
- Garage
- Attached
- Kitchens
- 2
- Property tax
- $7,647 (2025)
- Neighbourhood
- Wasaga Beach
- Municipality
- Wasaga Beach
- Price per sq ft
- $392 (15% below detached houses in Wasaga Beach, $461)
Interior
- Bedrooms
- 3 above ground + 1 below
- Bathrooms
- 1 × 5-piece (main), 1 × 4-piece (main), 1 × 2-piece (main), 1 × 3-piece (basement)
- Kitchens
- 2 (1 below ground)
- Rooms
- 8 above ground
- Family room or den
- Yes
- Fireplace
- Wood, Natural Gas, Rec Room, Living Room
- Features
- Auto Garage Door Remote, Built-In Oven, Central Vacuum, Primary Bedroom - Main Floor, Storage, Water Heater Owned, On Demand Water Heater, Carpet Free
Heating, cooling and services
- Heating
- Forced Air, Gas
- Air conditioning
- Central Air
- Water and sewer
- Sewer
Building and exterior
- Style
- Bungalow
- Exterior
- Stone, Brick
- Roof
- Asphalt Shingle
- Foundation
- Concrete
- Faces
- South
- Outdoor
- Lawn Sprinkler System, Deck, Year Round Living
Parking
- Garage spaces
- 2
- Total parking
- 8
Lot
- Size
- 100.06 × 270 ft
More
- Possession
- 60-90 days
- Cross street
- Eastdale Drive & River Road E
Rooms
| Room | Level | Size | Features |
|---|---|---|---|
| Primary Bedroom | Main | 5.38 × 5.13 m (17'8" × 16'10") | 5 Pc Ensuite |
| Bedroom 2 | Main | 5.38 × 3.2 m (17'8" × 10'6") | |
| Bedroom 3 | Main | 5.38 × 3.61 m (17'8" × 11'10") | |
| Den | Main | 3.4 × 4.83 m (11'2" × 15'10") | |
| Great Room | Main | 5.21 × 7.29 m (17'1" × 23'11") | |
| Dining Room | Main | 4.22 × 4.14 m (13'10" × 13'7") | |
| Kitchen | Main | 4.06 × 3.25 m (13'4" × 10'8") | B/I Ctr-Top Stove, B/I Oven |
| Recreation | Main | 5.38 × 5.26 m (17'8" × 17'3") |
Location
Location is approximate. See nearby homes on the map
Recent sales nearby
See what similar homes within 1 km sold for in the last year. Create a free account or sign in to see them.
The neighbourhood
Getting around Car-dependent
No subway, LRT or GO station within a short trip.
Within a 10-minute walk: no grocery stores, 0 cafés and restaurants, 0 parks.
Who lives here postal area L9Z
- Owners / renters
- 85% / 15%
- Median household income
- $76,000
- Average age
- 50
- Children under 15
- 12%
- Homes
- 83% detached, 0% high-rise
- Commute by transit
- 2%
- Population
- 24,849
Languages spoken most at home besides English: Polish 0.7%, Italian 0.6%, Portuguese 0.4%, Russian 0.4%.
Safety
Crime Severity Index for Huronia West (Wasaga Beach) (OPP): 39 vs 57 for Ontario (2025).
Police-reported figures for the whole police service area, not this street. Rates use the area’s resident population.
Distances are approximate. Places © OpenStreetMap contributors. Neighbourhood figures: Statistics Canada, 2021 Census. Crime Severity Index: Statistics Canada.
Living here
Commute
Noise Nothing major nearby
No highway within 500 m, rail line within 300 m, or airport flight path nearby.
Distances from the map, not noise measurements. Visit at rush hour to judge for yourself.
Internet High-speed
50/10 Mbps or faster available here by cable, fibre or DSL (the federal high-speed target).
From the federal broadband map. Check exact speeds and providers for the address.
Roads, rail, airports and planned stations © OpenStreetMap contributors. Internet: Innovation, Science and Economic Development Canada, National Broadband Data.
Listed by STONEMILL REALTY INC..
Listing information provided by PropTx Innovations Inc. and TRREB; deemed reliable but not guaranteed accurate by PropTx.
Similar homes nearby
See more in Wasaga Beach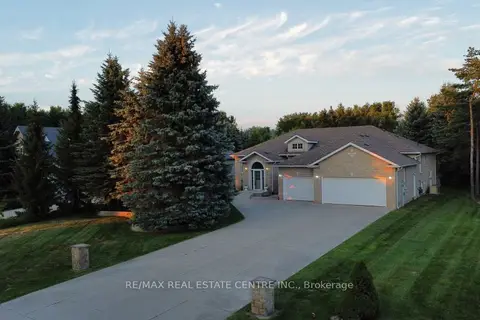
$1,274,500
4+3 bd3 ba11 pk2500-3000 ft²
1603 WEDGEWOOD Drive
Wasaga Beach, Wasaga Beach
Detached · MLS® S13712254 · RE/MAX REAL ESTATE CENTRE INC.
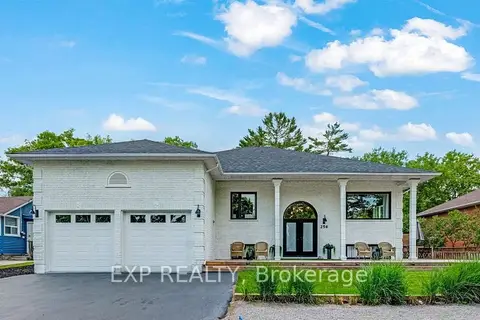
$1,274,000
3+3 bd3 ba6 pk1500-2000 ft²
256 Old Mosley Street
Wasaga Beach, Wasaga Beach
Detached · MLS® S13801730 · EXP REALTY
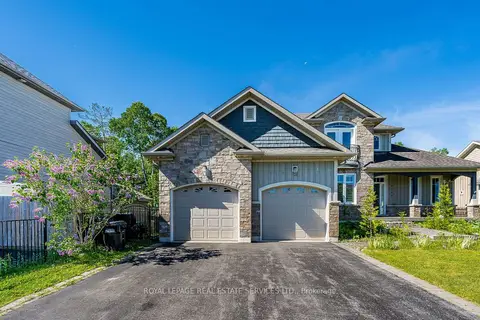
$1,290,000
3 bd3 ba8 pk1500-2000 ft²
2295 Shore Lane
Wasaga Beach, Wasaga Beach
Detached · MLS® S13848156 · ROYAL LEPAGE REAL ESTATE SERVICES LTD.
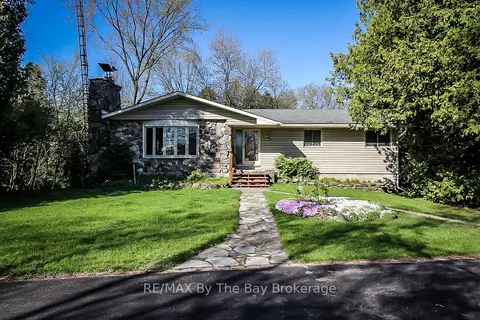
$1,299,000
3+1 bd3 ba10 pk1500-2000 ft²
630 Sunnidale Road S
Wasaga Beach, Wasaga Beach
Detached · MLS® S13427516 · RE/MAX By The Bay Brokerage
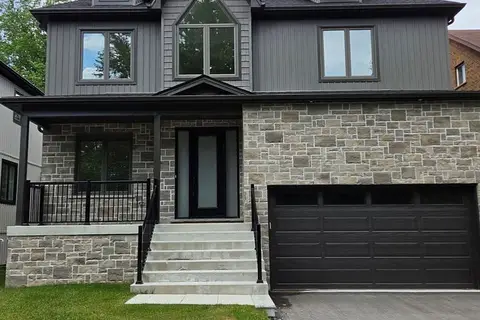
$1,299,000
5 bd3 ba6 pk2500-3000 ft²
86 37th Street N
Wasaga Beach, Wasaga Beach
Detached · MLS® S14032328 · RE/MAX HALLMARK CHAY REALTY
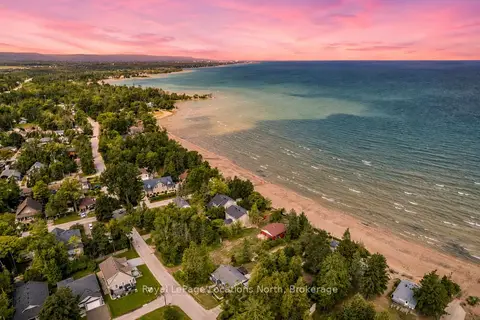
$1,249,900
3 bd1 ba2 pk< 700 ft²
1864 Shore Lane
Wasaga Beach, Wasaga Beach
Detached · MLS® S13872876 · Royal LePage Locations North
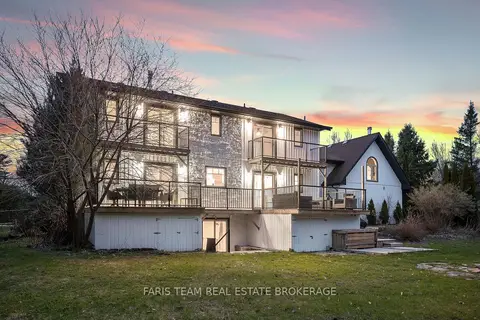
$1,249,000
4+1 bd4 ba10 pk2500-3000 ft²
3 Matthew Court
Wasaga Beach, Wasaga Beach
Detached · MLS® S13545202 · FARIS TEAM REAL ESTATE BROKERAGE
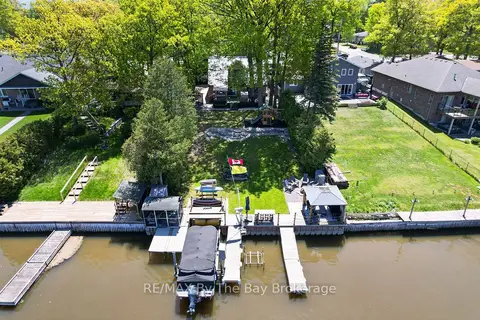
$1,249,000
3+1 bd4 ba7 pk1100-1500 ft²
1416 River Road W
Wasaga Beach, Wasaga Beach
Detached · MLS® S13683770 · RE/MAX By The Bay Brokerage