2056 River Road W
Wasaga Beach, Wasaga Beach, L9Z 2W1
$1,225,000
- 3 bedrooms
- 3 bathrooms
- 12 parking
- 1500-2000 sq ft
Listed 18 days ago · MLS® S13848690
About this home
Riverfront Perfection!! Custom built 10 years ago and perfectly positioned on 95 feet of "Prime Boating River" frontage, this remarkable home offers the rare combination of deep navigable water, exceptional boating and a peaceful private setting. Floor-to-ceiling windows flood the main living space with natural light, while soaring 22-foot ceilings create an incredible sense of scale. A dramatic floor-to-ceiling stone fireplace anchors the family room, creating a warm gathering space with stunning views of the river. The renovated kitchen is designed for entertaining, featuring crisp white quartz counters, ss appliances and a built in bar. The main-floor primary suite is a true retreat, with a walkout to the deck and new hot tub, along with a beautiful 3-piece ensuite-the perfect place to unwind. Upstairs, two spacious bedrooms comfortably sleep up to eight guests between them, making this an ideal home for hosting family and friends. A 4-piece bath with soaker tub and bright laundry room complete the upper level. The unfinished lower level has 6-foot ceilings, providing an abundance of storage and flexible future finished space. For boating enthusiasts, the property truly shines. The recently built 20' x 28' heated garage provides the perfect secure space for storing your boat or classic car. Key features include a steel break wall, hot water on demand, new stairs to the river, gas bbq hook up and treed .4 acre lot. Situated on the Nottawasaga River's coveted "prime boating section," known for its deep water and ability to accommodate larger boats, yet its position away from the busiest boat traffic, creates something even more special-a peaceful personal marina sanctuary. Whether you're looking for a year-round home, a weekend escape or a place to entertain family and friends, this is waterfront living at its finest. Come for the boating. Stay for the sunsets. Fall in love with the lifestyle! **Click Brochures Button for Virtual Tour, 3D Floor Plans & More**
Details
- Type
- Detached
- Style
- 1 1/2 Storey
- Age
- 6-15 years
- Size
- 1500-2000 sq ft
- Lot
- 95.14 × 291.73 ft
- Basement
- Half, Unfinished, Crawl Space
- Garage
- Detached
- Kitchens
- 1
- Property tax
- $6,336 (2026)
- Neighbourhood
- Wasaga Beach
- Municipality
- Wasaga Beach
- Price per sq ft
- $700 (52% above detached houses in Wasaga Beach, $461)
Interior
- Bedrooms
- 3 above ground
- Bathrooms
- 1 × 2-piece (main), 1 × 4-piece (second), 1 × 3-piece (main)
- Rooms
- 10 above ground
- Family room or den
- Yes
- Fireplace
- Natural Gas, Family Room
- Features
- Carpet Free, On Demand Water Heater, ERV/HRV, Primary Bedroom - Main Floor
Heating, cooling and services
- Heating
- Forced Air, Gas
- Air conditioning
- Central Air
- Water and sewer
- Sewer
Building and exterior
- Style
- 1 1/2 Storey
- Exterior
- Board & Batten, Wood
- Roof
- Asphalt Shingle
- Foundation
- Concrete Block, Concrete
- Age
- 6-15 years
- Faces
- South
- Outdoor
- Deck, Fishing, Hot Tub, Privacy, Year Round Living, Fence - Partial
- Waterfront
- Direct
Parking
- Garage spaces
- 2
- Total parking
- 12
Lot
- Size
- 95.14 × 291.73 ft (irregular)
- Acreage
- < .50
More
- Possession
- Flexible
- Nearby
- Beach, Lake Access, Public Transit, School Bus Route, Waterfront
- Cross street
- Mosley St and River Rd W
Rooms
| Room | Level | Size | Features |
|---|---|---|---|
| Kitchen | Main | 4.11 × 4.26 m (13'6" × 14') | Quartz Counter, Renovated, Stainless Steel Appl |
| Dining Room | Main | 2.89 × 3.04 m (9'6" × 10') | B/I Bar, W/O To Water |
| Family Room | Main | 3.67 × 7.02 m (12' × 23') | Floor/Ceil Fireplace, Window Floor to Ceiling, French Doors |
| Bathroom | Main | 2.06 × 1.84 m (6'9" × 6') | 2 Pc Bath, Window |
| Primary Bedroom | Main | 3.53 × 4.74 m (11'7" × 15'7") | 3 Pc Ensuite, Walk-Out |
| Bathroom | Main | 3.47 × 1.54 m (11'5" × 5'1") | 3 Pc Ensuite, Concrete Sink, Separate Shower |
| Bedroom 2 | Upper | 3.52 × 4.44 m (11'7" × 14'7") | |
| Bedroom 3 | Upper | 3.47 × 6.56 m (11'5" × 21'6") | W/O To Balcony |
| Bathroom | Upper | 2.28 × 1.84 m (7'6" × 6') | 4 Pc Bath, Soaking Tub, Window |
| Laundry | Upper | 2.26 × 1.84 m (7'5" × 6') | Finished, Window |
| Utility Room | Lower | 1.98 × 3.2 m (6'6" × 10'6") |
History of this address
3 earlier listings at this address, with sold and leased prices. Create a free account or sign in to see them.
Location
Location is approximate. See nearby homes on the map
Recent sales nearby
See what similar homes within 1 km sold for in the last year. Create a free account or sign in to see them.
The neighbourhood
Getting around Car-dependent
No subway, LRT or GO station within a short trip.
Within a 10-minute walk: no grocery stores, 4 cafés and restaurants, 0 parks.
Schools nearby
Elementary
- Worsley Elementary School
EQAO: Gr 6 reading 75%, math 29%2.0 km
EQAO: share of students meeting the provincial standard (2024–25). Ontario average: Gr 6 reading 86%, math 51%; Gr 9 math 55%; literacy test 83%.
Closest schools, not school zones. Check which school serves this address with the school board before relying on it.
Who lives here postal area L9Z
- Owners / renters
- 85% / 15%
- Median household income
- $76,000
- Average age
- 50
- Children under 15
- 12%
- Homes
- 83% detached, 0% high-rise
- Commute by transit
- 2%
- Population
- 24,849
Languages spoken most at home besides English: Polish 0.7%, Italian 0.6%, Portuguese 0.4%, Russian 0.4%.
Safety
Crime Severity Index for Huronia West (Wasaga Beach) (OPP): 39 vs 57 for Ontario (2025).
Police-reported figures for the whole police service area, not this street. Rates use the area’s resident population.
Distances are approximate. Places © OpenStreetMap contributors. Neighbourhood figures: Statistics Canada, 2021 Census. School results: EQAO via Ontario Data Catalogue (Open Government Licence – Ontario). Crime Severity Index: Statistics Canada.
Living here
Commute
Noise Nothing major nearby
No highway within 500 m, rail line within 300 m, or airport flight path nearby.
Distances from the map, not noise measurements. Visit at rush hour to judge for yourself.
Internet High-speed
50/10 Mbps or faster available here by cable, fibre or DSL (the federal high-speed target).
From the federal broadband map. Check exact speeds and providers for the address.
Roads, rail, airports and planned stations © OpenStreetMap contributors. Internet: Innovation, Science and Economic Development Canada, National Broadband Data.
Listed by RE/MAX By The Bay Brokerage.
Listing information provided by PropTx Innovations Inc. and TRREB; deemed reliable but not guaranteed accurate by PropTx.
Similar homes nearby
See more in Wasaga Beach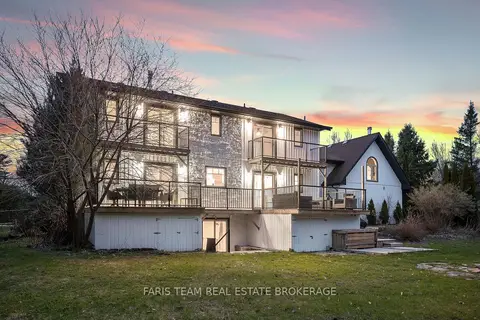
$1,249,000
4+1 bd4 ba10 pk2500-3000 ft²
3 Matthew Court
Wasaga Beach, Wasaga Beach
Detached · MLS® S13545202 · FARIS TEAM REAL ESTATE BROKERAGE
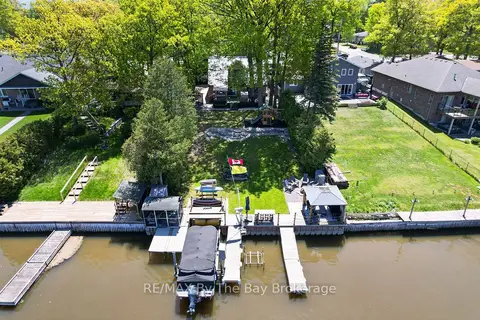
$1,249,000
3+1 bd4 ba7 pk1100-1500 ft²
1416 River Road W
Wasaga Beach, Wasaga Beach
Detached · MLS® S13683770 · RE/MAX By The Bay Brokerage
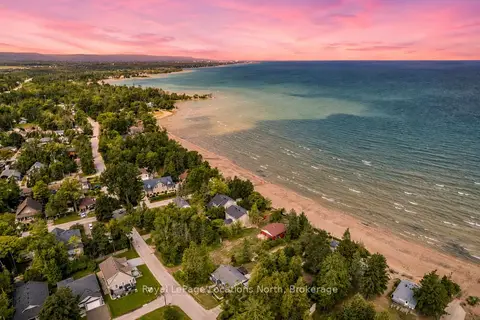
$1,249,900
3 bd1 ba2 pk< 700 ft²
1864 Shore Lane
Wasaga Beach, Wasaga Beach
Detached · MLS® S13872876 · Royal LePage Locations North
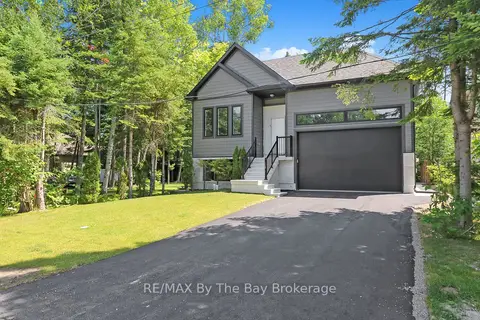
$1,200,000
Reduced $150,000
3+3 bd5 ba6 pk1500-2000 ft²
35 48TH Street N
Wasaga Beach, Wasaga Beach
Detached · MLS® S13566624 · RE/MAX By The Bay Brokerage
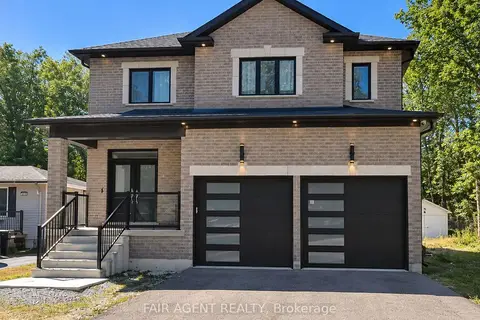
$1,200,000
4 bd3 ba6 pk2500-3000 ft²
128 Melrose Avenue
Wasaga Beach, Wasaga Beach
Detached · MLS® S13829450 · FAIR AGENT REALTY
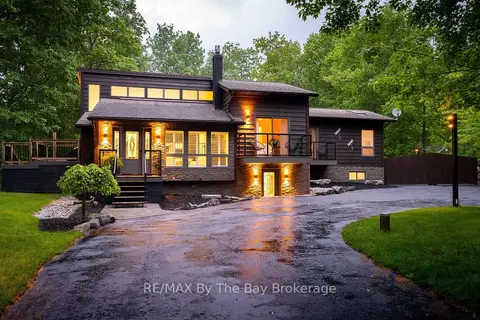
$1,199,000
Reduced $180,000
3 bd3 ba10 pk1100-1500 ft²
10 BIRCHWOOD Trail
Wasaga Beach, Wasaga Beach
Detached · MLS® S13439908 · RE/MAX By The Bay Brokerage
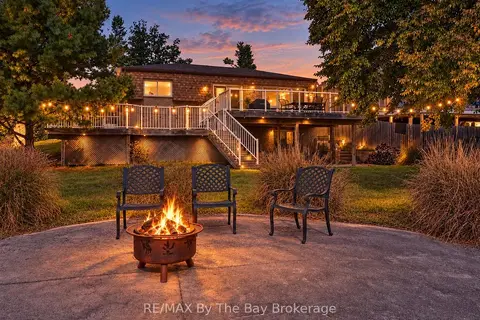
$1,199,000
2+2 bd3 ba5 pk1100-1500 ft²
83 OLD MOSLEY Street
Wasaga Beach, Wasaga Beach
Detached · MLS® S13838270 · RE/MAX By The Bay Brokerage
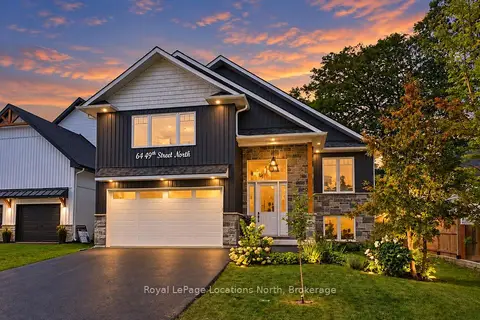
$1,198,000
3+2 bd3 ba6 pk1500-2000 ft²
64 49th Street N
Wasaga Beach, Wasaga Beach
Detached · MLS® S13765826 · Royal LePage Locations North