10 BIRCHWOOD Trail
Wasaga Beach, Wasaga Beach, L9Z 1B2
$1,199,000
Reduced $180,000 from $1,379,000
- 3 bedrooms
- 3 bathrooms
- 10 parking
- 1100-1500 sq ft
Listed 130 days ago · MLS® S13439908
About this home
Welcome to 10 Birchwood Trail Nestled amongst stunning mature trees on a beautifully landscaped lot in the prestigious area of Sunward Estates in Wasaga Beach. This charming well-maintained property offering the perfect blend of privacy, rustic charm and modern sophistication includes a detached garage insulated and heated set up for entertaining or car enthusiasts. There is no compromise with this home's stylish interior. At every turn one will appreciate the combination of the upscale finishes and thoughtful design throughout. The main floor features a cozy family room with corner gas fireplace, beautiful chef's kitchen with stainless steel appliances, large island and adjacent dining nook. Entertain family and friends in the formal living room with high ceilings and panoramic windows. The generous size master suite is stunning with its own private balcony, sitting area and gas fireplace along with a spa-like ensuite bath. The uniqueness of this special home continues with the fully finished lower level one bedroom in-law suite with separate entrance finished in the same quality as the main floor. Exterior highlights include an impressive fully winterized 890 sf detached garage or workshop, multiple decks with hot tub for outdoor entertaining, privacy gates and fully fenced for added privacy. Additional features include under-deck storage, in-ground front lawn sprinklers, a UV carbon filtration system, water softener. This delightful lifestyle property situated in its own peaceful wooded setting is close to all the east end amenities of Wasaga Beach and is within minutes of beautiful Allenwood Beach.
Details
- Type
- Detached
- Style
- 1 Storey/Apt
- Age
- 31-50 years
- Size
- 1100-1500 sq ft
- Lot
- 91.89 × 173.51 ft
- Basement
- Walk-Out, Partial Basement
- Garage
- Detached
- Kitchens
- 1
- Property tax
- $3,242 (2025)
- Neighbourhood
- Wasaga Beach
- Municipality
- Wasaga Beach
- Price per sq ft
- $922 (100% above detached houses in Wasaga Beach, $461)
Interior
- Bedrooms
- 3 above ground
- Bathrooms
- 1 × 4-piece (main), 1 × 3-piece (main), 1 × 3-piece (lower)
- Rooms
- 6 above ground
- Family room or den
- Yes
- Fireplace
- Family Room, Fireplace Insert, Freestanding, Living Room, Natural Gas
- Features
- Auto Garage Door Remote, Water Softener, Water Purifier, In-Law Capability
Heating, cooling and services
- Heating
- Forced Air, Gas
- Air conditioning
- Central Air
- Water and sewer
- Septic
Building and exterior
- Style
- 1 Storey/Apt
- Exterior
- Wood, Vinyl Siding
- Roof
- Shingles
- Foundation
- Concrete Block
- Age
- 31-50 years
- Faces
- North
- Outdoor
- Hot Tub, Deck, Landscaped, Privacy, Lawn Sprinkler System, Workshop, Additional Garage(s), Fence - Full, Gazebo
Parking
- Garage spaces
- 2
- Total parking
- 10
- Driveway and parking
- Private Double, RV/Truck
Lot
- Size
- 91.89 × 173.51 ft (irregular)
More
- Possession
- Flexible
- Nearby
- Wooded/Treed, Beach, Fenced Yard, Level, School Bus Route
- Cross street
- SUNWARD ESTATES
Rooms
| Room | Level | Size | Features |
|---|---|---|---|
| Dining Room | Main | 3.59 × 2.61 m (11'9" × 8'7") | Open Concept, W/O To Deck |
| Kitchen | Main | 3.59 × 4.21 m (11'9" × 13'10") | Centre Island, Open Concept |
| Living Room | Main | 5.73 × 4.16 m (18'10" × 13'8") | Fireplace |
| Family Room | Main | 3.57 × 5.86 m (11'9" × 19'3") | Fireplace, W/O To Deck |
| Primary Bedroom | Main | 6.5 × 3.95 m (21'4" × 13') | W/O To Balcony, 3 Pc Ensuite, 2 Way Fireplace |
| Bedroom 2 | Main | 3.67 × 4.16 m (12' × 13'8") | W/O To Balcony |
| Kitchen | Lower | 3.97 × 3.25 m (13' × 10'8") | Open Concept |
| Sitting | Lower | 3.99 × 3.71 m (13'1" × 12'2") | Open Concept |
| Bedroom 3 | Lower | 4.36 × 3.71 m (14'4" × 12'2") | |
| Bedroom 4 | Lower | 3.57 × 3.97 m (11'9" × 13') | W/O To Yard |
| Laundry | Lower | 2.27 × 3.25 m (7'5" × 10'8") |
Location
Location is approximate. See nearby homes on the map
Recent sales nearby
See what similar homes within 1 km sold for in the last year. Create a free account or sign in to see them.
The neighbourhood
Getting around Car-dependent
No subway, LRT or GO station within a short trip.
Within a 10-minute walk: no grocery stores, 0 cafés and restaurants, 0 parks.
Who lives here postal area L9Z
- Owners / renters
- 85% / 15%
- Median household income
- $76,000
- Average age
- 50
- Children under 15
- 12%
- Homes
- 83% detached, 0% high-rise
- Commute by transit
- 2%
- Population
- 24,849
Languages spoken most at home besides English: Polish 0.7%, Italian 0.6%, Portuguese 0.4%, Russian 0.4%.
Safety
Crime Severity Index for Huronia West (Wasaga Beach) (OPP): 39 vs 57 for Ontario (2025).
Police-reported figures for the whole police service area, not this street. Rates use the area’s resident population.
Distances are approximate. Places © OpenStreetMap contributors. Neighbourhood figures: Statistics Canada, 2021 Census. Crime Severity Index: Statistics Canada.
Living here
Commute
Noise Nothing major nearby
No highway within 500 m, rail line within 300 m, or airport flight path nearby.
Distances from the map, not noise measurements. Visit at rush hour to judge for yourself.
Internet High-speed
50/10 Mbps or faster available here by cable, fibre or DSL (the federal high-speed target).
From the federal broadband map. Check exact speeds and providers for the address.
Roads, rail, airports and planned stations © OpenStreetMap contributors. Internet: Innovation, Science and Economic Development Canada, National Broadband Data.
Listed by RE/MAX By The Bay Brokerage.
Listing information provided by PropTx Innovations Inc. and TRREB; deemed reliable but not guaranteed accurate by PropTx.
Similar homes nearby
See more in Wasaga Beach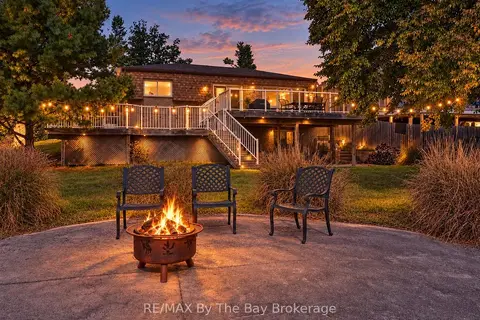
$1,199,000
2+2 bd3 ba5 pk1100-1500 ft²
83 OLD MOSLEY Street
Wasaga Beach, Wasaga Beach
Detached · MLS® S13838270 · RE/MAX By The Bay Brokerage
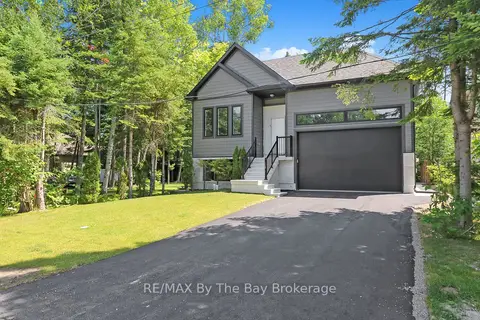
$1,200,000
Reduced $150,000
3+3 bd5 ba6 pk1500-2000 ft²
35 48TH Street N
Wasaga Beach, Wasaga Beach
Detached · MLS® S13566624 · RE/MAX By The Bay Brokerage
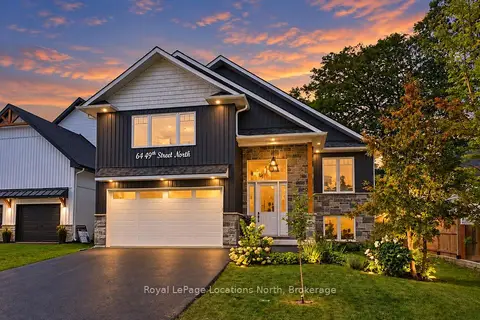
$1,198,000
3+2 bd3 ba6 pk1500-2000 ft²
64 49th Street N
Wasaga Beach, Wasaga Beach
Detached · MLS® S13765826 · Royal LePage Locations North
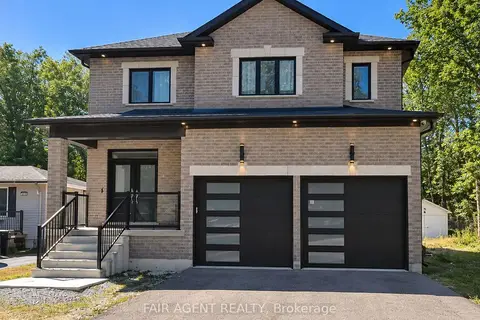
$1,200,000
4 bd3 ba6 pk2500-3000 ft²
128 Melrose Avenue
Wasaga Beach, Wasaga Beach
Detached · MLS® S13829450 · FAIR AGENT REALTY
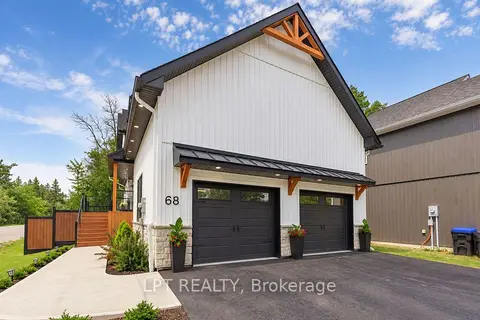
$1,189,000
3+2 bd4 ba8 pk3000-3500 ft²
68 49th Street N
Wasaga Beach, Wasaga Beach
Detached · MLS® S14029494 · LPT REALTY
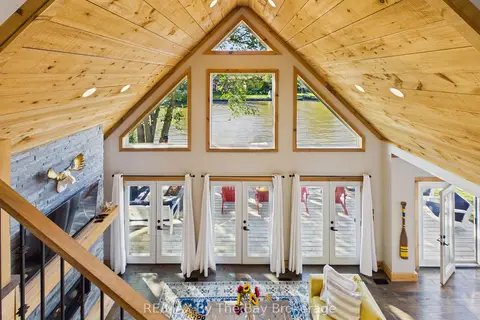
$1,225,000
3 bd3 ba12 pk1500-2000 ft²
2056 River Road W
Wasaga Beach, Wasaga Beach
Detached · MLS® S13848690 · RE/MAX By The Bay Brokerage
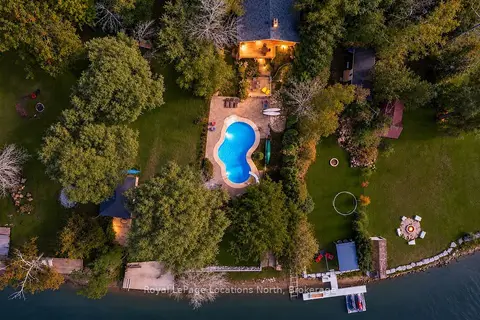
$1,150,000
3 bd3 ba11 pk2000-2500 ft²
280 OXBOW PARK Drive
Wasaga Beach, Wasaga Beach
Detached · MLS® S13858786 · Royal LePage Locations North
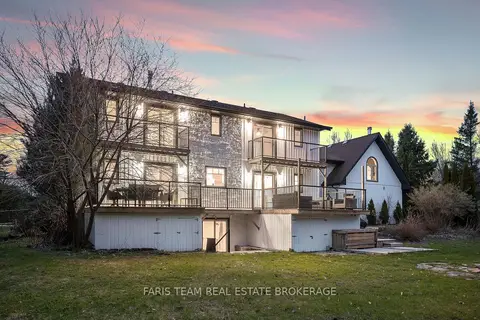
$1,249,000
4+1 bd4 ba10 pk2500-3000 ft²
3 Matthew Court
Wasaga Beach, Wasaga Beach
Detached · MLS® S13545202 · FARIS TEAM REAL ESTATE BROKERAGE