29860 Irish School Road N
Dresden, Chatham-Kent, N0P 1M0
$369,000
- 4 bedrooms
- 2 bathrooms
- 8 parking
- 1500-2000 sq ft
Listed 62 days ago · MLS® X13690784
About this home
Many updates in this beautiful country setting 4 bedroom 2 bath home just minutes from Dresden. Including new circular driveway 8 inches deep makes for easy highway access with multiple parking. Shingles and windows less than 10 years old. Entire house painted except main floor bathroom. New laminate and underlay in the porch and kitchen. New back porch partially covered 37ftX10ft. Also, pully system for easy access to the basement from the outdoors. Includes a 40ft shipping container for storage valued at 4K. A 9X12 mini barn included. Furnace serviced in January with new thermostat. Upgraded fridge, stove, dishwasher. There is a 45X18 workshop. Exceptional value and convenience added with the upper level 2 piece bathroom. Outstanding sunset views. PROPERTY SOLD "AS IS WHERE IS". See Seller disclosure regarding the well.
Details
- Type
- Detached
- Style
- 2-Storey
- Age
- 100+ years
- Size
- 1500-2000 sq ft
- Lot
- 175 × 177 ft
- Basement
- Full, Unfinished, Walk-Out
- Garage
- None
- Kitchens
- 1
- Property tax
- $2,576 (2025)
- Neighbourhood
- Dresden
- Municipality
- Chatham-Kent
- Price per sq ft
- $211 (42% below detached houses in Chatham-Kent, $363)
Interior
- Bedrooms
- 4 above ground
- Bathrooms
- 1 × 4-piece (main), 1 × 2-piece (second)
- Rooms
- 8 above ground
- Family room or den
- Yes
- Fireplace
- No
- Features
- Carpet Free, Water Heater Owned, Water Softener
Heating, cooling and services
- Heating
- Forced Air, Gas
- Water and sewer
- Septic
Building and exterior
- Style
- 2-Storey
- Exterior
- Brick
- Roof
- Asphalt Shingle
- Foundation
- Brick, Stone
- Age
- 100+
- Faces
- East
- Outdoor
- Deck, Landscaped, Porch, Workshop
Parking
- Total parking
- 8
Lot
- Size
- 175 × 177 ft (square)
More
- Possession
- Seller is flexible
- Cross street
- Irish School Rd
Rooms
| Room | Level | Size | Features |
|---|---|---|---|
| Family Room | Main | 2.95 × 3.65 m (9'8" × 12') | |
| Dining Room | Main | 3.35 × 4.45 m (11' × 14'7") | |
| Living Room | Main | 4.96 × 3.62 m (16'3" × 11'11") | |
| Kitchen | Main | 2.68 × 1.34 m (8'10" × 4'5") | |
| Powder Room | Main | 2.8 × 2.13 m (9'2" × 7') | 4 Pc Bath |
| Primary Bedroom | Second | 3.81 × 2.28 m (12'6" × 7'6") | |
| Bedroom 2 | Second | 3.5 × 3.81 m (11'6" × 12'6") | |
| Bedroom 3 | Second | 2.62 × 2.49 m (8'7" × 8'2") | |
| Bedroom 4 | Second | 2.49 × 2.28 m (8'2" × 7'6") |
History of this address
1 earlier listing at this address, with sold and leased prices. Create a free account or sign in to see them.
Listed by COLDWELL BANKER STAR REAL ESTATE.
Listing information provided by PropTx Innovations Inc. and TRREB; deemed reliable but not guaranteed accurate by PropTx.
Similar homes nearby
See more in Chatham-Kent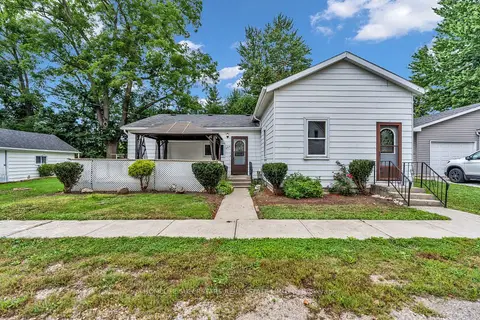
$319,000
3 bd1 ba2 pk1100-1500 ft²
258 William Street
Dresden, Chatham-Kent
Detached · MLS® X13785682 · HOMELIFE SUPERSTARS REAL ESTATE LIMITED
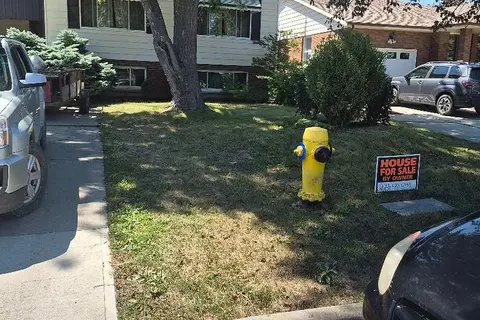
$369,900
Reduced $40,000
3+2 bd2 ba5 pk700-1100 ft²
28 E BRIDLE PATH Road E
Wallaceburg, Chatham-Kent
Detached · MLS® X13637710 · ACCSELL REALTY INC.
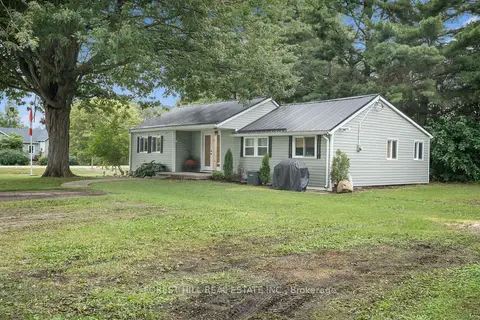
$365,000
3 bd1 ba3 pk700-1100 ft²
185 Metcalfe Street
Shrewsbury, Chatham-Kent
Detached · MLS® X13816950 · FOREST HILL REAL ESTATE INC.
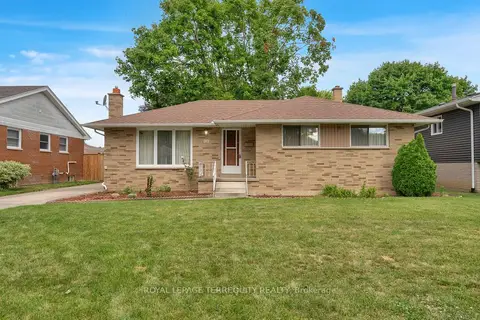
$379,900
3 bd2 ba4 pk1100-1500 ft²
126 Partridge Crescent
Chatham, Chatham-Kent
Detached · MLS® X13864528 · ROYAL LEPAGE TERREQUITY REALTY
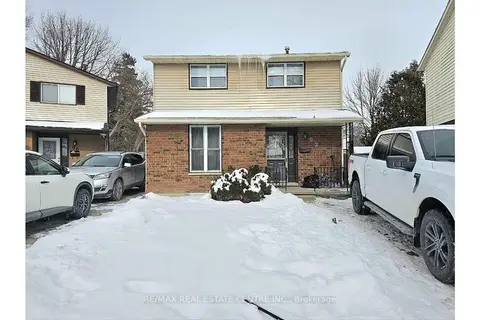
$395,000
3+1 bd2 ba1 pk1100-1500 ft²
92 COPPERFIELD Crescent
Kent Bridge, Chatham-Kent
Detached · MLS® X13769922 · RE/MAX REAL ESTATE CENTRE INC.
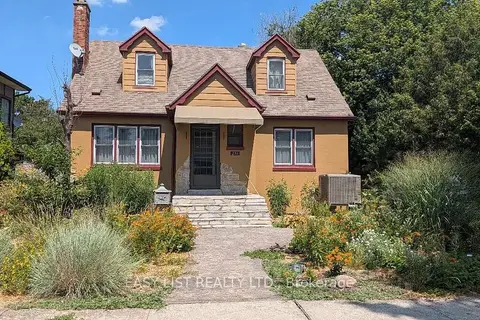
$398,000
3 bd2 ba4 pk1100-1500 ft²
271 Joseph Street
Chatham, Chatham-Kent
Detached · MLS® X13846230 · EASY LIST REALTY LTD.
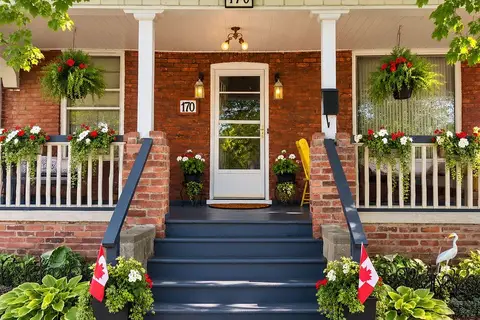
$398,000
2 bd1 ba4 pk700-1100 ft²
170 Wellington Street E
Chatham, Chatham-Kent
Detached · MLS® X13885580 · CENTURY 21 FIRST CANADIAN CORP
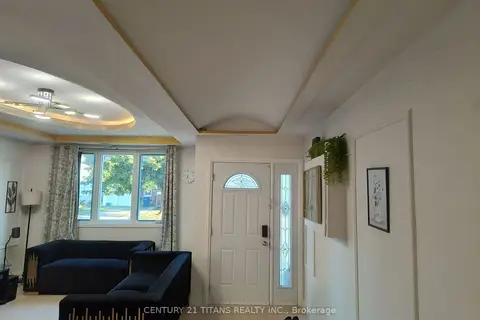
$399,000
3 bd3 ba2 pk1500-2000 ft²
127 Wellington Street E
Chatham, Chatham-Kent
Detached · MLS® X13748978 · CENTURY 21 TITANS REALTY INC.