271 Joseph Street
Chatham, Chatham-Kent, N7L 3H3
$398,000
- 3 bedrooms
- 2 bathrooms
- 4 parking
- 1100-1500 sq ft
Listed 19 days ago · MLS® X13846230
About this home
Visit the REALTOR website for further information about this Listing. Thoughtfully designed to support local biodiversity, this unique property features more than 250 species of native plants, along with ponds, a stream, woodpiles, a small meadow and wetland area. No pesticides are used, and approximately 95% of the plantings are native to the area. A complete list of planted native species is available. Rather than traditional turf grass, the landscape focuses on natural habitat, with pathways throughout and a dedicated vegetable garden area. The fully fenced backyard sits on a generous 55' x 192' lot. Built in 1947, the home has seen numerous updates including shingles (2007), foundation waterproofing (2015), concrete driveway and sidewalk (2016), full bathroom renovation (2019), kitchen renovation (2021), sump water-pressure backup, gas water heater and heat pump (2023), basement renovation (2025) and exterior paint (2026). Vinyl windows were installed approximately in 2000. The interior is finished in warm, light-neutral tones. The basement offers an open finished family room, adjacent cold room, laundry, furnace, central vac and storage/workshop space. Refrigerator and stove (2023), washer and dryer are included. A unique 10' x 10' roofed chain-link catio provides secure outdoor access for cats through a basement window and air-lock cubicle. A detached 1.5-car garage includes an opener, upper and lower cabinetry and countertop workspace. Additional features include a rear vinyl storage shed and potting area with sink behind the garage. A truly special home combining thoughtful updates with an exceptional nature-focused landscape.
Details
- Type
- Detached
- Style
- 1 1/2 Storey
- Age
- 51-99 years
- Size
- 1100-1500 sq ft
- Lot
- 55 × 192 ft
- Basement
- Finished, Full
- Garage
- Detached
- Kitchens
- 1
- Property tax
- $3,740 (2026)
- Neighbourhood
- Chatham
- Municipality
- Chatham-Kent
- Price per sq ft
- $306 (10% below detached houses in Chatham, $341)
Interior
- Bedrooms
- 3 above ground
- Bathrooms
- 1 × 2-piece (main), 1 × 4-piece (second)
- Rooms
- 6 above ground
- Family room or den
- No
- Fireplace
- Electric, Living Room
- Features
- Auto Garage Door Remote, Central Vacuum, Primary Bedroom - Main Floor, Separate Hydro Meter, Storage, Sump Pump, Upgraded Insulation, Water Heater Owned, Water Meter
Heating, cooling and services
- Heating
- Forced Air, Gas
- Air conditioning
- Central Air
- Water and sewer
- Sewer
Building and exterior
- Style
- 1 1/2 Storey
- Exterior
- Brick, Vinyl Siding
- Roof
- Asphalt Shingle
- Foundation
- Concrete
- Age
- 51-99 years
- Faces
- West
- Outdoor
- Awnings, Deck, Landscaped, Patio, Privacy, Private Pond, Kennel, Garden Shed
Parking
- Garage spaces
- 1
- Total parking
- 4
- Driveway and parking
- Private Double
Lot
- Size
- 55 × 192 ft
More
- Possession
- Negotiable
- Cross street
- McNaughton Ave E
Rooms
| Room | Level | Size | Features |
|---|---|---|---|
| Living Room | Main | 5.49 × 3.9 m (18' × 12'10") | |
| Kitchen | Main | 3.96 × 3.05 m (13' × 10') | |
| Primary Bedroom | Main | 3.96 × 3.05 m (13' × 10') | |
| Bedroom | Second | 3.96 × 3.66 m (13' × 12') | |
| Bedroom | Second | 3.96 × 4.88 m (13' × 16') | |
| Family Room | Basement | 7.62 × 5.79 m (25' × 19') | |
| Laundry | Basement | 7.62 × 4.11 m (25' × 13'6") | |
| Dining Room | Main | 3.66 × 3.96 m (12' × 13') |
Location
Location is approximate. See nearby homes on the map
Recent sales nearby
See what similar homes within 1 km sold for in the last year. Create a free account or sign in to see them.
The neighbourhood
Getting around Very walkable
No subway, LRT or GO station within a short trip.
Within a 10-minute walk: 3 grocery stores, 14 cafés and restaurants, 5 parks, 3 pharmacies. Nearest grocery: Bulk Barn (250 m). Nearest park: Lions Park (650 m).
Schools nearby
Elementary
- King George VI Public School
EQAO: Gr 6 reading 91%, math 50%12 min walk - St. Agnes Catholic School Catholic18 min walk
- Tecumseh Public School
EQAO: Gr 6 reading 74%, math 26%1.2 km - John N. Given Learning Centre1.3 km
Secondary
- Ursuline College Chatham Catholic Secondary School Catholic
EQAO: Gr 9 math 60%, literacy test 88%14 min walk - Chatham-Kent Secondary School
EQAO: Gr 9 math 42%, literacy test 77%15 min walk
EQAO: share of students meeting the provincial standard (2024–25). Ontario average: Gr 6 reading 86%, math 51%; Gr 9 math 55%; literacy test 83%.
Closest schools, not school zones. Check which school serves this address with the school board before relying on it.
Who lives here postal area N7L
- Owners / renters
- 66% / 34%
- Median household income
- $68,500
- Average age
- 45
- Children under 15
- 15%
- Homes
- 62% detached, 9% high-rise
- Commute by transit
- 1%
- Population
- 25,127
Languages spoken most at home besides English: Punjabi (Panjabi) 0.6%, Portuguese 0.4%, Polish 0.3%, Vietnamese 0.3%.
Safety
Crime Severity Index for Chatham-Kent police: 66 vs 57 for Ontario (2025).
Police-reported figures for the whole police service area, not this street. Rates use the area’s resident population.
Distances are approximate. Places © OpenStreetMap contributors. Neighbourhood figures: Statistics Canada, 2021 Census. School results: EQAO via Ontario Data Catalogue (Open Government Licence – Ontario). Crime Severity Index: Statistics Canada.
Living here
Commute
Noise Nothing major nearby
No highway within 500 m, rail line within 300 m, or airport flight path nearby.
Distances from the map, not noise measurements. Visit at rush hour to judge for yourself.
Internet High-speed
50/10 Mbps or faster available here by cable, fibre or DSL (the federal high-speed target).
From the federal broadband map. Check exact speeds and providers for the address.
Roads, rail, airports and planned stations © OpenStreetMap contributors. Internet: Innovation, Science and Economic Development Canada, National Broadband Data.
Listed by EASY LIST REALTY LTD..
Listing information provided by PropTx Innovations Inc. and TRREB; deemed reliable but not guaranteed accurate by PropTx.
Similar homes nearby
See more in Chatham-Kent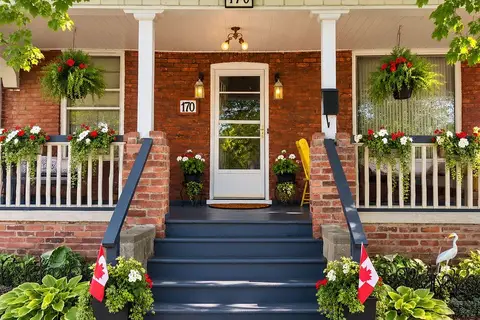
$398,000
2 bd1 ba4 pk700-1100 ft²
170 Wellington Street E
Chatham, Chatham-Kent
Detached · MLS® X13885580 · CENTURY 21 FIRST CANADIAN CORP
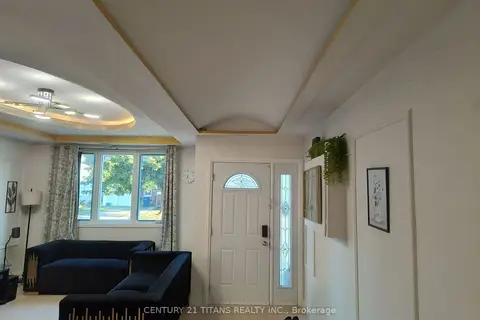
$399,000
3 bd3 ba2 pk1500-2000 ft²
127 Wellington Street E
Chatham, Chatham-Kent
Detached · MLS® X13748978 · CENTURY 21 TITANS REALTY INC.
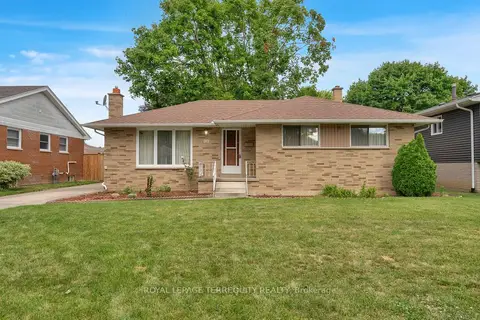
$379,900
3 bd2 ba4 pk1100-1500 ft²
126 Partridge Crescent
Chatham, Chatham-Kent
Detached · MLS® X13864528 · ROYAL LEPAGE TERREQUITY REALTY
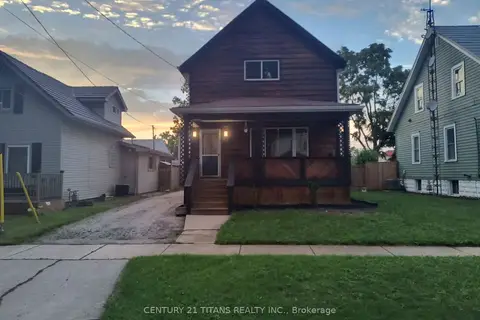
$335,000
3 bd2 ba2 pk1100-1500 ft²
5 Poplar Street
Chatham, Chatham-Kent
Detached · MLS® X13776954 · CENTURY 21 TITANS REALTY INC.
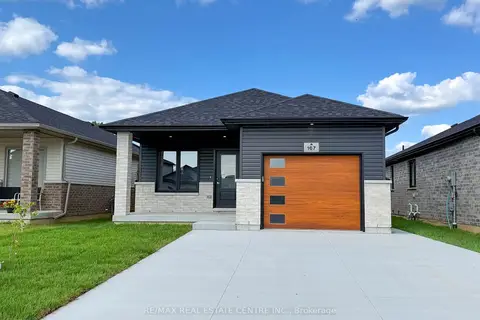
$464,900
2 bd2 ba3 pk1100-1500 ft²
167 Ironwood Trail
Chatham, Chatham-Kent
Detached · MLS® X13574632 · RE/MAX REAL ESTATE CENTRE INC.
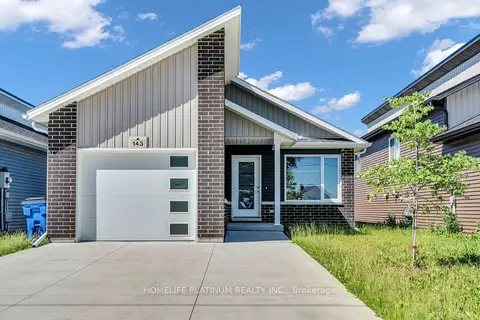
$475,000
Reduced $20,000
3 bd2 ba3 pk1100-1500 ft²
143 Howard Road
Chatham, Chatham-Kent
Detached · MLS® X13815550 · HOMELIFE PLATINUM REALTY INC.
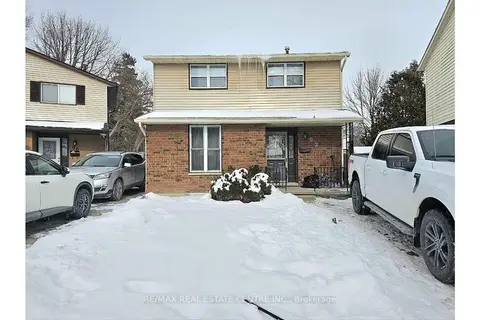
$395,000
3+1 bd2 ba1 pk1100-1500 ft²
92 COPPERFIELD Crescent
Kent Bridge, Chatham-Kent
Detached · MLS® X13769922 · RE/MAX REAL ESTATE CENTRE INC.
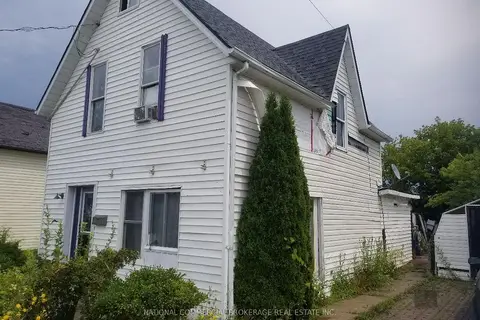
$425,000
3 bd1 ba6 pk1100-1500 ft²
409 Murray Street
Wallaceburg, Chatham-Kent
Detached · MLS® X9240003 · NATIONAL COMMERCIAL BROKERAGE REAL ESTATE INC.