28 E BRIDLE PATH Road E
Wallaceburg, Chatham-Kent, N8A 4Z3
$369,900
Reduced $40,000 from $409,900
- 3+2 bedrooms
- 2 bathrooms
- 5 parking
- 700-1100 sq ft
Listed 76 days ago · MLS® X13637710
About this home
This Charming 3 bedroom Bungalow (plus 2) has great kitchen with lots of cupboards, built in appliances, sep. entrance to basement lots of potential, presently used as 4th bedroom & spare room plus storage & laundry, Great location close to shopping walk to dinning establishments, may need some upgrades but priced to sell. Fenced in yard (privacy), all appliances (1 yr. new) built in stove & oven. Living Room & Kitchen overlook front yard. Car port & shed. EZ to show
Details
- Type
- Detached
- Style
- Bungalow
- Age
- 31-50 years
- Size
- 700-1100 sq ft
- Lot
- 50 × 110 ft
- Basement
- Partially Finished
- Garage
- Carport
- Kitchens
- 1
- Property tax
- $3,450 (2025)
- Neighbourhood
- Wallaceburg
- Municipality
- Chatham-Kent
- Price per sq ft
- $411 (13% above detached houses in Chatham-Kent, $363)
Interior
- Bedrooms
- 3 above ground + 2 below
- Bathrooms
- 1 × 4-piece (ground), 1 × 3-piece (basement)
- Rooms
- 8 above ground
- Family room or den
- No
- Fireplace
- No
- Features
- Built-In Oven
Heating, cooling and services
- Heating
- Forced Air, Gas
- Air conditioning
- Central Air
- Water and sewer
- Sewer
Building and exterior
- Style
- Bungalow
- Exterior
- Brick, Vinyl Siding
- Roof
- Asphalt Shingle
- Foundation
- Concrete Block
- Age
- 31-50 years
- Faces
- East
- Outdoor
- Deck, Year Round Living
Parking
- Garage spaces
- 1
- Total parking
- 5
- Driveway and parking
- Private Double
Lot
- Size
- 50 × 110 ft
More
- Possession
- 30DAYS/TBA
- Cross street
- MCNAUGHTON
Rooms
| Room | Level | Size | Features |
|---|---|---|---|
| Kitchen | Ground | 3.05 × 10 m (10' × 32'10") | B/I Appliances, B/I Ctr-Top Stove, B/I Dishwasher |
| Living Room | Ground | 4.88 × 4.27 m (16' × 14') | Carpet Free, Ceiling Fan(s) |
| Dining Room | Ground | 2.74 × 2.44 m (9' × 8') | Combined w/Kitchen, Ceiling Fan(s), B/I Appliances |
| Bedroom | Ground | 3.66 × 3.05 m (12' × 10') | Closet |
| Bedroom 2 | Ground | 2.44 × 3.05 m (8' × 10') | |
| Bedroom 3 | Ground | 2.44 × 3.05 m (8' × 10') | |
| Bedroom 4 | Basement | 2.74 × 2.74 m (9' × 9') | 3 Pc Bath |
| Bedroom 5 | Basement | 3.96 × 2.74 m (13' × 9') | |
| Laundry | Basement | 3.66 × 1.83 m (12' × 6') |
Listed by ACCSELL REALTY INC..
Listing information provided by PropTx Innovations Inc. and TRREB; deemed reliable but not guaranteed accurate by PropTx.
Similar homes nearby
See more in Chatham-Kent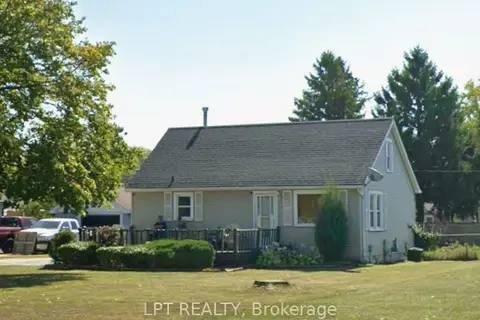
$328,800
3 bd2 ba4 pk700-1100 ft²
1709 Dufferin Avenue
Wallaceburg, Chatham-Kent
Detached · MLS® X13422894 · LPT REALTY
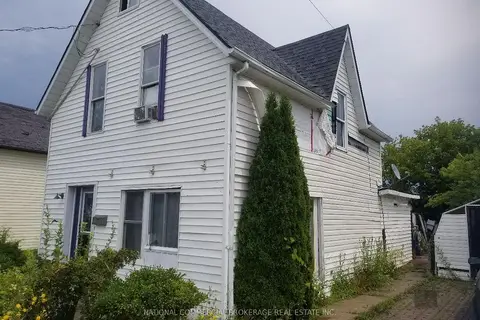
$425,000
3 bd1 ba6 pk1100-1500 ft²
409 Murray Street
Wallaceburg, Chatham-Kent
Detached · MLS® X9240003 · NATIONAL COMMERCIAL BROKERAGE REAL ESTATE INC.
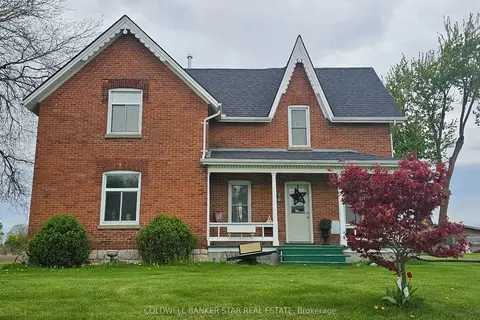
$369,000
4 bd2 ba8 pk1500-2000 ft²
29860 Irish School Road N
Dresden, Chatham-Kent
Detached · MLS® X13690784 · COLDWELL BANKER STAR REAL ESTATE
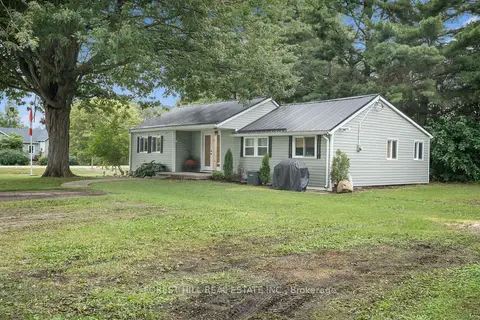
$365,000
3 bd1 ba3 pk700-1100 ft²
185 Metcalfe Street
Shrewsbury, Chatham-Kent
Detached · MLS® X13816950 · FOREST HILL REAL ESTATE INC.
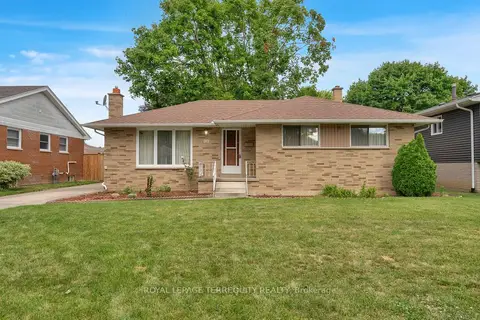
$379,900
3 bd2 ba4 pk1100-1500 ft²
126 Partridge Crescent
Chatham, Chatham-Kent
Detached · MLS® X13864528 · ROYAL LEPAGE TERREQUITY REALTY
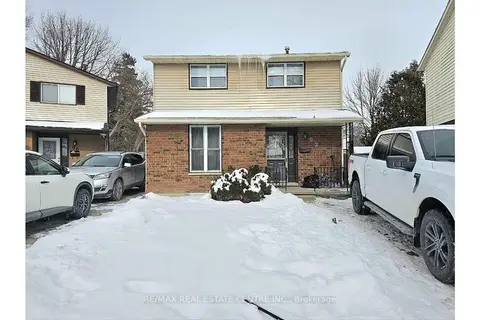
$395,000
3+1 bd2 ba1 pk1100-1500 ft²
92 COPPERFIELD Crescent
Kent Bridge, Chatham-Kent
Detached · MLS® X13769922 · RE/MAX REAL ESTATE CENTRE INC.
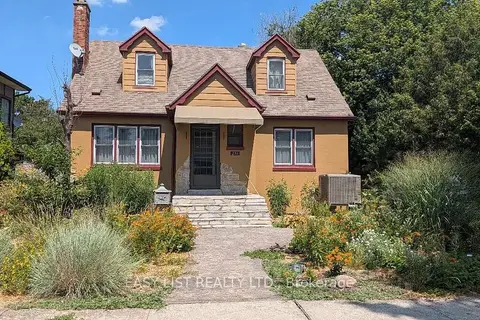
$398,000
3 bd2 ba4 pk1100-1500 ft²
271 Joseph Street
Chatham, Chatham-Kent
Detached · MLS® X13846230 · EASY LIST REALTY LTD.
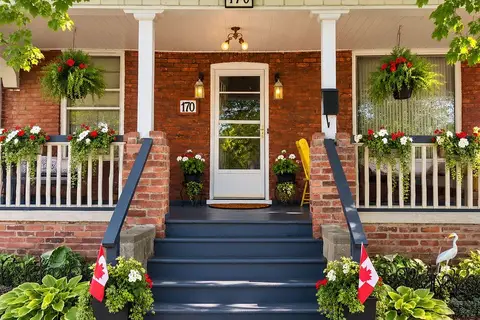
$398,000
2 bd1 ba4 pk700-1100 ft²
170 Wellington Street E
Chatham, Chatham-Kent
Detached · MLS® X13885580 · CENTURY 21 FIRST CANADIAN CORP