185 Metcalfe Street
Shrewsbury, Chatham-Kent, N0P 1A0
$365,000
- 3 bedrooms
- 1 bathrooms
- 3 parking
- 700-1100 sq ft
Listed 27 days ago · MLS® X13816950
About this home
Are you ready to start "Living The Dream" in the beautiful bayside community of Shrewsbury located on Rondeau Bay/Lake Erie...Then you've found it! This 892 sqft bungalow sits on almost a half-acre lot with your own apple and pear trees. As you enter, you're welcomed by a bright, open-concept living, kitchen, and dining nook with vaulted ceilings. Two nice-size bedrooms to the left. A 4-piece bath with a barn door straight ahead. The back of the home opens to a sunroom with access to the third bedroom and the laundry/utility room. 2019 updates include siding, a metal roof, electrical, windows/doors, plumbing and the home has top-to-bottom spray foam insulation! Furnace 2011 and AC 2018. Perfect spot for first-time home buyers, downsizers, retirees or as a four-season cottage. Great investment potential to add to your portfolio! Room for the boat, Kayaks, paddleboards, and all the toys! Free community boat launch just a few streets away! This is a Golf cart and ATV-friendly community. Minutes to Willow Ridge Golf Course, Rondeau Bay Provincial Park, Shopping in Blenheim, and Local breweries and restaurants. Fibre high-speed internet is available in the area.
Details
- Type
- Detached
- Style
- Bungalow
- Size
- 700-1100 sq ft
- Lot
- 80.93 × 224.06 ft
- Basement
- None, Crawl Space
- Garage
- None
- Kitchens
- 1
- Property tax
- $1,257 (2026)
- Neighbourhood
- Shrewsbury
- Municipality
- Chatham-Kent
- Price per sq ft
- $406 (12% above detached houses in Chatham-Kent, $363)
Interior
- Bedrooms
- 3 above ground
- Bathrooms
- 1 × 4-piece (main)
- Rooms
- 8 above ground
- Family room or den
- No
- Fireplace
- No
Heating, cooling and services
- Heating
- Forced Air, Gas
- Air conditioning
- Central Air
- Water and sewer
- Septic
Building and exterior
- Style
- Bungalow
- Exterior
- Vinyl Siding
- Roof
- Metal
- Foundation
- Stone, Concrete
- Faces
- North
Parking
- Total parking
- 3
Lot
- Size
- 80.93 × 224.06 ft
More
- Possession
- 60-89 days
- Cross street
- New Scotland Line
Rooms
| Room | Level | Size | Features |
|---|---|---|---|
| Living Room | Main | 5.18 × 3.53 m (17' × 11'7") | |
| Kitchen | Main | 5.28 × 2.64 m (17'4" × 8'8") | |
| Bedroom | Main | 4.09 × 3.15 m (13'5" × 10'4") | |
| Bedroom 2 | Main | 4.01 × 2.84 m (13'2" × 9'4") | |
| Bedroom 3 | Main | 2.44 × 2.74 m (8' × 9') | |
| Bathroom | Main | 3.12 × 1.9 m (10'3" × 6'3") | |
| Utility Room | Main | 2.44 × 2.74 m (8' × 9') |
Location
Location is approximate. See nearby homes on the map
Recent sales nearby
See what similar homes within 1 km sold for in the last year. Create a free account or sign in to see them.
The neighbourhood
Getting around Car-dependent
No subway, LRT or GO station within a short trip.
Within a 10-minute walk: no grocery stores, 0 cafés and restaurants, 0 parks.
Who lives here postal area N0P
- Owners / renters
- 81% / 19%
- Median household income
- $80,000
- Average age
- 44
- Children under 15
- 17%
- Homes
- 89% detached, 0% high-rise
- Commute by transit
- 0%
- Population
- 53,140
Languages spoken most at home besides English: German 1.9%, Plautdietsch 1.2%, Low German 0.5%, Spanish 0.3%.
Safety
Crime Severity Index for Chatham-Kent police: 66 vs 57 for Ontario (2025).
Police-reported figures for the whole police service area, not this street. Rates use the area’s resident population.
Distances are approximate. Places © OpenStreetMap contributors. Neighbourhood figures: Statistics Canada, 2021 Census. Crime Severity Index: Statistics Canada.
Living here
Commute
Noise Nothing major nearby
No highway within 500 m, rail line within 300 m, or airport flight path nearby.
Distances from the map, not noise measurements. Visit at rush hour to judge for yourself.
Internet High-speed
50/10 Mbps or faster available here by cable, fibre or DSL (the federal high-speed target).
From the federal broadband map. Check exact speeds and providers for the address.
Roads, rail, airports and planned stations © OpenStreetMap contributors. Internet: Innovation, Science and Economic Development Canada, National Broadband Data.
Listed by FOREST HILL REAL ESTATE INC..
Listing information provided by PropTx Innovations Inc. and TRREB; deemed reliable but not guaranteed accurate by PropTx.
Similar homes nearby
See more in Chatham-Kent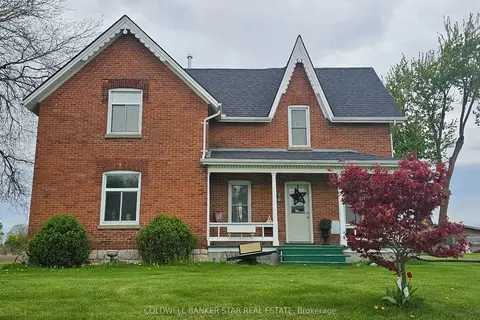
$369,000
4 bd2 ba8 pk1500-2000 ft²
29860 Irish School Road N
Dresden, Chatham-Kent
Detached · MLS® X13690784 · COLDWELL BANKER STAR REAL ESTATE
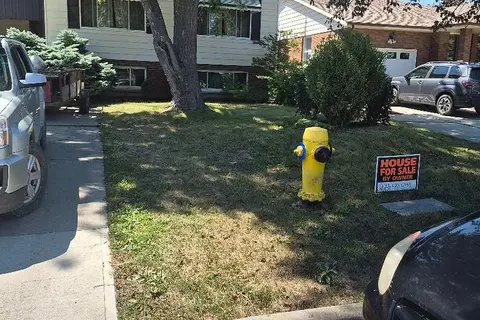
$369,900
Reduced $40,000
3+2 bd2 ba5 pk700-1100 ft²
28 E BRIDLE PATH Road E
Wallaceburg, Chatham-Kent
Detached · MLS® X13637710 · ACCSELL REALTY INC.
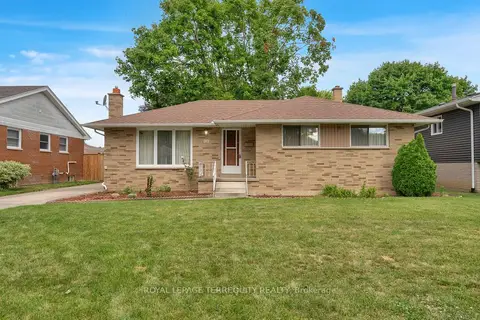
$379,900
3 bd2 ba4 pk1100-1500 ft²
126 Partridge Crescent
Chatham, Chatham-Kent
Detached · MLS® X13864528 · ROYAL LEPAGE TERREQUITY REALTY
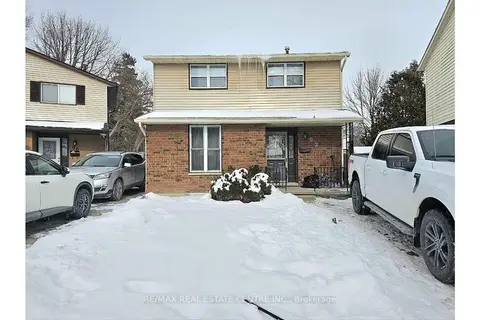
$395,000
3+1 bd2 ba1 pk1100-1500 ft²
92 COPPERFIELD Crescent
Kent Bridge, Chatham-Kent
Detached · MLS® X13769922 · RE/MAX REAL ESTATE CENTRE INC.
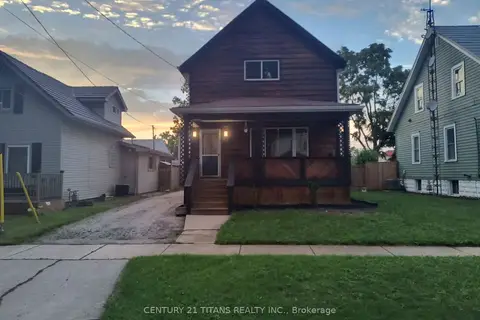
$335,000
3 bd2 ba2 pk1100-1500 ft²
5 Poplar Street
Chatham, Chatham-Kent
Detached · MLS® X13776954 · CENTURY 21 TITANS REALTY INC.
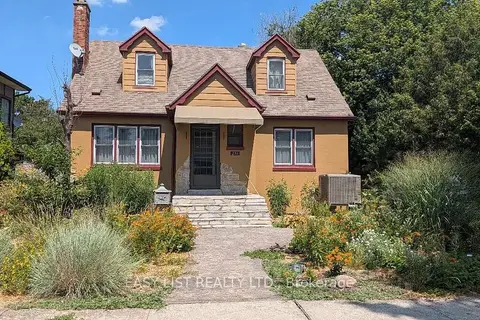
$398,000
3 bd2 ba4 pk1100-1500 ft²
271 Joseph Street
Chatham, Chatham-Kent
Detached · MLS® X13846230 · EASY LIST REALTY LTD.
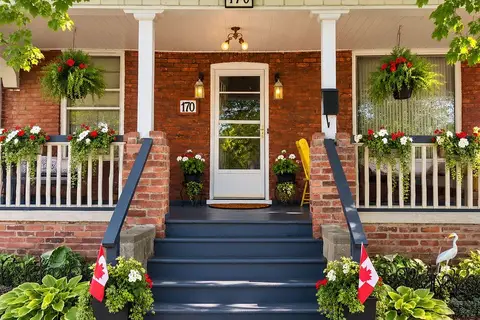
$398,000
2 bd1 ba4 pk700-1100 ft²
170 Wellington Street E
Chatham, Chatham-Kent
Detached · MLS® X13885580 · CENTURY 21 FIRST CANADIAN CORP
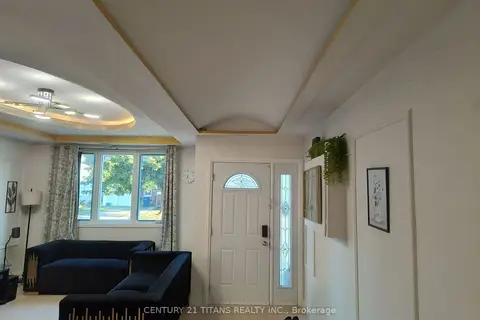
$399,000
3 bd3 ba2 pk1500-2000 ft²
127 Wellington Street E
Chatham, Chatham-Kent
Detached · MLS® X13748978 · CENTURY 21 TITANS REALTY INC.