295 Lakeshore Road N
Meaford, Meaford, N4L 0A7
$1,799,000
- 3+1 bedrooms
- 4 bathrooms
- 6 parking
- 2000-2500 sq ft
Listed 41 days ago · MLS® X13759306
About this home
Set on 140 feet of Georgian Bay shoreline, this architecturally designed waterfront cottage enjoys clean, swimmable water, a natural sandy beach, and east-facing exposure for morning light and typically calm conditions. Designed by Peter Ferguson and meticulously maintained, the home is well equipped for comfortable year-round use, with all major systems in place. The reverse floor plan places the main living areas on the upper level to maximize the water views, with a spacious open-concept layout connecting the dine-in kitchen, dining area, and living room with gas fireplace. Large windows bring in abundant natural light and create a strong connection to the shoreline and Georgian Bay beyond. A separate den or office with its own fireplace offers a more private space away from the main living area. The main level includes three well-proportioned bedrooms and two bathrooms, including a primary suite with ensuite and private deck. The lower level features a full walkout, nine-foot ceilings, an additional bedroom and bathroom, and flexible space for guests or extended family. Located just minutes from downtown Meaford, approximately 15 minutes from Thornbury and within 25 minutes of Blue Mountain Resort, the property offers convenient access to skiing, golf, dining, and year-round recreation while retaining the privacy and setting of a Georgian Bay waterfront property.
Details
- Type
- Detached
- Style
- 2-Storey
- Age
- 16-30 years
- Size
- 2000-2500 sq ft
- Lot
- 140.97 × 240.55 ft
- Basement
- Walk-Out, Partially Finished
- Garage
- Attached
- Kitchens
- 1
- Property tax
- $13,360 (2026)
- Neighbourhood
- Meaford
- Municipality
- Meaford
- Price per sq ft
- $800 (49% above detached houses in Meaford, $538)
Interior
- Bedrooms
- 3 above ground + 1 below
- Bathrooms
- 1 × 2-piece (third), 1 × 3-piece (second), 1 × 3-piece (second), 1 × 3-piece (ground)
- Rooms
- 14 above ground + 3 below
- Family room or den
- Yes
- Fireplace
- Natural Gas
- Features
- Auto Garage Door Remote, Bar Fridge, Built-In Oven, Countertop Range, ERV/HRV, Trash Compactor, Water Heater Owned, Water Purifier, Water Softener, Water Treatment, Generator - Full
Heating, cooling and services
- Heating
- Radiant, Gas
- Air conditioning
- Central Air
- Water and sewer
- Septic
Building and exterior
- Style
- 2-Storey
- Exterior
- Vinyl Siding, Wood
- Roof
- Metal
- Foundation
- Concrete
- Age
- 16-30 years
- Faces
- East
- Outdoor
- Deck, Patio, Privacy, Out Buildings
- Waterfront
- Direct
Parking
- Garage spaces
- 2
- Total parking
- 6
- Driveway and parking
- Private Double
Lot
- Size
- 140.97 × 240.55 ft
More
- Possession
- TBD
- Nearby
- Beach, Cul de Sac/Dead End, Hospital, Lake Access, Skiing, Waterfront
- Cross street
- Side Rd 22 & Lakeshore Rd N
Rooms
| Room | Level | Size | Features |
|---|---|---|---|
| Kitchen | Third | 4.05 × 3.42 m (13'3" × 11'3") | |
| Breakfast | Third | 3.5 × 4.32 m (11'6" × 14'2") | |
| Family Room | Third | 4.74 × 6.83 m (15'7" × 22'5") | |
| Dining Room | Third | 4.75 × 3.34 m (15'7" × 10'11") | |
| Bathroom | Third | 1.63 × 1.86 m (5'4" × 6'1") | |
| Den | Second | 4.75 × 3.84 m (15'7" × 12'7") | |
| Primary Bedroom | Second | 4.76 × 4.32 m (15'7" × 14'2") | |
| Bathroom | Second | 3.52 × 4.28 m (11'7" × 14'1") | |
| Bedroom | Second | 2.8 × 4.22 m (9'2" × 13'10") | |
| Bedroom 2 | Second | 3.07 × 4.21 m (10'1" × 13'10") | |
| Bathroom | Second | 1.63 × 2.87 m (5'4" × 9'5") | |
| Foyer | Second | 5.04 × 2.86 m (16'6" × 9'5") | |
| Bedroom 3 | Ground | 4.76 × 6.8 m (15'7" × 22'4") | |
| Other | Ground | 7.54 × 5.23 m (24'9" × 17'2") | |
| Utility Room | Ground | 6.67 × 3.3 m (21'11" × 10'10") | |
| Laundry | Ground | 2.3 × 3.67 m (7'7" × 12') | |
| Bathroom | Ground | 3.87 × 2.23 m (12'8" × 7'4") |
History of this address
1 earlier listing at this address, with sold and leased prices. Create a free account or sign in to see them.
Listed by Forest Hill Real Estate Inc..
Listing information provided by PropTx Innovations Inc. and TRREB; deemed reliable but not guaranteed accurate by PropTx.
Similar homes nearby
See more in Meaford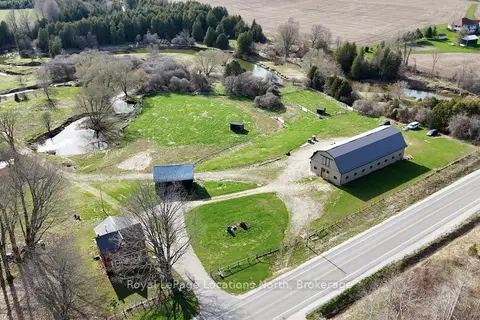
$1,780,000
3 bd1 ba40 pk1100-1500 ft²
137662 Grey Road 12
Meaford, Meaford
Farm · MLS® X13069464 · Royal LePage Locations North
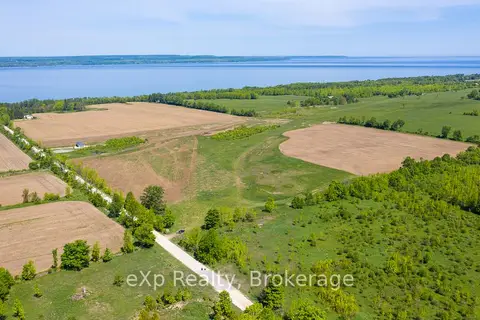
$1,895,000
0 bd0 ba
LOT 23 CON A
Meaford, Meaford
Vacant Land · MLS® X13468844 · eXp Realty
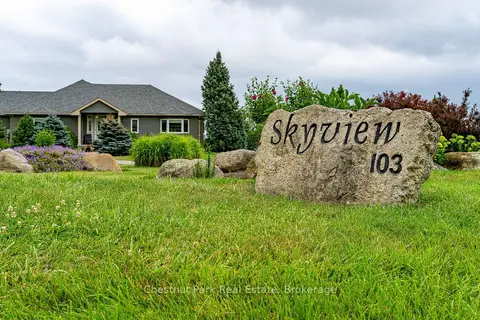
$1,895,000
2+2 bd4 ba12 pk2000-2500 ft²
103 Ridgecrest Lane
Meaford, Meaford
Detached · MLS® X13678092 · Chestnut Park Real Estate
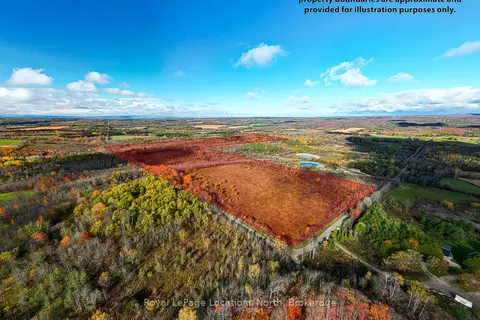
$1,895,000
0 bd0 ba
LT 7-8 12th Line
Meaford, Meaford
Vacant Land · MLS® X13851092 · Royal LePage Locations North
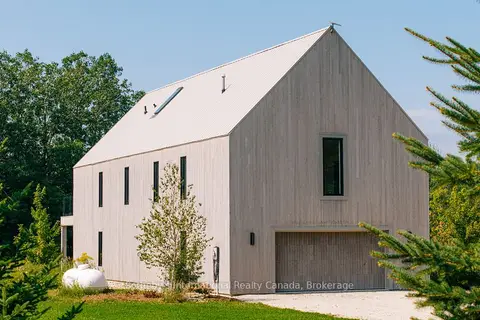
$1,699,000
4 bd3 ba8 pk3000-3500 ft²
120 Mimi Crescent
Meaford, Meaford
Detached · MLS® X13764694 · Sotheby's International Realty Canada
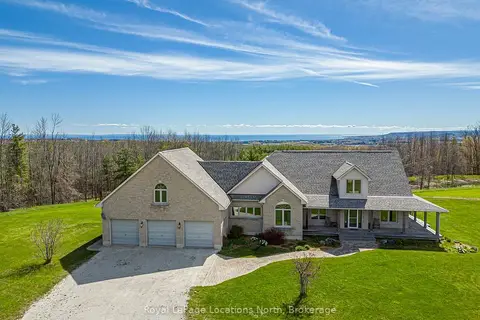
$1,695,000
3 bd4 ba10 pk3000-3500 ft²
245337 22 Side Road
Meaford, Meaford
Detached · MLS® X13808752 · Royal LePage Locations North
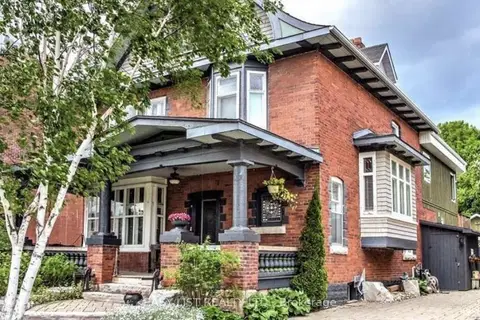
$1,642,000
Reduced $57,000
5 bd4 ba7 pk3500-5000 ft²
32 Nelson Street E
Meaford, Meaford
Detached · MLS® X13775200 · EASY LIST REALTY LTD.
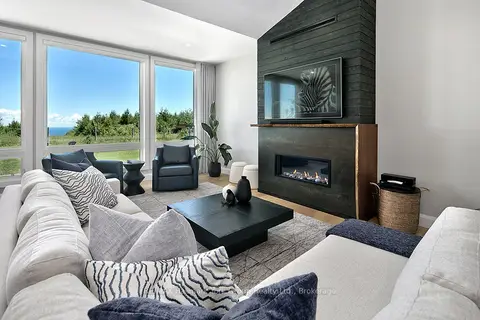
$1,599,000
3 bd2 ba12 pk1500-2000 ft²
125 Mountain Road
Meaford, Meaford
Detached · MLS® X13706940 · RE/MAX Hallmark York Group Realty Ltd.