120 Mimi Crescent
Meaford, Meaford, N0H 1B0
$1,699,000
- 4 bedrooms
- 3 bathrooms
- 8 parking
- 3000-3500 sq ft
Listed 40 days ago · MLS® X13764694
About this home
Welcome to 120 Mimi Crescent, a modern country inspired 4 bed, 3-bath estate home set on approximately 3 acres within Rockcliffe Estates - an exclusive 42-lot enclave on the southern shore of Georgian Bay, minutes from Owen Sound. Enjoy western exposure, Georgian Bay views, mature forest, and exceptional privacy, in this rare blend of architectural distinction and natural beauty. Waterton Creek, a trout stream ideal for fly fishing, winds through the rear of the property, while the shallow rocky shoreline just moments away is perfect for swimming, paddling, and fishing. The Bruce Trail is literally at your doorstep. Inside, exceptional craftsmanship defines every space. The main living area is anchored by a striking French country stone Rumford fireplace with herringbone brick inlay, framed by Chevron and Plank engineered white oak flooring and large-format tile. The kitchen showcases Nile Gold sintered stone countertops, island, and backsplash, a Parisian plaster rangehood, and a full JennAir NOIR panel-integrated appliance suite. Custom white oak cabinetry, a matching staircase, and LED accent lighting with Lutron dimming complete the main level. The walnut-accented ensuite offers champagne bronze fixtures and a custom trough sink for a refined, spa-like retreat. Mechanically, the home is just as impressive: hydronic in-floor radiant heat on the main level, heated floors in both upper bathrooms, a propane forced-air system with central A/C, and closed-cell spray foam insulation (R-30 - R-35) for superior efficiency. Additional highlights include a pre-framed elevator shaft, in-floor heating rough-in in the 25 x 25 garage, and a full Tarion new home warranty. A rare opportunity to own a thoughtfully designed, future-ready home in one of the area's most coveted estate communities.
Details
- Type
- Detached
- Style
- 2-Storey
- Age
- New
- Size
- 3000-3500 sq ft
- Lot
- 97.77 × 288.5 ft
- Basement
- None
- Garage
- Attached
- Kitchens
- 1
- Property tax
- $1,095 (2025)
- Neighbourhood
- Meaford
- Municipality
- Meaford
- Price per sq ft
- $523 (about the same as detached houses in Meaford)
Interior
- Bedrooms
- 4 above ground
- Bathrooms
- 1 × 5-piece (second), 1 × 4-piece (second), 1 × 2-piece (main)
- Rooms
- 8 above ground
- Family room or den
- Yes
- Fireplace
- Wood
- Features
- Auto Garage Door Remote, Built-In Oven, Countertop Range, ERV/HRV, Upgraded Insulation, Water Heater Owned, Water Purifier, Water Softener, Water Treatment
Heating, cooling and services
- Heating
- Forced Air, Gas
- Air conditioning
- Central Air
- Water and sewer
- Septic
Building and exterior
- Style
- 2-Storey
- Exterior
- Board & Batten, Wood
- Roof
- Metal
- Foundation
- Slab
- Age
- New
- Faces
- South
- Outdoor
- Deck, Privacy
Parking
- Garage spaces
- 2
- Total parking
- 8
- Driveway and parking
- Private Double
Lot
- Size
- 97.77 × 288.5 ft (pie)
- Acreage
- 2-4.99
More
- Possession
- 30/60 Days
- Nearby
- Cul de Sac/Dead End, Ravine, River/Stream, Skiing, Wooded/Treed
- Cross street
- Hwy 26 W, R Con Rd 2 N, L Mimi
Rooms
| Room | Level | Size | Features |
|---|---|---|---|
| Kitchen | Main | 5.51 × 3.67 m (18'1" × 12') | |
| Pantry | Main | 1.79 × 1.72 m (5'10" × 5'8") | |
| Dining Room | Main | 5.53 × 4.38 m (18'2" × 14'4") | |
| Living Room | Main | 5.42 × 8.06 m (17'9" × 26'5") | |
| Powder Room | Main | 1.79 × 1.96 m (5'10" × 6'5") | |
| Foyer | Main | 3.24 × 2.22 m (10'8" × 7'3") | |
| Primary Bedroom | Second | 4.37 × 4.5 m (14'4" × 14'9") | |
| Bedroom 2 | Second | 3.11 × 3.75 m (10'2" × 12'4") | |
| Bedroom 3 | Second | 3.08 × 4.53 m (10'1" × 14'10") | |
| Bedroom 4 | Second | 7.05 × 8.06 m (23'2" × 26'5") | |
| Bathroom | Second | 4.38 × 3.44 m (14'4" × 11'3") | |
| Bathroom | Second | 1.86 × 2.94 m (6'1" × 9'8") | |
| Laundry | Second | 0.87 × 1.12 m (2'10" × 3'8") |
History of this address
2 earlier listings at this address, with sold and leased prices. Create a free account or sign in to see them.
Location
Location is approximate. See nearby homes on the map
Recent sales nearby
See what similar homes within 1 km sold for in the last year. Create a free account or sign in to see them.
The neighbourhood
Getting around Car-dependent
No subway, LRT or GO station within a short trip.
Within a 10-minute walk: no grocery stores, 0 cafés and restaurants, 0 parks.
Who lives here postal area N0H
- Owners / renters
- 86% / 14%
- Median household income
- $86,000
- Average age
- 48
- Children under 15
- 14%
- Homes
- 86% detached, 0% high-rise
- Commute by transit
- 0%
- Population
- 53,674
Languages spoken most at home besides English: German 0.4%, Pennsylvania German 0.3%, Urdu 0.2%, Gujarati 0.2%.
Safety
Crime Severity Index for Grey Bruce (Meaford) (OPP): 37 vs 57 for Ontario (2025).
Police-reported figures for the whole police service area, not this street. Rates use the area’s resident population.
Distances are approximate. Places © OpenStreetMap contributors. Neighbourhood figures: Statistics Canada, 2021 Census. Crime Severity Index: Statistics Canada.
Living here
Commute
Noise Nothing major nearby
No highway within 500 m, rail line within 300 m, or airport flight path nearby.
Distances from the map, not noise measurements. Visit at rush hour to judge for yourself.
Internet High-speed
50/10 Mbps or faster available here by cable, fibre or DSL (the federal high-speed target).
From the federal broadband map. Check exact speeds and providers for the address.
Roads, rail, airports and planned stations © OpenStreetMap contributors. Internet: Innovation, Science and Economic Development Canada, National Broadband Data.
Listed by Sotheby's International Realty Canada.
Listing information provided by PropTx Innovations Inc. and TRREB; deemed reliable but not guaranteed accurate by PropTx.
Similar homes nearby
See more in Meaford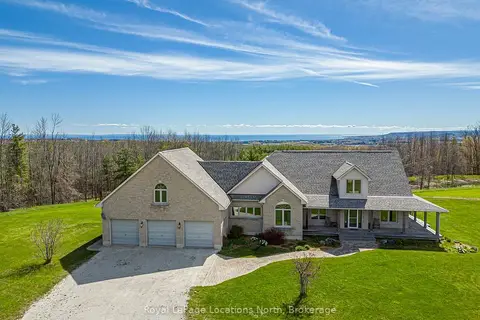
$1,695,000
3 bd4 ba10 pk3000-3500 ft²
245337 22 Side Road
Meaford, Meaford
Detached · MLS® X13808752 · Royal LePage Locations North
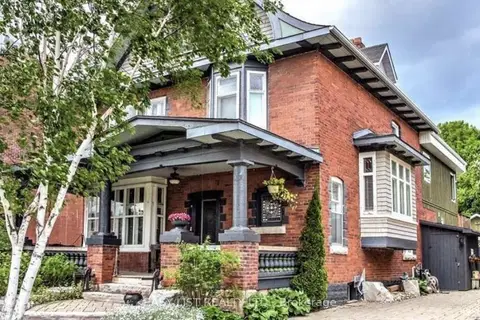
$1,642,000
Reduced $57,000
5 bd4 ba7 pk3500-5000 ft²
32 Nelson Street E
Meaford, Meaford
Detached · MLS® X13775200 · EASY LIST REALTY LTD.
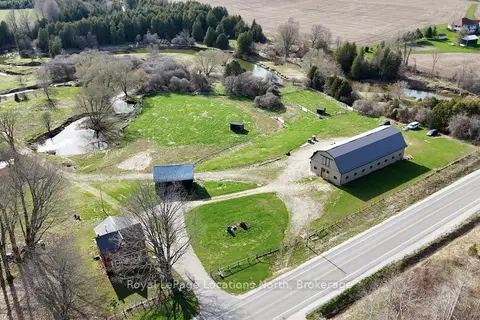
$1,780,000
3 bd1 ba40 pk1100-1500 ft²
137662 Grey Road 12
Meaford, Meaford
Farm · MLS® X13069464 · Royal LePage Locations North
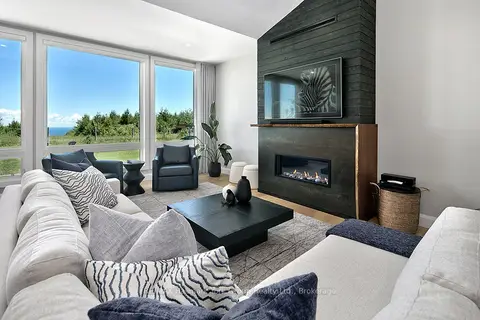
$1,599,000
3 bd2 ba12 pk1500-2000 ft²
125 Mountain Road
Meaford, Meaford
Detached · MLS® X13706940 · RE/MAX Hallmark York Group Realty Ltd.
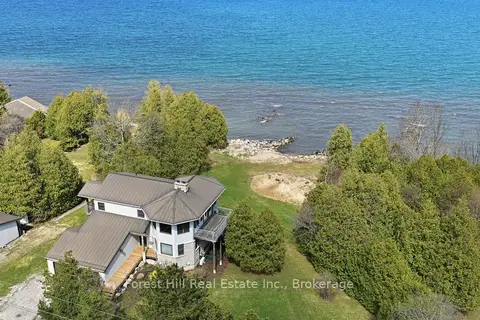
$1,799,000
3+1 bd4 ba6 pk2000-2500 ft²
295 Lakeshore Road N
Meaford, Meaford
Detached · MLS® X13759306 · Forest Hill Real Estate Inc.
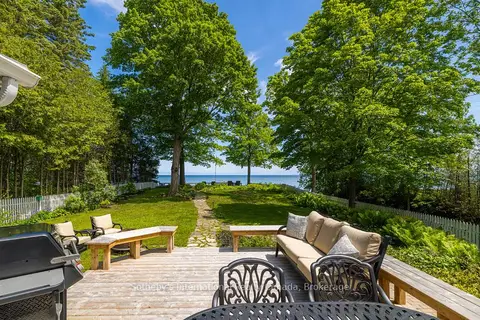
$1,599,000
4 bd3 ba6 pk2500-3000 ft²
47 Vera Street
Meaford, Meaford
Detached · MLS® X13762464 · Sotheby's International Realty Canada
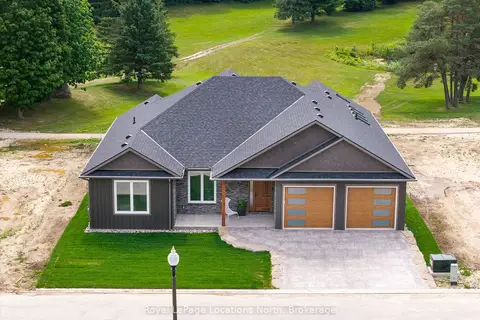
$1,575,000
Reduced $220,000
3 bd3 ba4 pk2000-2500 ft²
30 Hilton Lane
Meaford, Meaford
Detached · MLS® X12180649 · Royal LePage Locations North
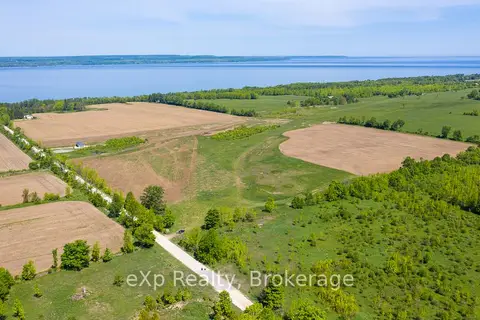
$1,895,000
0 bd0 ba
LOT 23 CON A
Meaford, Meaford
Vacant Land · MLS® X13468844 · eXp Realty