245337 22 Side Road
Meaford, Meaford, N4L 1W5
$1,695,000
- 3 bedrooms
- 4 bathrooms
- 10 parking
- 3000-3500 sq ft
Listed 29 days ago · MLS® X13808752
About this home
Nestled on 38 private acres with breathtaking Georgian Bay views, this exceptional country estate offers the perfect blend of luxury, recreation, & natural beauty. Backing onto 300+ acres of Crown land, the property features a mix of open fields, mature trees, ravines, seasonal streams, & private trails. Outdoor enthusiasts will appreciate direct access to the Tom Thomson Trail, nearby Bruce Trail access, & OFSC snowmobile trails just minutes walk away. Enjoy year-round recreation including hiking, biking, horseback riding, cross-country skiing, snowshoeing, & nearby downhill skiing. The beautifully maintained home features a stunning open concept living, dining, kitchen area with soaring 20+ ft cathedral ceilings, skylights, & expansive windows that flood the space with natural light while showcasing spectacular views of Georgian Bay. The kitchen offers solid maple cabinetry, granite countertops, a large island with butcher block top, & a 36" dual-fuel range. The main floor primary suite overlooks the pool with gorgeous bay views & includes a walk-in closet & renovated ensuite. 2 additional beds, a renovated main bath, & a spacious mudroom with access to the wraparound porch & oversized 3-car garage complete the main level. The fully finished basement includes a bright family room with walkout to the gardens & pool, gym space, sauna, workshop with garage door access, cold storage, & flexible space for additional bedrooms or potential in-law suite capability. Above the garage, a 700+ sq ft loft with its own 3-piece bath offers excellent guest accommodations or future self-contained living space. Outside, enjoy the 50' lap pool, wraparound porch, Quonset hut for equipment & recreational storage, & endless privacy. Extensively updated with newer roof, skylights, furnace, heat pumps, generator, well pump, renovated bathrooms, & more. A rare opportunity to own a private 4-season retreat just minutes to Meaford & under 30 minutes to ski hills & Georgian Bay amenities.
Details
- Type
- Detached
- Style
- Bungalow
- Age
- 16-30 years
- Size
- 3000-3500 sq ft
- Lot
- 373.59 × 2005.31 ft
- Basement
- Full, Walk-Out
- Garage
- Attached
- Kitchens
- 1
- Property tax
- $8,487 (2025)
- Neighbourhood
- Meaford
- Municipality
- Meaford
- Price per sq ft
- $522 (about the same as detached houses in Meaford)
Interior
- Bedrooms
- 3 above ground
- Bathrooms
- 1 × 4-piece (main), 1 × 3-piece (main), 1 × 3-piece (second), 1 × 3-piece (basement)
- Rooms
- 10 above ground
- Family room or den
- Yes
- Fireplace
- Living Room, Propane
- Features
- Air Exchanger, Auto Garage Door Remote, Guest Accommodations, In-Law Capability, Primary Bedroom - Main Floor, Propane Tank, Sewage Pump, Storage, Sump Pump, Water Heater, Water Purifier, Sauna, Generator - Full
Heating, cooling and services
- Heating
- Forced Air, Propane
- Air conditioning
- Central Air
- Water and sewer
- Septic
Building and exterior
- Style
- Bungalow
- Exterior
- Stone
- Roof
- Asphalt Shingle
- Foundation
- Poured Concrete
- Age
- 16-30 years
- Faces
- North
- Pool
- Outdoor, Inground
- Outdoor
- Deck, Landscaped, Privacy, Private Pond, Year Round Living, Porch, Quonset, Workshop
Parking
- Garage spaces
- 3
- Total parking
- 10
- Driveway and parking
- Private, Private Triple, Inside Entry
Lot
- Size
- 373.59 × 2005.31 ft (irregular)
- Acreage
- 25-49.99
More
- Possession
- Flexible
- Nearby
- Clear View, Golf, Lake/Pond, Skiing, Wooded/Treed, School Bus Route
- Cross street
- Hwy26 To 11th Line N-E On 22nd
Rooms
| Room | Level | Size | Features |
|---|---|---|---|
| Bedroom | Main | 3.23 × 3.53 m (10'7" × 11'7") | |
| Other | Second | 8.53 × 5.3 m (28' × 17'5") | |
| Primary Bedroom | Main | 4.57 × 3.99 m (15' × 13'1") | 4 Pc Ensuite |
| Dining Room | Main | 6 × 3.16 m (19'8" × 10'4") | |
| Workshop | Basement | 7.22 × 8.55 m (23'8" × 28'1") | Access To Garage |
| Cold Room/Cantina | Basement | 7.23 × 3.58 m (23'9" × 11'9") | |
| Kitchen | Main | 4.57 × 6.09 m (15' × 20') | B/I Stove, Combined w/Dining |
| Laundry | Main | 7.19 × 4.08 m (23'7" × 13'5") | W/O To Garage, W/O To Porch |
| Bedroom 2 | Main | 3.96 × 3.65 m (13' × 12') | |
| Living Room | Main | 5.79 × 4.45 m (19' × 14'7") | Gas Fireplace, W/O To Porch |
| Bathroom | Basement | 2 × 2 m (6'7" × 6'7") | 3 Pc Bath |
| Loft | Second | 2.83 × 6.09 m (9'3" × 20') | 3 Pc Bath |
| Exercise Room | Basement | 10.4 × 8.23 m (34'1" × 27') | Walk-Out |
History of this address
5 earlier listings at this address, with sold and leased prices. Create a free account or sign in to see them.
Listed by Royal LePage Locations North.
Listing information provided by PropTx Innovations Inc. and TRREB; deemed reliable but not guaranteed accurate by PropTx.
Similar homes nearby
See more in Meaford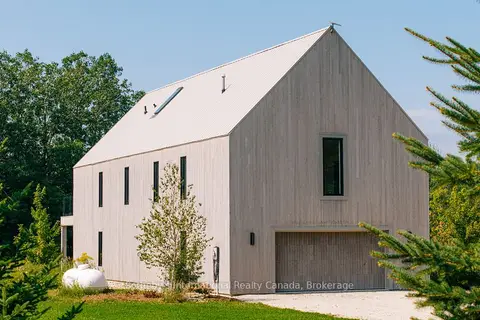
$1,699,000
4 bd3 ba8 pk3000-3500 ft²
120 Mimi Crescent
Meaford, Meaford
Detached · MLS® X13764694 · Sotheby's International Realty Canada
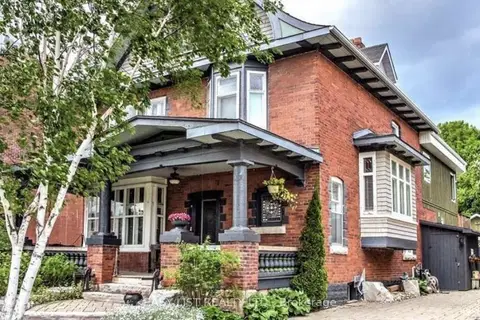
$1,642,000
Reduced $57,000
5 bd4 ba7 pk3500-5000 ft²
32 Nelson Street E
Meaford, Meaford
Detached · MLS® X13775200 · EASY LIST REALTY LTD.
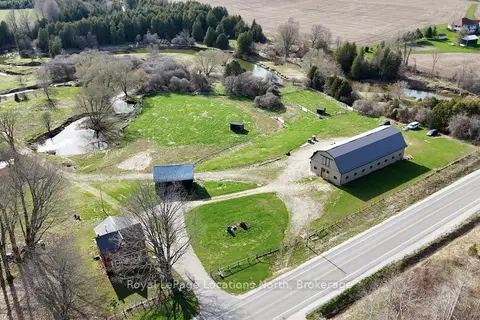
$1,780,000
3 bd1 ba40 pk1100-1500 ft²
137662 Grey Road 12
Meaford, Meaford
Farm · MLS® X13069464 · Royal LePage Locations North
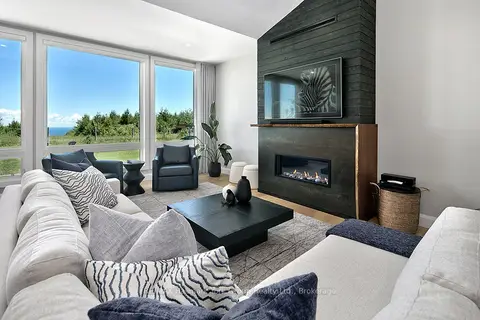
$1,599,000
3 bd2 ba12 pk1500-2000 ft²
125 Mountain Road
Meaford, Meaford
Detached · MLS® X13706940 · RE/MAX Hallmark York Group Realty Ltd.
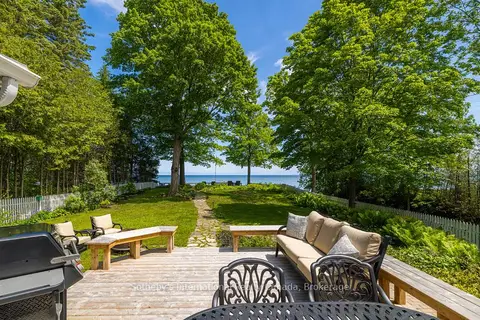
$1,599,000
4 bd3 ba6 pk2500-3000 ft²
47 Vera Street
Meaford, Meaford
Detached · MLS® X13762464 · Sotheby's International Realty Canada
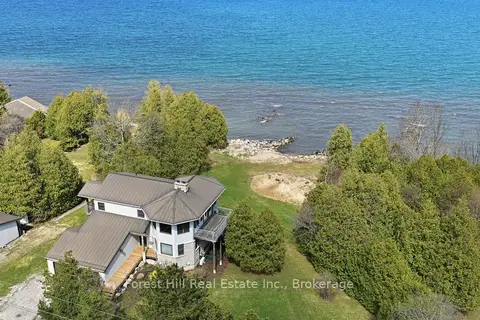
$1,799,000
3+1 bd4 ba6 pk2000-2500 ft²
295 Lakeshore Road N
Meaford, Meaford
Detached · MLS® X13759306 · Forest Hill Real Estate Inc.
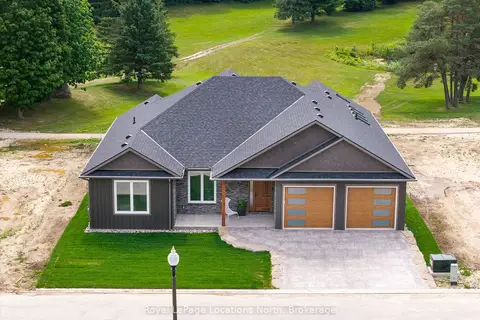
$1,575,000
Reduced $220,000
3 bd3 ba4 pk2000-2500 ft²
30 Hilton Lane
Meaford, Meaford
Detached · MLS® X12180649 · Royal LePage Locations North
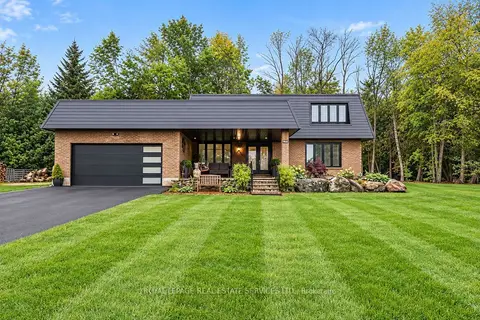
$1,499,999
4+2 bd4 ba12 pk2000-2500 ft²
122 Algonquin Drive
Meaford, Meaford
Detached · MLS® X13773984 · ROYAL LEPAGE REAL ESTATE SERVICES LTD.