103 Ridgecrest Lane
Meaford, Meaford, N0H 2P0
$1,895,000
- 2+2 bedrooms
- 4 bathrooms
- 12 parking
- 2000-2500 sq ft
Listed 66 days ago · MLS® X13678092
About this home
WELCOME TO "SKYVIEW" AND VIEWS OF GEORGIAN BAY AND THE VALLEY! Set on 2.14 private acres with sweeping views toward The Peaks, this spacious executive bungalow offers the best of peaceful country living without giving up convenience. Just six minutes from downtown Thornbury, and a short drive to The Peaks, Craigleith, Alpine ski clubs and Blue Mountain Village, it's an ideal home for enjoying every season or an easy weekend escape. With almost 4,000 sq. ft. of finished living space, 4 bedrooms and 3.5 bathrooms, the main floor is designed for relaxed living and entertaining. The main level features a gourmet kitchen, dining room and family room with wood burning fireplace, adding warmth and character for cooler evenings. The primary suite offers a 4 pc ensuite and walkout to the deck and pool, while a second main-floor bedroom with 4 pc ensuite gives family or guests their own comfortable space. Main floor laundry and direct garage access make everyday living easy. The finished lower level with walk-out to the pool, gives everyone room to spread out, with a recreation/media room, games room and wet bar, plus plenty of space for movie nights, game days and visiting family. Step outside and the setting really comes to life. The expansive two-tiered deck overlooks the in-ground pool and the valley beyond, creating the perfect backdrop for summer afternoons, poolside gatherings and evening dinners with friends. The 16' x 32' pool had a new liner installed this July and is 4' deep all over, making it a great pool for adults and kids to cool off in summer. A two-car garage with inside entry, geothermal water furnace for heating and cooling, septic and a cistern with potable water delivered upon request, round out this four-season retreat with minimal utility costs. Spend summer days by the pool, fall afternoons exploring Thornbury, winter days on the slopes and spring mornings on the trails, all from a home that feels tucked away while remaining close to everything.
Details
- Type
- Detached
- Style
- Bungalow
- Size
- 2000-2500 sq ft
- Lot
- 167.32 × 557.43 ft
- Basement
- Full, Finished with Walk-Out
- Garage
- Attached
- Kitchens
- 1
- Property tax
- $11,823 (2026)
- Neighbourhood
- Meaford
- Municipality
- Meaford
- Price per sq ft
- $842 (57% above detached houses in Meaford, $538)
Interior
- Bedrooms
- 2 above ground + 2 below
- Bathrooms
- 1 × 2-piece (main), 1 × 4-piece (main), 1 × 4-piece (main), 1 × 4-piece (basement)
- Rooms
- 6 above ground + 4 below
- Family room or den
- No
- Fireplace
- Wood
- Features
- Auto Garage Door Remote, Bar Fridge, Central Vacuum, Countertop Range, Primary Bedroom - Main Floor, Sewage Pump, Storage, Sump Pump, Water Heater Owned
Heating, cooling and services
- Heating
- Water, Ground Source
- Water and sewer
- Septic
Building and exterior
- Style
- Bungalow
- Exterior
- Wood
- Roof
- Asphalt Shingle
- Foundation
- Poured Concrete
- Faces
- East
- Pool
- Inground
- Outdoor
- Deck, Landscaped, Lawn Sprinkler System, Patio, Recreational Area, Year Round Living, Gazebo
Parking
- Garage spaces
- 2
- Total parking
- 12
- Driveway and parking
- Inside Entry, Private
Lot
- Size
- 167.32 × 557.43 ft (rectangular)
More
- Possession
- FLEXIBLE
- Nearby
- Clear View, Golf, Rec./Commun.Centre, School Bus Route, Skiing, Wooded/Treed
- Cross street
- 4th Sideroad and Ridgecrest Lane
Rooms
| Room | Level | Size | Features |
|---|---|---|---|
| Foyer | Main | 2.04 × 2.3 m (6'8" × 7'7") | Tile Floor, French Doors, Closet |
| Den | Main | 5.43 × 2.88 m (17'10" × 9'5") | Broadloom, French Doors, Bay Window |
| Laundry | Main | 2.86 × 4.77 m (9'5" × 15'8") | Tile Floor, Laundry Sink, Window |
| Kitchen | Main | 6.24 × 5.12 m (20'6" × 16'10") | Tile Floor, Open Concept, Centre Island |
| Dining Room | Main | 3.59 × 4.75 m (11'9" × 15'7") | Hardwood Floor, Open Concept, Window |
| Family Room | Main | 6.61 × 4.73 m (21'8" × 15'6") | Hardwood Floor, Fireplace, W/O To Deck |
| Bathroom | Main | 1.66 × 2.3 m (5'5" × 7'7") | 2 Pc Bath, Tile Floor, Window |
| Bedroom | Main | 4.67 × 3.23 m (15'4" × 10'7") | Broadloom, Closet, Bay Window |
| Bathroom | Main | 2.19 × 2.88 m (7'2" × 9'5") | 4 Pc Ensuite, Tile Floor, Window |
| Primary Bedroom | Main | 6.06 × 4.77 m (19'11" × 15'8") | Broadloom, W/O To Deck, Walk-In Closet(s) |
| Bathroom | Main | 3.02 × 2.84 m (9'11" × 9'4") | 4 Pc Ensuite, Tile Floor, B/I Vanity |
| Game Room | Basement | 4.77 × 8.02 m (15'8" × 26'4") | Broadloom, Tile Floor, Bar Sink |
| Recreation | Basement | 4.57 × 10.05 m (15' × 33') | Broadloom, Tile Floor, W/O To Pool |
| Bedroom | Basement | 4.87 × 4.57 m (16' × 15') | Broadloom, Above Grade Window, Closet |
| Bedroom | Basement | 4.47 × 3.91 m (14'8" × 12'10") | Broadloom, Above Grade Window, Closet |
| Bathroom | Basement | 2.74 × 2.33 m (9' × 7'8") | 4 Pc Bath, Tile Floor, Soaking Tub |
| Utility Room | Basement | 7.92 × 4.01 m (26' × 13'2") | Unfinished, Concrete Floor |
Location
Location is approximate. See nearby homes on the map
Recent sales nearby
See what similar homes within 1 km sold for in the last year. Create a free account or sign in to see them.
The neighbourhood
Getting around Car-dependent
No subway, LRT or GO station within a short trip.
Within a 10-minute walk: no grocery stores, 0 cafés and restaurants, 0 parks.
Who lives here postal area N0H
- Owners / renters
- 86% / 14%
- Median household income
- $86,000
- Average age
- 48
- Children under 15
- 14%
- Homes
- 86% detached, 0% high-rise
- Commute by transit
- 0%
- Population
- 53,674
Languages spoken most at home besides English: German 0.4%, Pennsylvania German 0.3%, Urdu 0.2%, Gujarati 0.2%.
Safety
Crime Severity Index for Grey Bruce (Meaford) (OPP): 37 vs 57 for Ontario (2025).
Police-reported figures for the whole police service area, not this street. Rates use the area’s resident population.
Distances are approximate. Places © OpenStreetMap contributors. Neighbourhood figures: Statistics Canada, 2021 Census. Crime Severity Index: Statistics Canada.
Living here
Commute
Noise Nothing major nearby
No highway within 500 m, rail line within 300 m, or airport flight path nearby.
Distances from the map, not noise measurements. Visit at rush hour to judge for yourself.
Internet High-speed
50/10 Mbps or faster available here by cable, fibre or DSL (the federal high-speed target).
From the federal broadband map. Check exact speeds and providers for the address.
Roads, rail, airports and planned stations © OpenStreetMap contributors. Internet: Innovation, Science and Economic Development Canada, National Broadband Data.
Listed by Chestnut Park Real Estate.
Listing information provided by PropTx Innovations Inc. and TRREB; deemed reliable but not guaranteed accurate by PropTx.
Similar homes nearby
See more in Meaford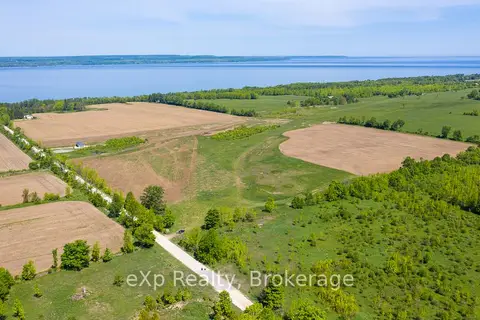
$1,895,000
0 bd0 ba
LOT 23 CON A
Meaford, Meaford
Vacant Land · MLS® X13468844 · eXp Realty
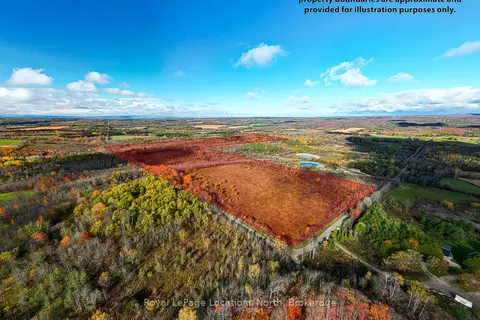
$1,895,000
0 bd0 ba
LT 7-8 12th Line
Meaford, Meaford
Vacant Land · MLS® X13851092 · Royal LePage Locations North
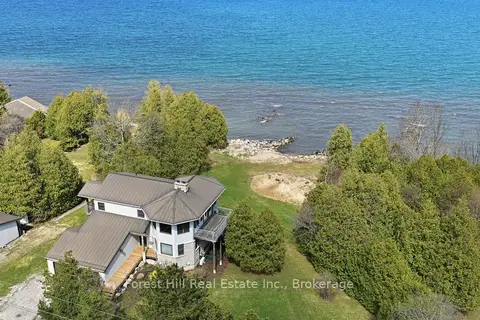
$1,799,000
3+1 bd4 ba6 pk2000-2500 ft²
295 Lakeshore Road N
Meaford, Meaford
Detached · MLS® X13759306 · Forest Hill Real Estate Inc.
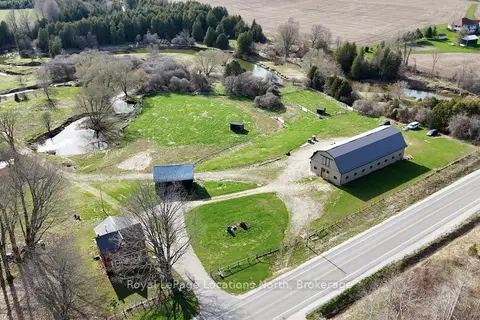
$1,780,000
3 bd1 ba40 pk1100-1500 ft²
137662 Grey Road 12
Meaford, Meaford
Farm · MLS® X13069464 · Royal LePage Locations North
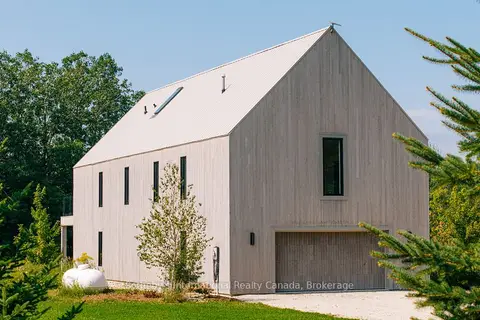
$1,699,000
4 bd3 ba8 pk3000-3500 ft²
120 Mimi Crescent
Meaford, Meaford
Detached · MLS® X13764694 · Sotheby's International Realty Canada
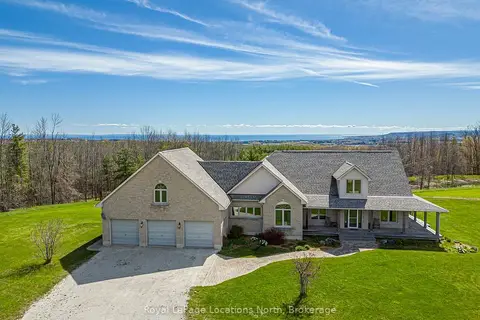
$1,695,000
3 bd4 ba10 pk3000-3500 ft²
245337 22 Side Road
Meaford, Meaford
Detached · MLS® X13808752 · Royal LePage Locations North
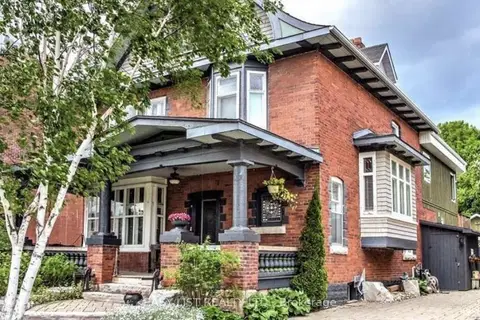
$1,642,000
Reduced $57,000
5 bd4 ba7 pk3500-5000 ft²
32 Nelson Street E
Meaford, Meaford
Detached · MLS® X13775200 · EASY LIST REALTY LTD.
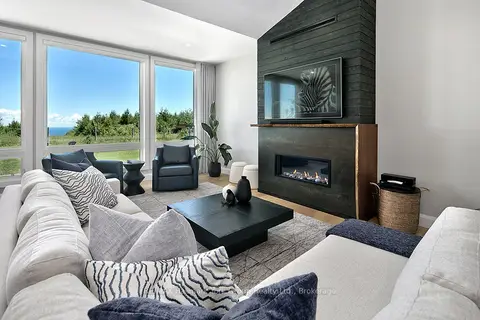
$1,599,000
3 bd2 ba12 pk1500-2000 ft²
125 Mountain Road
Meaford, Meaford
Detached · MLS® X13706940 · RE/MAX Hallmark York Group Realty Ltd.