29 Bursthall Street
Marmora Ward, Marmora and Lake, K0K 2M0
$1,550,000
- 9 bedrooms
- 8 bathrooms
- 12 parking
- 5000 + sq ft
Listed 70 days ago · MLS® X13664358
About this home
VICTORIAN ELEGANCE MEETS MODERN LUXURY IN MARMORADiscover An Extraordinary Residence in The Heart of Marmora, Where Timeless Victorian Architecture Meets Refined Modern Living. This Landmark Property, Set on Over Half an Acre of Landscaped Grounds, features a Stately Covered Porch Entrance, Intricate Trim, and a Warm, Inviting Interior Filled with Rich Wood Details and Thoughtfully Designed Gathering Spaces.Currently Operated as an Inn and Bed & Breakfast, This Home Offers an Abundance of Lifestyle Possibilities - From a Private Luxury Estate to a Boutique Hospitality Retreat. The Main Level Includes a Full-Service Chef's Kitchen, Elegant Dining Areas, and Seamless Access to an Outdoor (Presently Licensed) Patio Perfect for Entertaining in Style. A Year-Round Indoor Heated Pool Adds a Touch of Resort-Inspired Indulgence, While the Large Double Garage Provides Ample Storage and Utility.Upstairs, Uniquely Appointed Guest Rooms, Many with Private or En-Suite Baths Offer Both Comfort and Character, Making This Property Ideal for Hosting Extended Family, Friends, or Private Events. The Possibilities Are Limitless, Whether You Envision it as a Grand Single-Family Home, a Luxury Weekend Escape, or a Showpiece Investment!Situated Midway Between Toronto and Ottawa in a Welcoming Small-Town Setting with Easy Access to Scenic Countryside, Shops, and Recreation, This One-Of-A-Kind Property Blends Historic Grace with Modern Sophistication for a Truly Unmatched Living Experience.ADDITIONAL ROOMS:Main Floor Foyer2nd Floor Hall3rd Floor Kitchen3rd Floor Dining/SittingAPARTMENT has 1 Bedroom, 4-Piece Bath, Full Kitchen in Great Room, Private Entrance & Deck
Details
- Type
- Detached
- Style
- 2 1/2 Storey
- Age
- 100+ years
- Size
- 5000 + sq ft
- Lot
- 132 × 165 ft
- Basement
- Full, Unfinished
- Garage
- Detached
- Kitchens
- 3
- Property tax
- $9,039 (2025)
- Neighbourhood
- Marmora Ward
- Municipality
- Marmora and Lake
- Price per sq ft
- ~$310 (26% below detached houses in Marmora Ward, $418)
Interior
- Bedrooms
- 9 above ground
- Bathrooms
- 2 × 2-piece (main), 1 × 4-piece (second), 3 × 3-piece (second), 1 × 4-piece (third), 1 × 4-piece (flat)
- Rooms
- 21 above ground
- Family room or den
- No
- Fireplace
- Freestanding
- Features
- Accessory Apartment, Guest Accommodations, In-Law Suite, Storage, Water Heater Owned
Heating, cooling and services
- Heating
- Water, Gas
- Water and sewer
- Sewer
Building and exterior
- Style
- 2 1/2 Storey
- Exterior
- Wood
- Roof
- Asphalt Shingle
- Foundation
- Poured Concrete, Stone
- Age
- 100+
- Faces
- West
- Pool
- Indoor
- Outdoor
- Deck, Porch, Year Round Living
Parking
- Garage spaces
- 2
- Total parking
- 12
- Driveway and parking
- Private Double
Lot
- Size
- 132 × 165 ft
More
- Possession
- Flexible
- Nearby
- Beach, Lake Access, Library, Park, Place Of Worship, Rec./Commun.Centre
- Cross street
- South of Hwy 7, East of 14
Rooms
| Room | Level | Size | Features |
|---|---|---|---|
| Dining Room | Main | 7.57 × 4.83 m (24'10" × 15'10") | Bay Window, Hardwood Floor, Beamed Ceilings |
| Dining Room | Main | 6.04 × 4.62 m (19'10" × 15'2") | W/O To Deck, Beamed Ceilings, Hardwood Floor |
| Breakfast | Main | 6.55 × 3.2 m (21'6" × 10'6") | Custom Backsplash, Stainless Steel Sink, Double Sink |
| Sitting | Main | 5.08 × 4.75 m (16'8" × 15'7") | Fireplace, Hardwood Floor, Crown Moulding |
| Kitchen | Main | 4.16 × 3.86 m (13'8" × 12'8") | Stainless Steel Appl, Ceramic Backsplash, Centre Island |
| Kitchen | Main | 4.98 × 2.46 m (16'4" × 8'1") | Stainless Steel Sink, Stainless Steel Coun |
| Recreation | Main | 15.71 × 10.67 m (51'7" × 35') | 2 Pc Ensuite, Separate Shower, Whirlpool |
| Primary Bedroom | Second | 5.08 × 4.55 m (16'8" × 14'11") | 4 Pc Ensuite, Hardwood Floor, Beamed Ceilings |
| Bedroom | Second | 5.56 × 4.93 m (18'3" × 16'2") | 3 Pc Ensuite, Hardwood Floor, Wood Trim |
| Bedroom | Second | 5.99 × 5.03 m (19'8" × 16'6") | 3 Pc Ensuite, Moulded Ceiling |
| Bedroom | Second | 5.08 × 4.7 m (16'8" × 15'5") | Hardwood Floor, Large Window |
| Bedroom | Second | 3.53 × 2.88 m (11'7" × 9'5") | Beamed Ceilings, Wood Trim |
| Breakfast | Second | 5.48 × 2.67 m (18' × 8'9") | Combined w/Sunroom |
| Bedroom | Third | 5.69 × 3.6 m (18'8" × 11'10") | |
| Bedroom | Third | 4.88 × 4.62 m (16' × 15'2") | |
| Bedroom | Third | 4.88 × 4.7 m (16' × 15'5") | W/O To Balcony |
| Bedroom | Third | 4.52 × 4.47 m (14'10" × 14'8") | |
| Foyer | Main | 3.66 × 2.84 m (12' × 9'4") | Hardwood Floor |
| Other | Second | 8.2 × 2.84 m (26'11" × 9'4") | Combined w/Sitting, Broadloom |
| Kitchen | Third | 5.71 × 2.87 m (18'9" × 9'5") | Walk-Out |
| Dining Room | Third | 5.08 × 2.36 m (16'8" × 7'9") | Combined w/Sitting |
| Great Room | Flat | 5.97 × 4.06 m (19'7" × 13'4") | Combined w/Kitchen, W/O To Deck, Crown Moulding |
| Bedroom | Flat | 3.86 × 3.45 m (12'8" × 11'4") | Crown Moulding |
| Laundry | Basement | 3.27 × 3.2 m (10'9" × 10'6") | |
| Utility Room | Basement | 6.24 × 2.13 m (20'6" × 7') | |
| Utility Room | Basement | 4.24 × 3.43 m (13'11" × 11'3") | |
| Other | Basement | 5.67 × 4.16 m (18'7" × 13'8") | |
| Other | Basement | 4.75 × 4.11 m (15'7" × 13'6") |
History of this address
10 earlier listings at this address, with sold and leased prices. Create a free account or sign in to see them.
Location
Location is approximate. See nearby homes on the map
Recent sales nearby
See what similar homes within 1 km sold for in the last year. Create a free account or sign in to see them.
The neighbourhood
Getting around Somewhat walkable
No subway, LRT or GO station within a short trip.
Within a 10-minute walk: 1 grocery store, 4 cafés and restaurants, 1 park, 2 pharmacies. Nearest grocery: Valu-mart (150 m). Nearest park: Millside Park (600 m).
Schools nearby
Elementary
- Sacred Heart Catholic School Catholic
EQAO: Gr 3 reading 83%, math 56%4 min walk - Marmora Public School
EQAO: Gr 6 reading 68%, math 28%14 min walk
EQAO: share of students meeting the provincial standard (2024–25). Ontario average: Gr 6 reading 86%, math 51%; Gr 9 math 55%; literacy test 83%.
Closest schools, not school zones. Check which school serves this address with the school board before relying on it.
Who lives here postal area K0K
- Owners / renters
- 86% / 14%
- Median household income
- $83,000
- Average age
- 47
- Children under 15
- 14%
- Homes
- 90% detached, 0% high-rise
- Commute by transit
- 0%
- Population
- 115,850
Languages spoken most at home besides English: German 0.2%, Spanish 0.1%, Mandarin 0.1%, Korean 0.1%.
Distances are approximate. Places © OpenStreetMap contributors. Neighbourhood figures: Statistics Canada, 2021 Census. School results: EQAO via Ontario Data Catalogue (Open Government Licence – Ontario).
Living here
Commute
Noise Nothing major nearby
No highway within 500 m, rail line within 300 m, or airport flight path nearby.
Distances from the map, not noise measurements. Visit at rush hour to judge for yourself.
Internet High-speed
50/10 Mbps or faster available here by cable, fibre or DSL (the federal high-speed target).
From the federal broadband map. Check exact speeds and providers for the address.
Roads, rail, airports and planned stations © OpenStreetMap contributors. Internet: Innovation, Science and Economic Development Canada, National Broadband Data.
Listed by RE/MAX HALLMARK EASTERN REALTY.
Listing information provided by PropTx Innovations Inc. and TRREB; deemed reliable but not guaranteed accurate by PropTx.
Similar homes nearby
See more in Marmora and Lake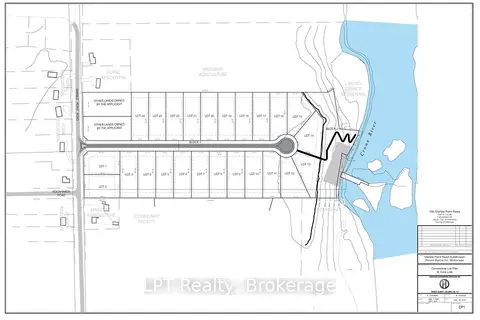
$1,599,000
0 bd0 ba
Pt Lot 8 Marble Point Road
Marmora Ward, Marmora and Lake
Vacant Land · MLS® X13235906 · LPT Realty
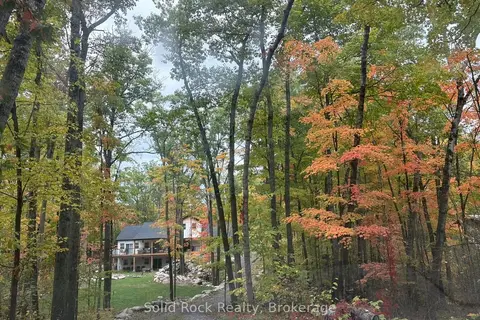
$1,350,000
Reduced $75,000
5 bd5 ba5 pk3500-5000 ft²
166 Maple Road
Marmora Ward, Marmora and Lake
Detached · MLS® X13742766 · Solid Rock Realty
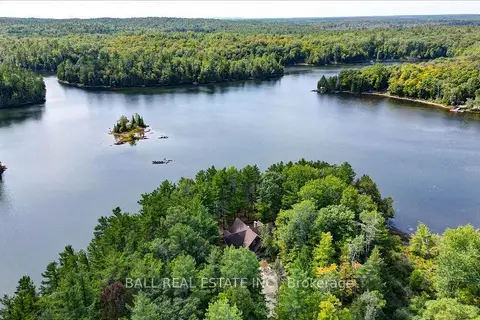
$1,599,000
Reduced $396,000
4 bd4 ba10 pk2500-3000 ft²
114 Peninsula Road
Lake Ward, Marmora and Lake
Detached · MLS® X12401862 · Ball Real Estate Inc.
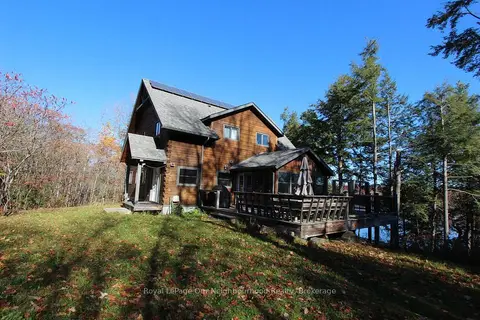
$1,299,000
Reduced $80,500
5 bd4 ba2 pk2000-2500 ft²
277 Lake Tangamong West Shore Landing
Lake Ward, Marmora and Lake
Rural Residential · MLS® X13135776 · Royal LePage Our Neighbourhood Realty