277 Lake Tangamong West Shore Landing
Lake Ward, Marmora and Lake, K0K 2M0
$1,299,000
Reduced $80,500 from $1,379,500
- 5 bedrooms
- 4 bathrooms
- 2 parking
- 2000-2500 sq ft
Listed 158 days ago · MLS® X13135776
About this home
TANGAMONG LAKE: Welcome to privacy, solitude and nature at it's finest! An absolutely stunning cottaging lifestyle awaits for those who seek a relaxed, private, get-away -from -it- all retreat! Featuring a beautiful Post & Beam Confederation Log Home that is off-the-grid with its own solar powered energy system - (no more hydro bills)! All the hard work has been done by the original owners to create a family cottage with all the desired features: full custom kitchen with gas stove and breakfast bar, main floor master bedroom with ensuite bath, main floor laundry, huge great room with stone fireplace with beamed cathedral ceiling and view of the lake through soaring floor to ceiling windows, beautiful south-facing sunroom/dining room off the kitchen, 4 more bedrooms and 2 baths on the upper floor and more....allowing for family and friends to vacation in total comfort. The lower level features in-floor heating and a walk-out level door, its partially finished and is a great workshop area or more room for family games. This property with over 120 acres of Managed Forest featuring tall pines and hardwoods, ponds and wetlands, wildlife, birds and fauna, and over 2100 feet of waterfront shoreline will provide plenty of exploring for those who love the natural environment. The Managed Forest Plan also allows for reduced property taxes and also provides a history of plant, tree and fauna inventoryies among the other benefits. Many of the large parcels of land around this lake system are under Natural Conservation control in order to preserve the unique eco-systems in the region for generations to come. This unique property is boat-access and has a deeded, shared ownership of a main shore 20 acre parking, docking, boat launch and storage area. (small yearly fee, est. $240.), with other like-minded boat- access property owners. All this, and yet only 2-2.5 hrs. from the GTA region, just north-east of Peterborough and the Kawartha's. Come and explore!!
Details
- Type
- Rural Residential
- Style
- Chalet
- Size
- 2000-2500 sq ft
- Lot
- 2000 × 3000 ft
- Basement
- Partially Finished, Development Potential
- Garage
- None
- Kitchens
- 1
- Property tax
- $4,500 (2025)
- Neighbourhood
- Lake Ward
- Municipality
- Marmora and Lake
Interior
- Bedrooms
- 5 above ground
- Bathrooms
- 1 × 4-piece (ground), 1 × 3-piece (ground), 1 × 4-piece (second), 1 × 4-piece (second)
- Rooms
- 12 above ground + 2 below
- Family room or den
- Yes
- Fireplace
- Wood, Living Room
- Features
- Primary Bedroom - Main Floor, Solar Owned, Water Heater Owned
Heating, cooling and services
- Heating
- Forced Air
- Water and sewer
- Septic
Building and exterior
- Style
- Chalet
- Exterior
- Log
- Roof
- Asphalt Shingle
- Foundation
- Concrete
- Faces
- West
- Outdoor
- Deck, Privacy, Shed, Storage
- Waterfront
- Direct
Parking
- Total parking
- 2
- Driveway and parking
- Private
Lot
- Size
- 2000 × 3000 ft (rectangular)
- Acreage
- 100 +
More
- Possession
- Immediate
- Nearby
- Part Cleared, Wooded/Treed, Waterfront, Sloping
- Cross street
- Cty Rd 46 & Sandy Lk Rd
Rooms
| Room | Level | Size | Features |
|---|---|---|---|
| Kitchen | Ground | 3.43 × 3.56 m (11'3" × 11'8") | |
| Laundry | Ground | 2.03 × 1.73 m (6'8" × 5'8") | 2 Pc Bath |
| Foyer | Ground | 3.5 × 7.2 m (11'6" × 23'7") | |
| Sunroom | Ground | 4.7 × 16.4 m (15'5" × 53'10") | |
| Bedroom | Ground | 3.43 × 2.82 m (11'3" × 9'3") | 3 Pc Ensuite |
| Great Room | Ground | 6.48 × 4.93 m (21'3" × 16'2") | |
| Furnace Room | Basement | 7.1 × 24.5 m (23'4" × 80'5") | |
| Workshop | Basement | 6.3 × 43 m (20'8" × 141'1") | |
| Bedroom | Second | 3.5 × 10.7 m (11'6" × 35'1") | |
| Bedroom 2 | Second | 2.9 × 10.7 m (9'6" × 35'1") | |
| Bedroom 3 | Second | 2.6 × 9 m (8'6" × 29'6") | |
| Bedroom 4 | Second | 4 × 15.6 m (13'1" × 51'2") | 3 Pc Ensuite |
| Bathroom | Second | 2.6 × 6.5 m (8'6" × 21'4") |
Listed by Royal LePage Our Neighbourhood Realty.
Listing information provided by PropTx Innovations Inc. and TRREB; deemed reliable but not guaranteed accurate by PropTx.
Similar homes nearby
See more in Marmora and Lake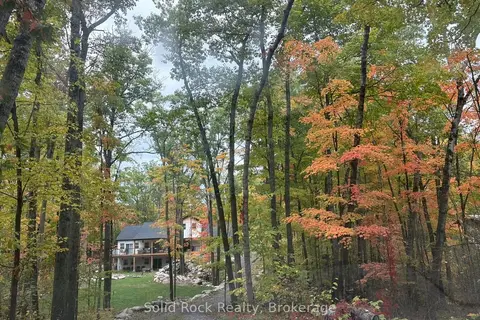
$1,350,000
Reduced $75,000
5 bd5 ba5 pk3500-5000 ft²
166 Maple Road
Marmora Ward, Marmora and Lake
Detached · MLS® X13742766 · Solid Rock Realty
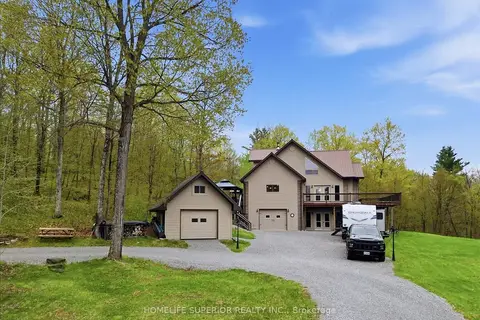
$1,150,000
3+1 bd3 ba14 pk3000-3500 ft²
1513 Cordova Road
Marmora Ward, Marmora and Lake
Detached · MLS® X13142410 · HOMELIFE SUPERIOR REALTY INC.
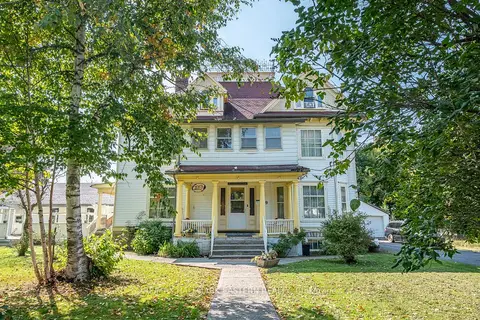
$1,550,000
9 bd8 ba12 pk5000 + ft²
29 Bursthall Street
Marmora Ward, Marmora and Lake
Detached · MLS® X13664358 · RE/MAX HALLMARK EASTERN REALTY